Located in Historic Cherokee Triangle, this stately home offers classic charm, a wonderful layout, and an exceptional location in one of Louisville's most prestigious neighborhoods, on the edge of Olmsted-designed Cherokee Park. As you enter from the inviting, spacious front porch, you'll be wowed by the architectural features throughout the home, including gorgeous hardwood floors, elegant crown molding, a lovely fireplace, and a bevy of windows that fill the home with natural light. The showstopping, expansive butcher block island sets the tone in the designer-inspired kitchen, featuring pendant lighting, a walk-in pantry, custom cabinetry, double ovens, and a convenient coffee bar complete with a mini refrigerator and its own sink. The kitchen flows seamlessly into a cozy family room and the spacious screened-in porch, perfect for entertaining. The private, shaded, park-like back yard, complete with a peaceful fish pond, is an inviting space for relaxing or simply enjoying the surrounding greenery. The generous primary suite offers a spa-like bathroom, abundant closet space, including a walk-in closet, and access to the smartly finished attic space currently used as a home office. Two additional second-level bedrooms offer ample closet and storage space, while the recently remodeled second full bathroom features both a tub and a separate shower. Don't miss the convenient laundry room with a sink and room to spread out. The partially finished lower level offers a comfortable media room, recreation space, bathroom facilities, and additional storage. Beyond the back yard, you'll find a two-story, two-car garage with rear alley access, providing coveted off-street parking, extra storage, and potential for future finished living space. Cherokee Park and Bardstown Road's renowned restaurants, cafés, and locally owned boutiques are just minutes away. With easy access to excellent schools, I-64, and all that the Highlands and Cherokee Triangle have to offer, this HAPPY HOME presents a rare opportunity in one of Louisville's most sought-after neighborhoods. Private showings by appointment.
For sale
$965,000
2135 Baringer Ave, Louisville, KY 40204
4beds
3,521sqft
:
Get pre-qualified$6,257/mo
Single Family Residence
Built in 1922
6,098 Square Feet Lot
$951,100 Zestimate®
$274/sqft
$-- HOA
What's special
- 2 days |
- 978 |
- 65 |
Zillow last checked:
Listing updated:
Listed by:
Kristin D Lally 502-797-4401,
simpler.realestate
Source: Metro Search Inc. LLC DBA Apex MLS,MLS#: 1724659
Facts & features
Interior
Bedrooms & bathrooms
- Bedrooms: 4
- Bathrooms: 4
- Full bathrooms: 2
- 1/2 bathrooms: 2
Primary bedroom
- Level: Second
Bedroom
- Level: Second
Bedroom
- Level: Second
Bedroom
- Description: Used as Office
- Level: Third
Primary bathroom
- Level: Second
Half bathroom
- Level: First
Full bathroom
- Level: Second
Family room
- Level: First
Family room
- Level: Basement
Kitchen
- Level: First
Laundry
- Level: Second
Living room
- Description: Large Living and Dining Room combined
- Level: First
Mud room
- Level: First
Heating
- Forced Air, Natural Gas
Cooling
- Central Air
Features
- Basement: Partially Finished
- Number of fireplaces: 1
Interior area
- Total structure area: 2,800
- Total interior livable area: 3,521 sqft
- Finished area above ground: 2,800
- Finished area below ground: 721
Video & virtual tour
Property
Parking
- Total spaces: 2
- Parking features: Detached, Entry Rear
- Garage spaces: 2
Features
- Stories: 3
- Patio & porch: Screened Porch, Porch
- Fencing: Wood
Lot
- Size: 6,098 Square Feet
- Dimensions: 40 x 150
Details
- Parcel number: 10077B00620000
Construction
Type & style
- Home type: SingleFamily
- Architectural style: Traditional
- Property subtype: Single Family Residence
Materials
- Brick Veneer
- Roof: Tile
Condition
- Year built: 1922
Utilities & green energy
- Sewer: Public Sewer
- Water: Public
- Utilities for property: Electricity Connected, Natural Gas Connected
Community & HOA
Community
- Subdivision: Cherokee Triangle
HOA
- Has HOA: No
Location
- Region: Louisville
Financial & listing details
- Price per square foot: $274/sqft
- Tax assessed value: $734,130
- Annual tax amount: $9,426
- Date on market: 7/30/2026
- Electric utility on property: Yes
Estimated market value
$951,100
$875,000 - $1.04M
$2,783/mo
Price history
| Date | Event | Price |
|---|---|---|
| 7/30/2026 | Listed for sale | $965,000+38.8%$274/sqft |
Source:  Metro Search Inc. LLC DBA Apex MLS #1724659 Report a problem Metro Search Inc. LLC DBA Apex MLS #1724659 Report a problem | ||
| 6/11/2019 | Sold | $695,000+74.2%$197/sqft |
Source: Public Record Report a problem | ||
| 8/13/2009 | Sold | $399,000$113/sqft |
Source: Public Record Report a problem | ||
Public tax history
| Year | Property taxes | Tax assessment |
|---|---|---|
| 2024 | $9,426 +1.1% | $734,130 +5.6% |
| 2023 | $9,327 -1.3% | $695,000 |
| 2022 | $9,452 -6.2% | $695,000 |
| 2021 | $10,074 +5.5% | $695,000 |
| 2020 | $9,550 | $695,000 +45.2% |
| 2019 | $9,550 +50.7% | $478,600 |
| 2018 | $6,338 | $478,600 |
| 2017 | $6,338 +24.5% | $478,600 -6% |
| 2013 | $5,092 +27.6% | $509,170 +27.6% |
| 2011 | $3,990 | $399,000 |
| 2010 | $3,990 +35.4% | $399,000 +35.4% |
| 2009 | $2,947 | $294,700 |
| 2007 | -- | $294,700 +8.3% |
| 2006 | -- | $272,000 |
| 2005 | -- | $272,000 |
| 2004 | -- | $272,000 |
Find assessor info on the county website
Monthly payment
Est. payment
Payment breakdown
Explore the cost of this home by adjusting the details. Changes won't be saved.Climate risks
Neighborhood: Cherokee Triangle
Nearby schools
GreatSchools rating
- 8/10Bloom Elementary SchoolGrades: K-5Distance: 0.7 mi
- 5/10Highland Middle SchoolGrades: 6-8Distance: 0.8 mi
- 8/10Atherton High SchoolGrades: 9-12Distance: 1.9 mi
- $175,3202 bd1 ba1.2k sqft2137 Baringer Ave, Louisville, KY 40204Off Market
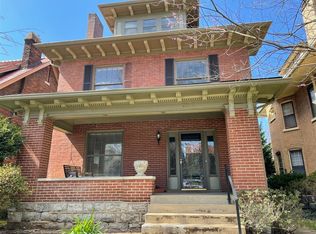
- $--3 bd1 ba-- sqft2137 Baringer Ave, Louisville, KY 40204Off Market
- $423,100-- bd-- ba-- sqft2137 Baringer Ave, Louisville, KY 40204Off Market
- $385,3003 bd1 ba2.9k sqft2137 Baringer Ave, Louisville, KY 40204Off Market
- $244,6603 bd2 ba1.8k sqft2139 Baringer Ave, Louisville, KY 40204Off Market
- $628,1001 bd3 ba3.1k sqft2129 Baringer Ave, Louisville, KY 40204Off Market
- $620,7002 bd3 ba2.6k sqft2141 Baringer Ave, Louisville, KY 40204Off Market
- $--2 bd2 ba1.7k sqft2141 Baringer Ave APT 2, Louisville, KY 40204Off Market
A local agent can set up tours, give advice and negotiate with sellers.
Similar homes
- $1,035,0005 bd5 ba3.2k sqft2107 Eastern Pkwy, Louisville, KY 40204For Sale
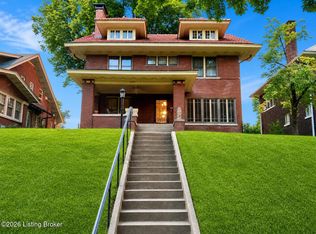
 MLS ID #1721839, Brittany Watkins, House 2 Home REALTORS. Metro Search Inc. LLC DBA Apex MLS
 - $1,100,0004 bd4 ba3.9k sqft2122 Boulevard Napoleon, Louisville, KY 40205For Sale
 MLS ID #1724854, Jimmy Welch Team, Keller Williams Collective. Metro Search Inc. LLC DBA Apex MLS
 - $925,0003 bd4 ba4.5k sqft2343 Village Dr, Louisville, KY 40205For Sale
 MLS ID #1724850, David Buren, simpler.realestate. Metro Search Inc. LLC DBA Apex MLS
 - $725,0004 bd3 ba3.1k sqft2020 Bonnycastle Ave, Louisville, KY 40205For Sale
 MLS ID #1724897, Nick Graziose, Semonin Realtors. Metro Search Inc. LLC DBA Apex MLS
 - $924,9006 bd5 ba3.8k sqft1226 Summit Ave, Louisville, KY 40204For SaleMLS ID #1718452, Cameron Schanie, Premier Homes Realty. Metro Search Inc. LLC DBA Apex MLS
- $985,0004 bd5 ba4.3k sqft300 1/2 Penruth Ave, Louisville, KY 40207For SaleMLS ID #1724465, Sam Heine, Family Realty LLC. Metro Search Inc. LLC DBA Apex MLS
- $1,050,0006 bd6 ba4.8k sqft1409 Hepburn Ave, Louisville, KY 40204For SaleMLS ID #1724080, Fred Levein, THINK Real Estate LLC. Metro Search Inc. LLC DBA Apex MLS
- $835,0004 bd4 ba3.2k sqft1618 Spring Dr, Louisville, KY 40205For SaleMLS ID #1719330, Rhonda Palazzo, Palazzo REALTORS, LLC. Metro Search Inc. LLC DBA Apex MLS
- $975,0004 bd5 ba4.9k sqft303 Mockingbird Gardens Dr, Louisville, KY 40207For SaleMLS ID #1724040, George N Barrett, Homepage Realty. Metro Search Inc. LLC DBA Apex MLS
- $925,0005 bd3 ba4.1k sqft1161 E Broadway, Louisville, KY 40204For SaleMLS ID #1712328, Madison Meredith, Winner Realty. Metro Search Inc. LLC DBA Apex MLS
- $890,0004 bd4 ba4.1k sqft2811 Alta Vista Ct, Louisville, KY 40206For SaleMLS ID #1722632, Mark England, England Associates. Metro Search Inc. LLC DBA Apex MLS
- $525,0004 bd3 ba3.2k sqft1719 Sutherland Dr, Louisville, KY 40205For SaleMLS ID #1724803, The Ormerod Team, Lenihan Sotheby's Int'l Realty. Metro Search Inc. LLC DBA Apex MLS
- $665,0003 bd2 ba2.7k sqft2435 Broadmeade Rd, Seneca Gardens, KY 40205For SaleMLS ID #1724645, Cindi Calvert, BERKSHIRE HATHAWAY HomeServices, Parks & Weisberg Realtors. Metro Search Inc. LLC DBA Apex MLS
- $649,9904 bd3 ba2.5k sqft2410 Cross Hill Rd, Louisville, KY 40206For SaleMLS ID #1724438, William P Powell, White Picket Real Estate. Metro Search Inc. LLC DBA Apex MLS
- $640,0004 bd3 ba2.5k sqft1274 Everett Ave, Louisville, KY 40204For SaleMLS ID #1721799, Tina L Campbell, Kentuckiana Realty Group, LLC. Metro Search Inc. LLC DBA Apex MLS
- $1,089,0005 bd4 ba3.2k sqft3809 Saint Germaine Ct, Saint Matthews, KY 40207For SaleMLS ID #1724227, Glenn C Edelen, Edelen & Edelen REALTORS. Metro Search Inc. LLC DBA Apex MLS
- $699,9004 bd4 ba5k sqft140 E High Street, Jeffersonville, IN 47130For SaleMLS ID #2026010606, Paul R Kiger II, Coldwell Banker McMahan. SIRA
- $595,0004 bd3 ba3.2k sqft115 Don Allen Rd, Richlawn, KY 40207For SaleMLS ID #1724999, Kyle Elmore, White Picket Real Estate. Metro Search Inc. LLC DBA Apex MLS
- $649,9994 bd4 ba3.5k sqft905 1/2 W Riverside Dr, Louisville, KY 40207For SaleMLS ID #1724769, Darrell Lewis, DIYFlatFee.com. Metro Search Inc. LLC DBA Apex MLS
- $598,0004 bd4 ba3.3k sqft1440 S 1st St, Louisville, KY 40208For Sale By Owner
