Welcome Home to Greenbrier!
Don’t miss this beautifully maintained 4-bedroom, 2½-bath home located in the highly desirable Greenbrier neighborhood of Austintown, Ohio. Situated in the Austintown Local School District, this home offers the perfect combination of space, comfort, and convenience.
Inside, you’ll find a spacious living room, formal dining room, and a cozy family room that’s perfect for relaxing or entertaining. Step outside to enjoy the large deck overlooking the backyard—an ideal spot for morning coffee, summer barbecues, or evening gatherings.
Additional features include:
4 spacious bedrooms
2½ bathrooms
2+ car attached garage
Newer windows
Newer roof
Very well maintained and move-in ready
Conveniently located just minutes from shopping, restaurants, and everyday amenities, this home has everything you’re looking for.
Schedule your private showing today—this one won’t last long!
Contingent
$239,900
2135 Birch Trace Dr, Youngstown, OH 44515
4beds
1,792sqft
:
Get pre-qualified$1,700/mo
Single Family Residence
Built in 1974
0.26 Acres Lot
$239,800 Zestimate®
$134/sqft
$-- HOA
What's special
Formal dining roomNewer windowsNewer roof
- 19 days |
- 752 |
- 49 |
Zillow last checked:
Listing updated:
Listed by:
Marni A Andrews 330-881-2537 marniandrews@howardhanna.com,
Howard Hanna,
Randall E Firmi 330-651-6292,
Howard Hanna
Source: MLS Now,MLS#: 5230759
Facts & features
Interior
Bedrooms & bathrooms
- Bedrooms: 4
- Bathrooms: 3
- Full bathrooms: 2
- 1/2 bathrooms: 1
- Main level bathrooms: 1
Heating
- Baseboard, Forced Air
Cooling
- Central Air
Appliances
- Included: Dryer, Dishwasher, Disposal, Microwave, Range, Refrigerator, Washer
- Laundry: Washer Hookup, Gas Dryer Hookup, In Basement
Features
- Entrance Foyer
- Windows: Aluminum Frames, Screens, Shutters, Window Treatments
- Has basement: Yes
- Has fireplace: No
Interior area
- Total structure area: 1,792
- Total interior livable area: 1,792 sqft
- Finished area above ground: 1,792
- Finished area below ground: 0
Video & virtual tour
Property
Parking
- Parking features: Attached, Garage
- Attached garage spaces: 2
Features
- Levels: Two
- Stories: 2
- Patio & porch: Deck, Patio
- Exterior features: Gas Grill, Private Yard
- Fencing: Back Yard,Privacy,Wood
Lot
- Size: 0.26 Acres
- Dimensions: 80 x 140
- Features: Flat, Flag Lot, Level, Wooded
Details
- Additional structures: Shed(s)
- Parcel number: 481300085.000
- Lease amount: $0
Construction
Type & style
- Home type: SingleFamily
- Architectural style: Colonial
- Property subtype: Single Family Residence
Materials
- Aluminum Siding, Vinyl Siding
- Foundation: Block
- Roof: Asphalt
Condition
- Year built: 1974
Utilities & green energy
- Sewer: Public Sewer
- Water: Public
Community & HOA
Community
- Subdivision: Woodland Trace Plat No. 3
HOA
- Has HOA: No
Location
- Region: Youngstown
Financial & listing details
- Price per square foot: $134/sqft
- Annual tax amount: $2,739
- Date on market: 7/24/2026
- Cumulative days on market: 20 days
- Listing agreement: Exclusive Right To Sell
Estimated market value
$239,800
$228,000 - $252,000
$1,942/mo
Price history
| Date | Event | Price |
|---|---|---|
| 7/29/2026 | Contingent | $239,900$134/sqft |
Source: MLS Now #5230759 Report a problem | ||
| 7/24/2026 | Listed for sale | $239,900$134/sqft |
Source: MLS Now #5230759 Report a problem | ||
Public tax history
Tax history is unavailable.
Monthly payment
Est. payment
Payment breakdown
Explore the cost of this home by adjusting the details. Changes won't be saved.Climate risks
Neighborhood: 44515
Nearby schools
GreatSchools rating
- NAAustintown Elementary SchoolGrades: PK-2Distance: 0.9 mi
- 7/10Austintown Middle SchoolGrades: 6-8Distance: 1.2 mi
- 5/10Fitch High SchoolGrades: 9-12Distance: 1 mi
Schools provided by the listing agent
- District: Austintown LSD - 5001
Source: MLS Now. This data may not be complete. We recommend contacting the local school district to confirm school assignments for this home.
- $238,2004 bd2 ba1.7k sqft2135 Birch Trce, Youngstown, OH 44515Off Market
- $234,2004 bd2 ba1.7k sqft2159 Birch Trce, Youngstown, OH 44515Off Market
- $211,1003 bd1 ba1.4k sqft2131 Birch Trce, Youngstown, OH 44515Off Market
- $---- bd-- ba-- sqft2159 Birch Trace Dr, Youngstown, OH 44515Off Market
- $305,7004 bd3 ba2k sqft2100 Birch Trace Dr, Youngstown, OH 44515Off Market
- $196,2003 bd1 ba2.2k sqft2134 Woodland Trce, Youngstown, OH 44515Off Market
- $198,4003 bd1 ba1.6k sqft2134 Woodland Trce, Youngstown, OH 44515Off Market
- $217,3003 bd2 ba1.4k sqft2183 Birch Trce, Youngstown, OH 44515Off Market
A local agent can set up tours, give advice and negotiate with sellers.
A local lender can help you make sure your offer is ready when you are.
Similar homes
- $239,9003 bd3 ba1.5k sqft1788 Lancaster Dr, Youngstown, OH 44511For Sale
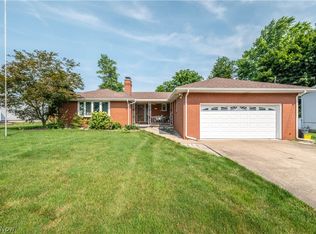 MLS ID #5228221, Mark Skowron, CENTURY 21 Lakeside Realty. MLS Now
 - $215,0003 bd2 ba1.8k sqft5109 Birchcrest Ave, Youngstown, OH 44515For Sale
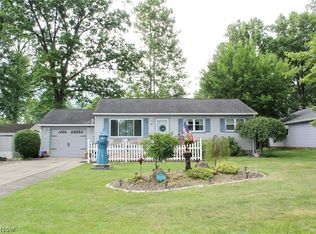 MLS ID #5225551, Kathy A Ludt, Century 21 Lakeside Realty. MLS Now
 - $210,0004 bd2 ba1.5k sqft3898 New Rd, Austintown, OH 44515For Sale
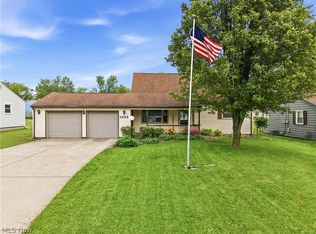 MLS ID #5208244, Malinda R Koncar, Berkshire Hathaway HomeServices Stouffer Realty. MLS Now
 - $189,0003 bd1 ba1k sqft2233 Breezewood Dr, Youngstown, OH 44515For Sale
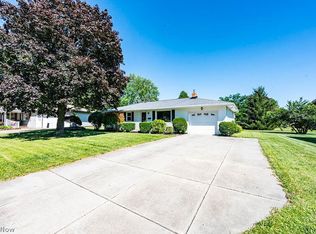 MLS ID #5233014, Kimberly A Blasko, Howard Hanna. MLS Now
 - $229,9004 bd2 ba1.4k sqft3504 Orchard Hill Dr, Canfield, OH 44406For SaleMLS ID #5226861, A.J. Allen, Century 21 Lakeside Realty. MLS Now
- $--2 bd1 ba1.1k sqft252 Rosemont Ave, Youngstown, OH 44515AuctionAuction.com 2
- $239,9004 bd2 ba1.7k sqft74 Skyline Ave, Canfield, OH 44406For SaleMLS ID #5220492, Randall E Firmi, Howard Hanna. MLS Now
- $265,0003 bd3 ba1.5k sqft168 Wilcox Rd, Youngstown, OH 44515For SaleMLS ID #5217525, Sandy Dobransky, CENTURY 21 Lakeside Realty. MLS Now
- $219,9004 bd2 ba1.1k sqft945 Larkridge Ave, Youngstown, OH 44512For SaleMLS ID #5233966, Patty Bates, Agency Real Estate. MLS Now
- $299,9993 bd1 ba1.3k sqft6142 Fairview Rd, Youngstown, OH 44515For SaleMLS ID #5230747, Ronald J Mauch, CENTURY 21 Lakeside Realty. MLS Now
- $249,5003 bd2 ba1.8k sqft7436 Sugartree Dr, Youngstown, OH 44512For SaleMLS ID #5231605, Holly Ritchie, Keller Williams Chervenic Rlty. MLS Now
- $189,0002 bd2 ba2.1k sqft4025 Nottingham Ave, Youngstown, OH 44511For SaleMLS ID #5222716, Hailey Ditullio, Howard Hanna. MLS Now
- $270,0003 bd3 ba1.5k sqft1982 Wendy Ln, Poland, OH 44514For SaleMLS ID #5234976, Renee K Zuzan, Brokers Realty Group. MLS Now
- $299,9003 bd2 ba2.2k sqft4089 Orlando Dr, Canfield, OH 44406For SaleMLS ID #5232231, James J Marzo, Howard Hanna. MLS Now
- $265,0004 bd3 ba2k sqft8149 Glenwood Ave, Youngstown, OH 44512For SaleMLS ID #5221667, Diane L Kell, RE/MAX Edge Realty. MLS Now
- $239,9003 bd2 ba1.9k sqft4750 Durst Clagg Rd, Cortland, OH 44410For SaleMLS ID #5234650, Erin R Pernice, Brokers Realty Group. MLS Now
- $270,0004 bd2 ba1.4k sqft482 Ewing Rd, Youngstown, OH 44512For SaleMLS ID #5231491, Amanda R Hamilton, CENTURY 21 Lakeside Realty. MLS Now
- $152,0003 bd1 ba1.5k sqft4463 Nantucket Dr, Youngstown, OH 44515For SaleMLS ID #5209819, Amanda Tharp, Century 21 Lakeside Realty. MLS Now
- $260,0004 bd3 ba1.9k sqft814 Illinois Ave, Mc Donald, OH 44437For SaleMLS ID #5214707, John Thorn, CENTURY 21 Lakeside Realty. MLS Now
- $244,0004 bd4 ba2.5k sqft9 Hillside Dr, Girard, OH 44420For SaleMLS ID #5190772, Frank Ocasio III, Brokers Realty Group. MLS Now
