A rare opportunity to own your own slice of Northern Kentucky paradise! Set on more than 26 acres of beautiful, mostly cleared land, 2137 Callant Road offers a custom-built home, stocked lake, multiple outbuildings and endless possibilities for a remarkable family compound.
Step inside to a stunning two-story living room featuring a gorgeous floor-to-ceiling brick fireplace and a wall of windows showcasing picturesque views of the lake & surrounding countryside. New hardwood flooring & carpeting add a fresh touch, while expansive rear windows fill the home with natural light and overlook the peaceful countryside and beautiful stocked lake. With both a first-floor primary suite & a second-floor primary suite, the home offers exceptional space, privacy and comfort.
The entire lower level is ideal for multi-generational living, featuring its own kitchen, spacious family room, fireplace and walkout to a private patio. Whether used as a secondary suite, guest quarters or independent living area, it is perfectly suited for today's multi-generational lifestyle.
Outside, the possibilities are just as impressive! The mostly cleared, level acreage offers room for horses, livestock, hobby farming, recreation or simply enjoying your own private retreat. A stocked lake, barn and oversized additional barn with a 4-car garage provide space for hobbies, equipment, storage and more.
Dreaming of a family compound? Imagine generations living, gathering and making memories together, with room to spread out and enjoy the land. This property offers a rare combination of multiple living spaces, usable acreage and outbuildings that's hard to find.
Enjoy peaceful country living just one mile from The Downs of Nicholson, Independence's newest development, with shopping, dining, schools and everyday conveniences nearby.
More than a home, this is a chance to create a legacy! Discover the possibilities where beautiful surroundings, room to grow and generations of memories.
For sale
$1,520,000
2137 Callant Rd, Independence, KY 41051
4beds
6,389sqft
Single Family Residence, Residential
Built in 1986
26.75 Acres Lot
$-- Zestimate®
$238/sqft
$-- HOA
What's special
Stocked lakePrivate patioGorgeous floor-to-ceiling brick fireplaceCustom-built homeMostly cleared level acreageMultiple outbuildingsFirst-floor primary suite
- 7 days
- 739
- 51
Zillow last checked:
Listing updated:
Listed by:
Kari Goetz 859-380-6699,
Coldwell Banker Realty FM
Source: NKMLS,MLS#: 647390
Facts & features
Interior
Bedrooms & bathrooms
- Bedrooms: 4
- Bathrooms: 4
- Full bathrooms: 4
Primary bedroom
- Features: Bath Adjoins, Dressing Area, Walk-Out Access
- Level: First
- Area: 247.73
- Dimensions: 16.33 x 15.17
Bedroom 2
- Features: Carpet Flooring
- Level: First
- Area: 132.53
- Dimensions: 12.83 x 10.33
Bedroom 3
- Features: Carpet Flooring, Bath Adjoins
- Level: Second
- Area: 189.87
- Dimensions: 14.33 x 13.25
Bedroom 4
- Features: Plank Flooring
- Level: Lower
- Area: 173.88
- Dimensions: 14 x 12.42
Bathroom 2
- Features: Soaking Tub, Shower, Tile Flooring, Full Finished Bath
- Level: Second
- Area: 99.14
- Dimensions: 8.75 x 11.33
Breakfast room
- Features: Tile Flooring, Bow Window(s)
- Level: First
- Area: 169
- Dimensions: 13 x 13
Den
- Level: Lower
- Area: 110
- Dimensions: 11 x 10
Dining room
- Features: Chandelier, Chair Rail, Wood Flooring
- Level: First
- Area: 172.05
- Dimensions: 12.83 x 13.41
Entry
- Features: Common Hallway, Entrance Foyer
- Level: First
- Area: 108.64
- Dimensions: 8 x 13.58
Family room
- Features: Fireplace(s), Plank Flooring, Bookcases, Walk-Out Access
- Level: Lower
- Area: 475.02
- Dimensions: 21.83 x 21.76
Kitchen
- Features: Breakfast Bar, Ceramic Tile Flooring, Eat-in Kitchen, Pantry, Recessed Lighting, Wood Cabinets
- Level: First
- Area: 205.38
- Dimensions: 14 x 14.67
Kitchen
- Features: Breakfast Bar, Walk-Out Access
- Level: Lower
- Area: 194.29
- Dimensions: 12.6 x 15.42
Living room
- Features: Ceiling Fan(s), Fireplace(s), Wood Flooring, Walk-Out Access
- Level: First
- Area: 437.4
- Dimensions: 20.42 x 21.42
Loft
- Features: Carpet Flooring
- Level: Second
- Area: 221.62
- Dimensions: 14 x 15.83
Primary bath
- Features: Carpet Flooring, Double Vanity, Jetted Tub, Shower, Tile Flooring
- Level: First
- Area: 105.03
- Dimensions: 11.67 x 9
Heating
- Forced Air
Cooling
- Central Air
Appliances
- Included: Stainless Steel Appliance(s), Dishwasher, Dryer, Microwave, Refrigerator, Washer
- Laundry: Gas Dryer Hookup, Laundry Room, Main Level
Features
- Storage, Open Floorplan, High Speed Internet, Entrance Foyer, Eat-in Kitchen, Double Vanity, Bookcases, Ceiling Fan(s), High Ceilings, Natural Woodwork
- Windows: Bay Window(s), Bow Window(s), Picture Window(s), Wood Frames
- Basement: Full
- Number of fireplaces: 2
- Fireplace features: Brick, Gas, Wood Burning
Interior area
- Total structure area: 3,184
- Total interior livable area: 6,389 sqft
Video & virtual tour
Property
Parking
- Total spaces: 4
- Parking features: Driveway, Garage, Garage Faces Side
- Garage spaces: 4
- Has uncovered spaces: Yes
Features
- Levels: Two
- Stories: 2
- Patio & porch: Deck, Patio, Porch
- Exterior features: Private Yard
- Has view: Yes
- View description: Pond
- Has water view: Yes
- Water view: Pond
Lot
- Size: 26.75 Acres
- Features: Cleared
Details
- Additional structures: Outbuilding, Garage(s), Barn(s), Gazebo
- Parcel number: 0490000010.00
Construction
Type & style
- Home type: SingleFamily
- Architectural style: Tudor
- Property subtype: Single Family Residence, Residential
Materials
- Brick
- Foundation: Poured Concrete
- Roof: Shingle
Condition
- Existing Structure
- New construction: No
- Year built: 1986
Utilities & green energy
- Sewer: Septic Tank
- Water: Public
- Utilities for property: Cable Available, Natural Gas Available, Water Available
Community & HOA
Community
- Security: Closed Circuit Camera(s), Security System
HOA
- Has HOA: No
Location
- Region: Independence
Financial & listing details
- Price per square foot: $238/sqft
- Tax assessed value: $585,000
- Annual tax amount: $6,804
- Date on market: 10/8/2026
Estimated market value
Not available
Estimated sales range
Not available
Not available
Price history
| Date | Event | Price |
|---|---|---|
| 10/8/2026 | Listed for sale | $1,520,000$238/sqft |
Source:  NKMLS #647390 Report a problem NKMLS #647390 Report a problem | ||
| 10/1/2026 | Listing removed | -- |
Source: Owner Report a problem | ||
| 9/16/2026 | Listed for sale | $1,520,000+226.9%$238/sqft |
Source: Owner Report a problem | ||
| 1/28/1999 | Sold | $465,000$73/sqft |
Source: Public Record Report a problem | ||
Public tax history
| Year | Property taxes | Tax assessment |
|---|---|---|
| 2025 | $6,804 +11.9% | $585,000 +17.8% |
| 2024 | $6,082 +7.1% | $496,500 |
| 2023 | $5,680 -2.7% | $496,500 |
| 2022 | $5,837 -1.5% | $496,500 |
| 2021 | $5,926 -3.6% | $496,500 |
| 2020 | $6,145 | $496,500 |
| 2019 | $6,145 +0.8% | $496,500 |
| 2018 | $6,095 | $496,500 |
| 2017 | $6,095 +5.4% | $496,500 |
| 2015 | $5,783 | $496,500 |
| 2014 | $5,783 +1.3% | $496,500 |
| 2013 | $5,712 | $496,500 |
| 2012 | -- | $496,500 |
| 2011 | -- | $496,500 |
| 2010 | -- | $496,500 |
| 2009 | -- | $496,500 |
| 2008 | -- | $496,500 |
| 2007 | -- | $496,500 |
| 2006 | -- | $496,500 |
| 2005 | -- | $496,500 |
| 2004 | -- | $496,500 +6.8% |
| 2003 | -- | $465,000 |
| 2002 | -- | $465,000 |
| 2001 | -- | $465,000 |
| 2000 | -- | $465,000 |
Find assessor info on the county website
Monthly payment
Est. payment
Payment breakdown
Explore the cost of this home by adjusting the details. Changes won't be saved.Climate risks
Neighborhood: 41051
Nearby schools
Schools provided by the listing agent
- Elementary: Whites Tower Elementary
- Middle: Twenhofel Middle School
- High: Simon Kenton High
Source: NKMLS. This data may not be complete. We recommend contacting the local school district to confirm school assignments for this home.
- $699,7003 bd1 ba3.1k sqft2183 Rosanna Ln, Independence, KY 41051Off Market
- $181,1001 bd1 ba1.1k sqft2311 Callant Rd, Independence, KY 41051Off Market
- $318,1003 bd2 ba1.2k sqft2288 Callant Rd, Independence, KY 41051Off Market
- $378,2002 bd2 ba1.4k sqft2298-2308 Callant Rd, Independence, KY 41051Off Market
Similar homes
- $1,300,0004 bd3 ba3.3k sqft119 Manor Ln, Fort Thomas, KY 41075For Sale
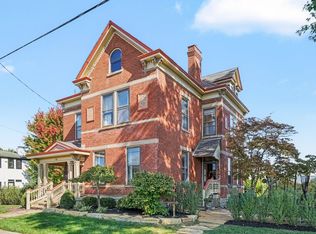 MLS ID #647548, Maggie Mays, Cahill Real Estate Services. NKMLS
 - $869,0004 bd3 ba3.6k sqft4553 Lambs Ferry Rd, Ryland, KY 41015For Sale
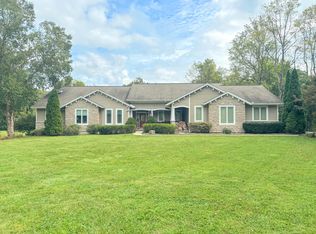 MLS ID #647435, Cindy Cahill, Cahill Real Estate Services. NKMLS
 - $1,298,0004 bd4 ba6.1k sqft10832 Silver Charm Ln, Union, KY 41091For Sale
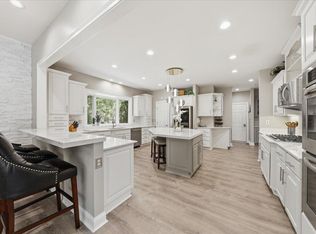 MLS ID #645075, Jennifer Oney-Hill, RE/MAX Victory + Affiliates. NKMLS
 - $1,490,0005 bd5 ba5.4k sqft42 Stardust Point, Fort Thomas, KY 41075For Sale
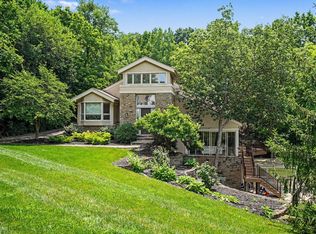 MLS ID #645811, Kim Hermann, Huff Realty - CC. NKMLS
 - $1,200,0004 bd5 ba4.5k sqft521 Milton St, Cincinnati, OH 45202For Sale
 MLS ID #1897209, Ryan Bartell, Keller Williams Seven Hills Re. Cincy MLS
