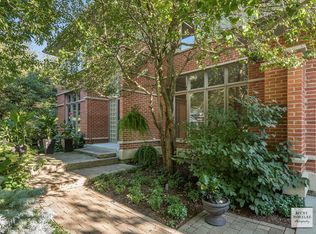
$1,200,0005 bd4 ba3.2k sqft2148 Scarlet Oak Ln, Lisle, IL 60532SoldSaveNo image available for this property
$934,800-- bd3 ba3.9k sqft2111 Scarlet Oak Ln, Lisle, IL 60532Off MarketSaveNo image available for this property
$927,2004 bd4 ba3.7k sqft2201 Black Oak Ct, Lisle, IL 60532Off MarketSaveNo image available for this property
$1,113,7004 bd4 ba3.4k sqft2140 Scarlet Oak Ln, Lisle, IL 60532Off MarketSaveNo image available for this property
$949,9996 bd5 ba5.6k sqft3081 Handley Ct, Lisle, IL 60532NewSaveMLS ID #12788949, Benny Collesano, Better Homes & Gardens Real Estate Connections. MRED as distributed by MLS GRID
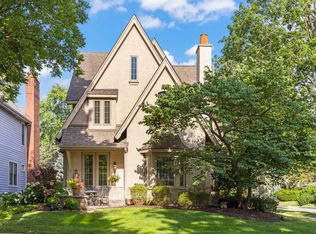
$1,199,5004 bd4 ba3.6k sqft706 N Ellsworth St, Naperville, IL 60563Price ChangeSaveMLS ID #12786966, Daniel Firks, Coldwell Banker Real Estate Group. MRED as distributed by MLS GRID
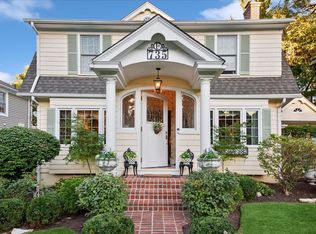
$1,395,0005 bd4 ba3.3k sqft735 Hawthorne Ln, Geneva, IL 60134NewSaveMLS ID #12788786, Marzena Castillo, Baird & Warner Fox Valley-Geneva. MRED as distributed by MLS GRID
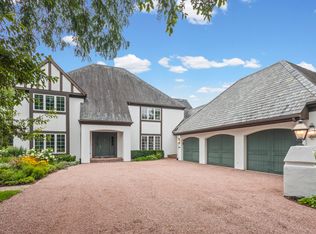
$1,525,0004 bd6 ba4.6k sqft704 Burr Ridge Clb, Burr Ridge, IL 60527ActiveSaveMLS ID #12684766, Diane Salach, @properties Christie's International Real Estate. MRED as distributed by MLS GRID
$1,399,0005 bd4 ba4.7k sqft22 Arthur Ave, Clarendon Hills, IL 60514ActiveSaveNo image available for this propertyMLS ID #12753038, Courtney Stach, Compass. MRED as distributed by MLS GRID
$1,269,8005 bd5 ba4.8k sqft1731 Princess Cir, Naperville, IL 60564ActiveSaveNo image available for this propertyMLS ID #12778958, Linda Portillo, Coldwell Banker Realty. MRED as distributed by MLS GRID
$1,199,9994 bd5 ba4.2k sqft4508 Drendel Rd, Downers Grove, IL 60515ActiveSaveNo image available for this propertyMLS ID #12764121, Claudia Spinnato, ABR,SFR, Spinnato and Associates Real Estate. MRED as distributed by MLS GRID
$1,199,0006 bd5 ba5k sqft1404 Hatchwood Ct, Naperville, IL 60565ActiveSaveNo image available for this propertyMLS ID #12731764, John Zhen, Excel Real Estate. MRED as distributed by MLS GRID
$1,499,0006 bd5 ba3.9k sqft706 Wehrli Dr, Naperville, IL 60540ActiveSaveNo image available for this propertyMLS ID #12743938, Maria Mastrolonardo, CSC,E-PRO,PSA,SFR,SRES, RE/MAX of Naperville. MRED as distributed by MLS GRID
$1,399,0005 bd5 ba4k sqft22743 Marina Dr, Plainfield, IL 60585ActiveSaveNo image available for this propertyMLS ID #12742769, Jeff Stainer, RE/MAX Action. MRED as distributed by MLS GRID
$1,080,0004 bd4 ba4.4k sqft304 Apple River Dr, Naperville, IL 60565ActiveSaveNo image available for this propertyMLS ID #12761906, Bucky Cross, Baird & Warner. MRED as distributed by MLS GRID
$1,250,0004 bd4 ba3.5k sqft415 Ranch Rd, Wheaton, IL 60187ActiveSaveNo image available for this propertyMLS ID #12781215, Kendra Schultz, Baird & Warner. MRED as distributed by MLS GRID
$1,495,0005 bd5 ba6.2k sqft137 Circle Ridge Dr, Burr Ridge, IL 60527ActiveSaveNo image available for this propertyMLS ID #12777706, Gabriela Chawla, Compass. MRED as distributed by MLS GRID
$1,149,0004 bd3 ba3.1k sqft808 Lyndhurst Ct, Naperville, IL 60563ActiveSaveNo image available for this propertyMLS ID #12785195, William White, Baird & Warner. MRED as distributed by MLS GRID
$1,449,9005 bd5 ba4.6k sqft2439 Fawn Lake Cir, Naperville, IL 60564ActiveSaveNo image available for this propertyMLS ID #12724986, Michelle Kohl, HomeSmart Realty Group. MRED as distributed by MLS GRID
$1,199,9995 bd4 ba3k sqft830 N Sleight St, Naperville, IL 60563ActiveSaveNo image available for this propertyMLS ID #12774045, Kim Preusch, CSC, @properties Christies International Real Estate. MRED as distributed by MLS GRID
$1,299,0005 bd6 ba4.2k sqft6730 S Madison St, Willowbrook, IL 60527ActiveSaveNo image available for this propertyMLS ID #12717329, Linda Feinstein, ABR,AHWD,CRS,CSC,GRI,PSA,SFR,SRES, Compass. MRED as distributed by MLS GRID
$839,9004 bd3 ba3.5k sqft1196 Hobson Mill Dr, Naperville, IL 60540ActiveSaveNo image available for this propertyMLS ID #12760277, Mary Bremer, RE/MAX Suburban. MRED as distributed by MLS GRID
$1,124,9005 bd4 ba4.2k sqft390 Grandview Ave, Glen Ellyn, IL 60137ActiveSaveNo image available for this propertyMLS ID #12780498, Hector Garcia, RE/MAX Partners. MRED as distributed by MLS GRID
$1,395,0005 bd7 ba5.5k sqft3202 Royal Fox Dr, Saint Charles, IL 60174ActiveSaveNo image available for this propertyMLS ID #12738784, Meg Whitted, Baird & Warner Fox Valley-Geneva. MRED as distributed by MLS GRID