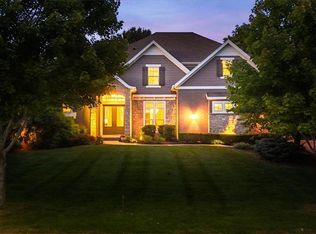
STUNNING. ELEGANT. EXTRAORDINARY. This nearly new Timber Rock Community showpiece is a true custom luxury build! A grand dual staircase and 3-tier custom crystal chandelier set the tone the moment you walk in, leading into a modern, light-filled living area with an 8-by-18-foot porcelain marble feature wall and a breathtaking 2-tier crystal chandelier. The chef-inspired kitchen is an entertainer’s dream, with a 5x10 leathered granite island, JennAir Pro appliances, a separate prep kitchen, and a huge pantry flowing seamlessly to an oversized crystal-lit dining area and covered lanai with a stone fireplace—perfect for unforgettable dinner parties, game days, and holidays. Your main-floor primary retreat feels like a five-star spa, offering an indulgent bath with oversized dual shower, soaking tub, and an expansive custom closet. Exquisite tilework, custom dual vanities, 5-foot circular mirrors, and crystal chandeliers create a jaw-dropping sanctuary, completed by a large 3-tier closet with two built-in chests. Upstairs, three spacious bedrooms with designer accent wallpaper—each with its own ensuite bath—ensure every guest or family member enjoys a private, boutique-hotel experience. The newly finished lower level is an entertainer’s paradise, with a wide-open living area, dedicated dining space, and a wet bar, all illuminated by a wall of windows overlooking green space; two extra-large bedrooms (ideal for an exercise room or private office) share a beautifully tiled full bath, and a generous wine room becomes the centerpiece for tastings and celebrations. Sliding doors lead to a large patio and lush green space expanding your living area outdoors, ideal for morning coffee and casual evenings. An oversized angled 4-car garage, large mudroom, and extra-spacious laundry loaded with custom cabinets and counters provide the everyday functionality that makes luxury living effortless.
Buyer’s agent to verify square footage, schools, and taxes.
Pending
$1,675,000
21384 W 93rd Ct, Lenexa, KS 66220
6beds
6,001sqft
Single Family Residence
Built in 2022
0.39 Acres Lot
$-- Zestimate®
$279/sqft
$131/mo HOA
What's special
- 193 days
- 106
- 1
Zillow last checked:
Listing updated:
Listed by:
Chris Smith 703-740-6777,
ReeceNichols -The Village
Source: Heartland MLS as distributed by MLS GRID,MLS#: 2609596
Facts & features
Interior
Bedrooms & bathrooms
- Bedrooms: 6
- Bathrooms: 6
- Full bathrooms: 5
- 1/2 bathrooms: 1
Bedroom 1
- Level: Main
Bedroom 2
- Level: Second
Bedroom 3
- Level: Second
Bedroom 4
- Level: Second
Bedroom 5
- Level: Lower
Bedroom 6
- Level: Lower
Heating
- Natural Gas, Forced Air, Hot Water, Zoned
Cooling
- Multi Units, Electric, Central Gas
Appliances
- Included: Dishwasher, Disposal, Double Oven, Exhaust Fan, Microwave, Refrigerator, Free-Standing Electric Oven, Gas Range, Stainless Steel Appliance(s)
- Laundry: In Basement
Features
- Custom Cabinets, Kitchen Island, Pantry, Stained Cabinets, Vaulted Ceiling(s), Walk-In Closet(s)
- Flooring: Carpet, Ceramic Tile, Wood
- Windows: Thermal Windows
- Basement: Finished,Full,Walk-Out Access
- Number of fireplaces: 2
- Fireplace features: Gas, Gas Starter, Living Room
Interior area
- Total structure area: 6,001
- Total interior livable area: 6,001 sqft
- Finished area above ground: 4,005
- Finished area below ground: 1,996
Video & virtual tour
Property
Parking
- Total spaces: 4
- Parking features: Attached, Garage Door Opener, Garage Faces Front
- Attached garage spaces: 4
Features
- Patio & porch: Covered
Lot
- Size: 0.39 Acres
- Features: Adjoin Greenspace, Cul-De-Sac, Sprinkler-In Ground, Many Trees
Details
- Parcel number: IP787500000099
Construction
Type & style
- Home type: SingleFamily
- Architectural style: Traditional
- Property subtype: Single Family Residence
Materials
- Frame, Stucco & Frame
- Roof: Composition
Condition
- Year built: 2022
Utilities & green energy
- Sewer: Public Sewer
- Water: Public
Green energy
- Energy efficient items: HVAC, Water Heater
Community & HOA
Community
- Subdivision: Timber Rock
HOA
- Has HOA: Yes
- Amenities included: Clubhouse, Party Room, Pool
- Services included: All Amenities
- HOA fee: $1,575 annually
Location
- Region: Lenexa
Financial & listing details
- Price per square foot: $279/sqft
- Tax assessed value: $1,332,400
- Annual tax amount: $19,416
- Date on market: 4/9/2026
- Listing terms: Cash,Conventional
- Ownership: Private
- Road surface type: Paved
Estimated market value
Not available
Estimated sales range
Not available
Not available
Price history
| Date | Event | Price |
|---|---|---|
| 7/10/2026 | Pending sale | $1,675,000$279/sqft |
Source:  Heartland MLS as distributed by MLS GRID #2609596 Report a problem Heartland MLS as distributed by MLS GRID #2609596 Report a problem | ||
| 5/23/2026 | Price change | $1,675,000-4.3%$279/sqft |
Source: Heartland MLS as distributed by MLS GRID #2609596 Report a problem | ||
| 4/9/2026 | Listed for sale | $1,750,000+13%$292/sqft |
Source: Heartland MLS as distributed by MLS GRID #2609596 Report a problem | ||
| 6/4/2025 | Listing removed | $1,549,000$258/sqft |
Source:  ReeceNichols Real Estate #2508610 Report a problem ReeceNichols Real Estate #2508610 Report a problem | ||
| 11/22/2024 | Price change | $1,549,000-2.9%$258/sqft |
Source: Heartland MLS as distributed by MLS GRID #2508610 Report a problem | ||
| 9/17/2024 | Listed for sale | $1,595,000+44.7%$266/sqft |
Source: Heartland MLS as distributed by MLS GRID #2508610 Report a problem | ||
| 11/1/2022 | Sold | -- |
Source: Heartland MLS as distributed by MLS GRID #2302571 Report a problem | ||
| 7/28/2022 | Pending sale | $1,102,000$184/sqft |
Source:  Weichert Pro #2302571 Report a problem Weichert Pro #2302571 Report a problem | ||
Public tax history
| Year | Property taxes | Tax assessment |
|---|---|---|
| 2025 | $19,416 +10.7% | $153,226 +13.2% |
| 2024 | $17,542 +17.7% | $135,321 +20.3% |
| 2023 | $14,899 +145.3% | $112,482 +175.6% |
| 2022 | $6,073 | $40,817 +134% |
| 2021 | -- | $17,441 |
| 2020 | $3,309 | $17,441 |
Find assessor info on the county website
Monthly payment
Est. payment
Payment breakdown
Explore the cost of this home by adjusting the details. Changes won't be saved.Climate risks
Neighborhood: 66220
Nearby schools
Schools provided by the listing agent
- Elementary: Manchester Park
- Middle: Prairie Trail
- High: Olathe Northwest
Source: Heartland MLS as distributed by MLS GRID. This data may not be complete. We recommend contacting the local school district to confirm school assignments for this home.


Similar homes
- $1,590,0005 bd5 ba4.4k sqft9410 Deer Run St, Lenexa, KS 66220New Construction
 MLS ID #2546759, John Kroeker, Weichert, Realtors Welch & Co.. Heartland MLS as distributed by MLS GRID
 - $1,460,0005 bd5 ba4.5k sqft21710 W 80th Ter, Shawnee, KS 66220New Construction
 MLS ID #2607790, Rob Lacy, Weichert, Realtors Welch & Co.. Heartland MLS as distributed by MLS GRID
 - $1,375,0005 bd6 ba3.9k sqft7916 Millridge St, Lenexa, KS 66220New Construction
 MLS ID #2615507, Heather Brulez, Weichert, Realtors Welch & Co.. Heartland MLS as distributed by MLS GRID
 - $1,499,9505 bd6 ba5.5k sqft5008 W 141st Ter, Leawood, KS 66224For Sale
 MLS ID #2646317, Andrew Bash, Sage Sotheby's International Realty. Heartland MLS as distributed by MLS GRID
