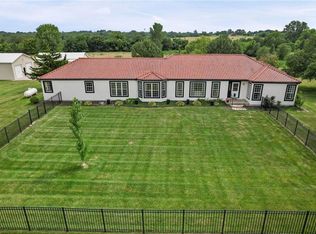
Welcome to one of Blue Valley's most coveted acreage opportunities — a beautifully renovated raised ranch on 4.45 private acres, complete with a dream shop that serious buyers will recognize immediately.
Thoughtfully redesigned from top to bottom, this home delivers the combination Johnson County buyers rarely find: high-end finishes, functional everyday living, and elbow room that simply doesn't exist in traditional subdivisions. The completely remodeled custom kitchen sets the tone — quality craftsmanship, thoughtful design, and a layout built for both quiet mornings and lively entertaining. Updated bathrooms and finishes throughout, Hardie siding, and a stone-coated steel roof mean the big work is already done and long-term peace of mind comes with it.
Step outside and the property opens up. A large deck off the kitchen flows down via stairs to an expansive walkout patio below — a natural setup for summer gatherings, quiet evenings under the stars, or simply taking in the acreage around you. This is the backyard people picture when they start dreaming about space. The walkout basement continues that indoor-outdoor flow — a gorgeous full bath is already finished, and the remaining space is a blank canvas ready to become whatever fits your life: a rec room, home gym, guest suite, or expanded living area.
The 36x54 insulated outbuilding is a serious upgrade: 240V electric, water, concrete floors, radiant heat, and a car lift already in place. Whether you're a hobbyist, a collector, a contractor, or just someone who finally wants a real workspace — this shop delivers.
Blue Valley schools. Acreage. Fully renovated. A shop that checks every box. Properties like this don't come around often — and the ones who've been waiting for this combination know it.
Pending
$895,000
21385 Nall Ave, Bucyrus, KS 66013
4beds
2,533sqft
:
Get pre-qualified$5,827/mo
Single Family Residence
Built in 1981
4.45 Acres Lot
$-- Zestimate®
$353/sqft
$-- HOA
What's special
- 45 days |
- 404 |
- 11 |
Zillow last checked:
Listing updated:
Listed by:
Bill Fields 913-230-8584,
Platinum Realty LLC
Source: Heartland MLS as distributed by MLS GRID,MLS#: 2621784
Facts & features
Interior
Bedrooms & bathrooms
- Bedrooms: 4
- Bathrooms: 3
- Full bathrooms: 3
Primary bedroom
- Features: Walk-In Closet(s)
- Level: First
Bedroom 2
- Features: Carpet
- Level: First
Bedroom 3
- Level: First
Primary bathroom
- Features: Ceramic Tiles, Shower Only
- Level: First
Bathroom 2
- Features: Ceramic Tiles, Shower Over Tub
- Level: First
Bathroom 3
- Features: Shower Only
- Level: Basement
Den
- Features: Carpet
- Level: First
- Area: 130 Square Feet
- Dimensions: 10 x 13
Dining room
- Level: First
- Area: 182 Square Feet
- Dimensions: 13 x 14
Half bath
- Level: First
Kitchen
- Features: Pantry, Solid Surface Counter
- Level: First
Laundry
- Features: Ceramic Tiles
- Level: First
Living room
- Features: Fireplace
- Level: First
- Area: 300 Square Feet
- Dimensions: 15 x 20
Heating
- Heatpump/Gas
Cooling
- Electric, Heat Pump
Appliances
- Included: Cooktop, Humidifier, Microwave, Refrigerator, Stainless Steel Appliance(s)
- Laundry: Laundry Room, Main Level
Features
- Ceiling Fan(s), Custom Cabinets, Painted Cabinets, Pantry, Walk-In Closet(s)
- Doors: Storm Door(s)
- Windows: Thermal Windows
- Basement: Concrete,Full,Walk-Out Access
- Number of fireplaces: 1
- Fireplace features: Gas Starter, Great Room, Wood Burning
Interior area
- Total structure area: 2,533
- Total interior livable area: 2,533 sqft
- Finished area above ground: 1,844
- Finished area below ground: 689
Property
Parking
- Total spaces: 8
- Parking features: Attached, Detached, Garage Door Opener, Garage Faces Side, Tandem
- Attached garage spaces: 8
Features
- Patio & porch: Deck, Patio
- Exterior features: Fire Pit
- Spa features: Bath
- Fencing: Partial
Lot
- Size: 4.45 Acres
- Features: Acreage, Estate Lot
Details
- Additional structures: Barn(s), Outbuilding
- Parcel number: 1F2515162006
- Special conditions: Standard
Construction
Type & style
- Home type: SingleFamily
- Architectural style: Traditional
- Property subtype: Single Family Residence
Materials
- Brick/Mortar
- Roof: Metal
Condition
- Year built: 1981
Utilities & green energy
- Sewer: Septic Tank
- Water: Public
Green energy
- Green verification: ENERGY STAR Certified Homes
- Energy efficient items: Appliances, Lighting, Water Heater
Community & HOA
Community
- Security: Smoke Detector(s)
- Subdivision: Other
HOA
- Has HOA: No
- Services included: Curbside Recycle, Trash
Location
- Region: Bucyrus
Financial & listing details
- Price per square foot: $353/sqft
- Tax assessed value: $755,380
- Annual tax amount: $8,968
- Date on market: 6/19/2026
- Listing terms: Cash,Conventional,FHA,VA Loan
- Ownership: Private
Estimated market value
Not available
Estimated sales range
Not available
Not available
Price history
| Date | Event | Price |
|---|---|---|
| 7/7/2026 | Pending sale | $895,000$353/sqft |
Source:  Heartland MLS as distributed by MLS GRID #2621784 Report a problem Heartland MLS as distributed by MLS GRID #2621784 Report a problem | ||
| 6/19/2026 | Listed for sale | $895,000+79%$353/sqft |
Source: Heartland MLS as distributed by MLS GRID #2621784 Report a problem | ||
| 1/31/2020 | Sold | -- |
Source: Heartland MLS as distributed by MLS GRID #45001_2184781 Report a problem | ||
| 12/26/2019 | Pending sale | $499,950$197/sqft |
Source: Realty Executives #2184781 Report a problem | ||
| 11/1/2019 | Price change | $499,950-4.8%$197/sqft |
Source: Realty Executives #2184781 Report a problem | ||
| 9/30/2019 | Price change | $525,000-1.9%$207/sqft |
Source: Realty Executives #2184781 Report a problem | ||
| 9/17/2019 | Price change | $534,950-2.7%$211/sqft |
Source: Realty Executives #2184781 Report a problem | ||
| 8/22/2019 | Listed for sale | $550,000+185.1%$217/sqft |
Source: Realty Executives #2184781 Report a problem | ||
| 1/27/2017 | Sold | -- |
Source: Heartland MLS as distributed by MLS GRID #45001_2020240 Report a problem | ||
| 11/28/2016 | Pending sale | $192,900$76/sqft |
Source: RE/MAX Best Associates #2020240 Report a problem | ||
| 11/11/2016 | Listed for sale | $192,900$76/sqft |
Source: RE/MAX Best Associates #2020240 Report a problem | ||
Public tax history
| Year | Property taxes | Tax assessment |
|---|---|---|
| 2025 | $8,968 +9.5% | $86,869 +9.8% |
| 2024 | $8,190 +3.6% | $79,089 +5.2% |
| 2023 | $7,906 +12.5% | $75,191 +15% |
| 2022 | $7,030 | $65,395 +18.4% |
| 2021 | -- | $55,234 +1.5% |
| 2020 | $6,306 | $54,395 -2.8% |
| 2019 | -- | $55,937 +4.1% |
| 2018 | -- | $53,758 +48.7% |
| 2017 | $4,454 0% | $36,163 -22.7% |
| 2016 | $4,454 -24.1% | $46,791 +0.2% |
| 2015 | $5,867 +10.1% | $46,710 +12.3% |
| 2013 | $5,327 -0.7% | $41,609 -2.6% |
| 2012 | $5,366 +5.8% | $42,723 +4.1% |
| 2010 | $5,073 -2.6% | $41,052 -9.6% |
| 2009 | $5,206 +1.5% | $45,422 -2% |
| 2008 | $5,130 -1.7% | $46,334 -3% |
| 2007 | $5,219 +6.7% | $47,772 +8.2% |
| 2006 | $4,893 | $44,149 +3.7% |
| 2005 | -- | $42,584 |
Find assessor info on the county website
Monthly payment
Est. payment
Payment breakdown
Explore the cost of this home by adjusting the details. Changes won't be saved.Climate risks
Neighborhood: 66013
Nearby schools
GreatSchools rating
- 8/10Stilwell Elementary SchoolGrades: K-5Distance: 2 mi
- 9/10Blue Valley Middle SchoolGrades: 6-8Distance: 6.4 mi
- 10/10Blue Valley High SchoolGrades: 9-12Distance: 6.8 mi
Schools provided by the listing agent
- Elementary: Stilwell
- Middle: Blue Valley
- High: Blue Valley
Source: Heartland MLS as distributed by MLS GRID. This data may not be complete. We recommend contacting the local school district to confirm school assignments for this home.
- $680,4004 bd2 ba1.9k sqft5428 W 215th St, Bucyrus, KS 66013Off Market
- $489,6505 bd3 ba2.6k sqft21315 Nall Ave, Bucyrus, KS 66013Off Market
- $808,9003 bd3 ba2.7k sqft5190 W 215th St, Bucyrus, KS 66013Off Market
- $579,0003 bd2 ba1.4k sqft21275 Nall Ave, Bucyrus, KS 66013Off Market
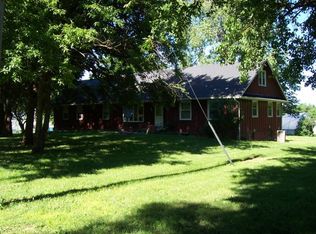
- $1,282,2004 bd6 ba5.4k sqft4925 W 215th St, Bucyrus, KS 66013Off Market
- $880,9004 bd3 ba2.4k sqft5070 W 215th St, Bucyrus, KS 66013Off Market
- $575,0003 bd3 ba3k sqft21527 Nall Rd, Bucyrus, KS 66013Off Market
- $573,000-- bd-- ba-- sqftNall Rd, Bucyrus, KS 66013Off Market
A local agent can set up tours, give advice and negotiate with sellers.
A local lender can help you make sure your offer is ready when you are.
Similar homes
- $649,7505 bd3 ba2.5k sqft3705 W 213th Ter, Bucyrus, KS 66013For Sale
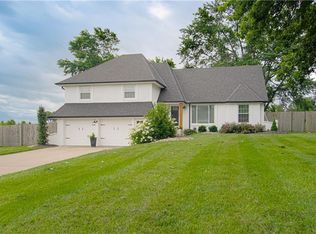 MLS ID #2625775, Brendon Harper, RE/MAX State Line. Heartland MLS as distributed by MLS GRID
 - $900,0004 bd4 ba3.1k sqft25290 Quivira Rd, Louisburg, KS 66053For Sale
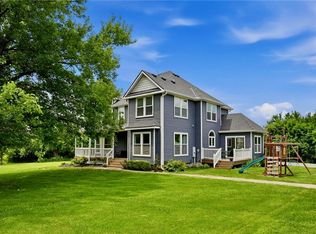 MLS ID #2627770, Melissa Hay, RE/MAX State Line. Heartland MLS as distributed by MLS GRID
 - $625,0004 bd3 ba2.3k sqft12036 W 239th St, Bucyrus, KS 66013For Sale
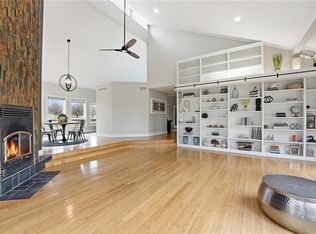 MLS ID #2610077, Sheri Long, Keller Williams Realty Partners Inc.. Heartland MLS as distributed by MLS GRID
 - $850,0003 bd4 ba2.6k sqft1005 W Main St, Cleveland, MO 64734For Sale
 MLS ID #2632992, Michael Reno, Realty Executives. Heartland MLS as distributed by MLS GRID
 - $839,0004 bd3 ba3.1k sqft16901 215th St, Peculiar, MO 64078For SaleMLS ID #2626718, Kelly Shumway, Weichert, Realtors Welch & Co.. Heartland MLS as distributed by MLS GRID
- $749,0004 bd4 ba3.7k sqft16720 Grandview St, Overland Park, KS 66085For SaleMLS ID #2622371, Michelle Saporito, Keller Williams Realty Partners Inc.. Heartland MLS as distributed by MLS GRID
- $725,0005 bd4 ba3k sqft12000 W 184th St, Overland Park, KS 66013For SaleMLS ID #2630746, Shannon Brimacombe, Compass Realty Group. Heartland MLS as distributed by MLS GRID
- $519,0004 bd3 ba2.6k sqft305 S Berkley St, Louisburg, KS 66053For SaleMLS ID #2629471, Cathy Pemberton, Crown Realty. Heartland MLS as distributed by MLS GRID
- $875,0003 bd3 ba2.5k sqft34664 Spring Valley Rd, Paola, KS 66071For SaleMLS ID #2626032, Courtney Beaumont, Realty ONE Group Metro Home Pros. Heartland MLS as distributed by MLS GRID
- $800,0004 bd5 ba3.3k sqft124 Teton Rdg, Lake Winnebago, MO 64034For SaleMLS ID #2634511, Johni Kilton, Platinum Realty LLC. Heartland MLS as distributed by MLS GRID
- $889,0003 bd3 ba3.2k sqft2400 W 103rd St, Leawood, KS 66206For SaleMLS ID #2625504, Penny Borel, ReeceNichols - Overland Park. Heartland MLS as distributed by MLS GRID
- $679,0003 bd3 ba2.2k sqft19260 Hedge Ln, Spring Hill, KS 66083For SaleMLS ID #2625675, Courtney Thomas, Real Broker, LLC. Heartland MLS as distributed by MLS GRID
- $650,0004 bd4 ba2.4k sqft842 Kendall Rd, Peculiar, MO 64078For SaleMLS ID #2615429, Paul Fyffe, Keller Williams Southland. Heartland MLS as distributed by MLS GRID
- $565,0004 bd4 ba2.6k sqft14902 Horton St, Overland Park, KS 66223For SaleMLS ID #2634121, Lorinda Boyle, ReeceNichols -Johnson County W. Heartland MLS as distributed by MLS GRID
- $485,0004 bd4 ba2.8k sqft6500 W 155th St, Overland Park, KS 66223For SaleMLS ID #2633985, Jake Loftness, Compass Realty Group. Heartland MLS as distributed by MLS GRID
- $775,0005 bd5 ba3.1k sqft2444 W 103rd St, Leawood, KS 66206For SaleMLS ID #2624269, Renee Haren, Quinn Real Estate Co. Heartland MLS as distributed by MLS GRID
- $850,0004 bd3 ba3.4k sqft21122 W 189th Ct, Spring Hill, KS 66083For SaleMLS ID #2601514, Hannah Shireman, West Village Realty. Heartland MLS as distributed by MLS GRID
- $874,0004 bd3 ba3k sqft13 Tahoma Rdg, Lake Winnebago, MO 64034For SaleMLS ID #2615383, Cindy Hill, ReeceNichols - Lees Summit. Heartland MLS as distributed by MLS GRID
- $814,7504 bd5 ba3.4k sqft12405 W 184th St, Overland Park, KS 66013New ConstructionMLS ID #2523440, Jenni Reecht, Weichert, Realtors Welch & Co.. Heartland MLS as distributed by MLS GRID
- $510,0004 bd3 ba2.8k sqft20909 S Barker Rd, Spring Hill, KS 66083For SaleMLS ID #2634380, Marian Coast, BHG Kansas City Homes. Heartland MLS as distributed by MLS GRID
