Welcome to Le Grande - Where Space, Style & Comfort Come Together! Discover spacious, modern living at 2139 Calverton Lane SW, Atlanta, GA 30331, located in the gated Le Grande community. This impressive residence features 5 bedrooms, 4 full bathrooms, and 1 half bath, offering a versatile layout designed for comfortable everyday living, entertaining, and working from home. Step inside to an inviting open-concept floor plan highlighted by hardwood flooring, including the stairs, soaring ceilings, and dramatic windows that fill the living spaces with natural light. The home's thoughtful design blends contemporary elegance with everyday functionality, creating a welcoming atmosphere throughout. At the heart of the home, the gourmet kitchen combines style and functionality with elegant quartz countertops, contemporary pendant lighting, an expansive kitchen island, and a convenient walk-in pantry. Designed to inspire both everyday meal preparation and effortless entertaining, this beautifully appointed space serves as a natural gathering place for family and guests. A dedicated elegant, modern-contemporary office provides a sophisticated and functional setting for working from home, managing a business, or creating a private workspace. Whether hosting guests, enjoying quiet evenings, or working remotely, the home's generous layout offers flexibility to accommodate a variety of lifestyle needs. The primary bathroom offers a spa-inspired retreat, featuring a freestanding soaking tub, a spacious glass-enclosed shower, sophisticated marble-look tile, and dual sinks. A dedicated laundry room adds everyday convenience, while the home's spacious bedrooms and well-appointed bathrooms provide comfort and versatility. Beyond the home's appealing interior, the gated Le Grande community offers an added sense of privacy and a desirable residential setting. Conveniently located in Southwest Atlanta, this property provides access to major roadways, shopping, dining, and other area amenities. With its generous bedroom and bathroom count, open-concept design, contemporary finishes, gourmet kitchen, expansive kitchen island, walk-in pantry, and dedicated home office, this Le Grande residence presents an exceptional opportunity to enjoy comfort, functionality, and modern style. Schedule your private showing today and discover all that this exceptional home has to offer!
Active
$679,000
2139 Calverton Ln SW, South Fulton, GA 30331
5beds
4,178sqft
Single Family Residence
Built in 2023
0.59 Acres Lot
$673,700 Zestimate®
$163/sqft
$150/mo HOA
What's special
Spacious modern livingSoaring ceilingsDedicated elegant modern-contemporary officeContemporary pendant lightingInviting open-concept floor planGated le grande communitySpacious glass-enclosed shower
- 32 days
- 3,339
- 581
Zillow last checked:
Listing updated:
Listed by:
Kenya Green 770-639-9871,
Keller Williams Realty Cityside
Source: GAMLS,MLS#: 10873368
Facts & features
Interior
Bedrooms & bathrooms
- Bedrooms: 5
- Bathrooms: 5
- Full bathrooms: 4
- 1/2 bathrooms: 1
- Main level bathrooms: 1
- Main level bedrooms: 1
Rooms
- Room types: Family Room, Great Room, Laundry, Office
Kitchen
- Features: Breakfast Area, Breakfast Room, Kitchen Island, Walk-in Pantry
Heating
- Central
Cooling
- Ceiling Fan(s), Central Air
Appliances
- Included: Dishwasher, Dryer, Microwave, Refrigerator, Tankless Water Heater, Washer
- Laundry: Upper Level
Features
- Double Vanity
- Flooring: Carpet, Hardwood
- Windows: Double Pane Windows
- Basement: None
- Number of fireplaces: 1
- Fireplace features: Factory Built, Family Room
- Common walls with other units/homes: No Common Walls
Interior area
- Total structure area: 4,178
- Total interior livable area: 4,178 sqft
- Finished area above ground: 4,178
- Finished area below ground: 0
Property
Parking
- Total spaces: 2
- Parking features: Attached, Garage, Kitchen Level, Side/Rear Entrance
- Has attached garage: Yes
Features
- Levels: Two
- Stories: 2
- Patio & porch: Porch
- Body of water: None
Lot
- Size: 0.59 Acres
- Features: Level
- Residential vegetation: Wooded
Details
- Parcel number: 14F0076 LL0328
Construction
Type & style
- Home type: SingleFamily
- Architectural style: Brick 3 Side,Traditional
- Property subtype: Single Family Residence
Materials
- Brick
- Foundation: Slab
- Roof: Composition
Condition
- Resale
- New construction: No
- Year built: 2023
Utilities & green energy
- Sewer: Public Sewer
- Water: Public
- Utilities for property: Cable Available, Electricity Available, Natural Gas Available, Sewer Available, Water Available
Community & HOA
Community
- Features: None
- Subdivision: Le Grande
HOA
- Has HOA: Yes
- Services included: Maintenance Grounds
- HOA fee: $1,800 annually
Location
- Region: South Fulton
Financial & listing details
- Price per square foot: $163/sqft
- Tax assessed value: $696,800
- Annual tax amount: $10,064
- Date on market: 10/15/2026
- Cumulative days on market: 32 days
- Listing agreement: Exclusive Right To Sell
- Electric utility on property: Yes
Estimated market value
$673,700
$640,000 - $707,000
$4,709/mo
Price history
| Date | Event | Price |
|---|---|---|
| 10/15/2026 | Listed for sale | $679,000$163/sqft |
Source:  FMLS GA #7853876 Report a problem | ||
Public tax history
| Year | Property taxes | Tax assessment |
|---|---|---|
| 2025 | $10,064 0% | $278,720 |
| 2024 | $10,064 +348.4% | $278,720 +379.2% |
| 2023 | $2,244 +615.5% | $58,160 +627% |
| 2022 | $314 -2% | $8,000 |
| 2021 | $320 -62.2% | $8,000 -73.3% |
| 2020 | $847 +42.6% | $30,000 |
| 2019 | $594 | $30,000 |
| 2018 | $594 | $30,000 +42.6% |
| 2017 | $594 -16% | $21,040 |
| 2016 | $707 -17.8% | $21,040 |
| 2015 | $860 +11.6% | $21,040 |
| 2014 | $771 +3.7% | $21,040 -59.1% |
| 2013 | $744 -57.2% | $51,480 |
| 2012 | $1,738 | $51,480 +83.5% |
| 2011 | -- | $28,060 -17.5% |
| 2010 | $1,075 -12.7% | $34,000 -15% |
| 2009 | $1,231 | $40,000 |
| 2008 | -- | $40,000 -25.8% |
| 2007 | $1,571 | $53,920 |
Find assessor info on the county website
Monthly payment
Est. payment
Payment breakdown
Explore the cost of this home by adjusting the details. Changes won't be saved.Climate risks
Neighborhood: 30331
Nearby schools
Schools provided by the listing agent
- Elementary: Randolph
- Middle: Sandtown
- High: Westlake
Source: GAMLS. This data may not be complete. We recommend contacting the local school district to confirm school assignments for this home.
Similar homes
- $735,0005 bd5 ba4k sqft235 Arledge Ln SW, South Fulton, GA 30331Active
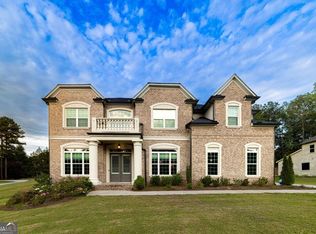
 MLS ID #10854729, Elena A Gist, Keller Williams Realty Buckhead. GAMLS
- $750,0006 bd4 ba4k sqft2183 Calverton Ln SW, South Fulton, GA 30331Active
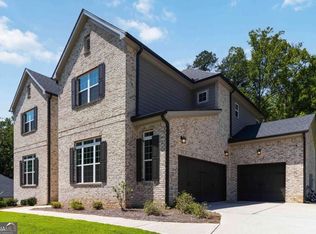 MLS ID #10831054, Maimouna Samb, Keller Williams Atlanta Perimeter. GAMLS
- $800,0005 bd4 ba4.4k sqft1600 Glenview Dr SW, Atlanta, GA 30331Active
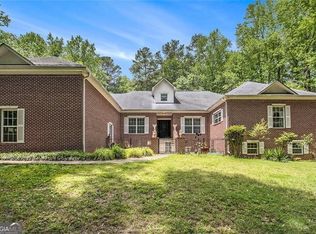 MLS ID #10885478, EmpowerHome Team Atlanta, Keller Williams Realty First Atlanta. GAMLS
- $705,0004 bd5 ba5.3k sqft1300 Regency Center Dr SW, Atlanta, GA 30331Active
 MLS ID #10850743, Jabari M Jones, SoldByJones Realty Inc.. GAMLS
- $745,0005 bd4 ba4.7k sqft4015 Cascade Rd S, Fulton, GA 30331New Construction
 MLS ID #7837679, Dany Drouin, Century 21 Results. FMLS GA
- $745,0005 bd4 ba4.7k sqft4015 Cascade Rd SW, Atlanta, GA 30331ActiveMLS ID #10845834, Dany Drouin, Century 21 Results. GAMLS
- $632,0005 bd4 ba5.3k sqft5626 Casa Blanca Ln, Atlanta, GA 30331ActiveMLS ID #10764942, Michelle J Goedeker, Executive Realty + Development. GAMLS
- $619,0005 bd5 ba4k sqft1081 Willowood Ln SW, Atlanta, GA 30331ActiveMLS ID #10809760, Ruth Lewis, BHGRE Metro Brokers. GAMLS
- $574,0006 bd3 ba4.4k sqft5673 Wyncreek Cir SW, Atlanta, GA 30331ActiveMLS ID #10880046, Brandon Alexander, Atlanta Communities. GAMLS
- $699,9008 bd7 ba5.5k sqft545 New Haven Ct SW, Atlanta, GA 30331ActiveMLS ID #10817499, Tanya L Ess-Young, RE/MAX Pure. GAMLS
- $640,0006 bd5 ba5.7k sqft3153 Cambria Rd SW, Atlanta, GA 30331ActiveMLS ID #10855042, Jingtao Earwood, Keller Williams Realty Atl. Partners. GAMLS
- $449,9005 bd4 ba4.4k sqft2844 Riverchess Dr SW, Atlanta, GA 30331ActiveMLS ID #10886811, Southern REO, Southern REO Associates, LLC. GAMLS
- $540,0006 bd5 ba5.1k sqft2577 Ozella Pl SW, Atlanta, GA 30331ActiveMLS ID #10879455, Raymond Miller, Boardwalk Realty Associates. GAMLS
- $825,0005 bd5 ba3.8k sqft220 Milano Dr SW, Atlanta, GA 30331ActiveMLS ID #10764642, Channing Shaw-Wright, Compass. GAMLS
- $780,0007 bd5 ba5.1k sqft895 Wind Crest Pl SW, Atlanta, GA 30331ActiveMLS ID #10854053, LaKendrick McCoy, Home Focus. GAMLS
- $549,5006 bd4 ba4.2k sqft4806 Ralin Ct, Atlanta, GA 30331ActiveMLS ID #10855206, Martin Bass Jr., Sanders Real Estate. GAMLS
- $550,0005 bd4 ba4.5k sqft2599 Saint Paul Dr SW, Atlanta, GA 30331ActiveMLS ID #10815173, Jeff Havis, Keller Williams Realty North Atlanta. GAMLS
- $499,0006 bd5 ba3.6k sqft260 Wyncreek Ct S, Atlanta, GA 30331For SaleMLS ID #7759484, Eric Baham, BuyBox Realty. FMLS GA
- $499,0006 bd5 ba3.6k sqft260 Wyncreek Ct SW, Atlanta, GA 30331ActiveMLS ID #10740973, Eric R Baham, BuyBox Realty. GAMLS
- $499,0005 bd3 ba3.5k sqft6263 Shell Dr SW, Atlanta, GA 30331ActiveMLS ID #10857589, Jerry McCord, Coldwell Banker Realty. GAMLS
