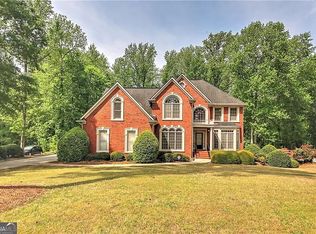
Distinctive executive residence in Regency Park offering exceptional craftsmanship, generous living space and custom architectural details throughout. From the moment you enter, this home makes an impression with extensive stained woodwork, stone accents, detailed millwork and thoughtfully designed entertaining spaces. The spacious kitchen features rich wood cabinetry, granite countertops, stainless appliances, abundant prep space and a large breakfast bar overlooking the living areas. The impressive owner's suite offers a true retreat with dramatic ceiling details, custom woodwork and a spa-inspired bath featuring a freestanding soaking tub, oversized shower, dual vanities and extensive stone and tile finishes. Secondary bedrooms are generously sized, including adjoining bath access, while a dedicated library/home office with built-in shelving provides an ideal work-from-home space. The finished terrace level expands the home's versatility with additional space for recreation, media, fitness or entertaining. Hardwood flooring, built-ins, oversized windows, architectural ceilings and extensive custom finishes add character throughout the home. Outside, enjoy a private setting enhanced by mature landscaping, a gazebo and pond. Located in the established Regency Park community with neighborhood amenities including swimming, tennis, clubhouse and playground. A one-of-a-kind home offering space, craftsmanship and architectural character rarely found in today's newer construction.
Active
$705,000
1300 Regency Center Dr SW, Atlanta, GA 30331
4beds
5,350sqft
Single Family Residence
Built in 1997
0.65 Acres Lot
$686,500 Zestimate®
$132/sqft
$-- HOA
What's special
Architectural ceilingsThoughtfully designed entertaining spacesDramatic ceiling detailsStone accentsCustom woodworkOversized windowsExtensive custom finishes
- 8 days
- 664
- 82
Zillow last checked:
Listing updated:
Listed by:
Jabari M Jones 404-307-7184,
SoldByJones Realty Inc.
Source: GAMLS,MLS#: 10850743
Facts & features
Interior
Bedrooms & bathrooms
- Bedrooms: 4
- Bathrooms: 5
- Full bathrooms: 4
- 1/2 bathrooms: 1
Rooms
- Room types: Bonus Room, Family Room, Foyer, Library, Media Room
Dining room
- Features: Seats 12+, Separate Room
Kitchen
- Features: Breakfast Area, Kitchen Island, Pantry, Second Kitchen, Solid Surface Counters
Heating
- Central, Forced Air, Natural Gas
Cooling
- Ceiling Fan(s), Electric, Zoned
Appliances
- Included: Convection Oven, Cooktop, Dishwasher, Ice Maker, Microwave, Oven/Range (Combo), Oven, Refrigerator
- Laundry: Laundry Closet
Features
- Double Vanity, Other, Separate Shower, Tile Bath, Tray Ceiling(s), Vaulted Ceiling(s), Walk-In Closet(s)
- Flooring: Hardwood
- Windows: Storm Window(s)
- Basement: Bath Finished,Concrete,Daylight,Exterior Entry,Finished,Interior Entry
- Number of fireplaces: 1
- Fireplace features: Family Room
- Common walls with other units/homes: No Common Walls
Interior area
- Total structure area: 5,350
- Total interior livable area: 5,350 sqft
- Finished area above ground: 3,600
- Finished area below ground: 1,750
Property
Parking
- Total spaces: 2
- Parking features: Attached, Garage, Garage Door Opener
- Has attached garage: Yes
Features
- Levels: Two
- Stories: 2
- Patio & porch: Deck, Patio
Lot
- Size: 0.65 Acres
- Features: Cul-De-Sac, Level, Private
Details
- Parcel number: 14F0048 LL1115
Construction
Type & style
- Home type: SingleFamily
- Architectural style: Colonial,European,Traditional
- Property subtype: Single Family Residence
Materials
- Brick, Stone
- Foundation: Block
- Roof: Composition
Condition
- Resale
- New construction: No
- Year built: 1997
Utilities & green energy
- Electric: 220 Volts
- Sewer: Public Sewer
- Water: Public
- Utilities for property: Electricity Available, Other, Sewer Connected
Community & HOA
Community
- Features: Clubhouse, Playground, Pool, Street Lights, Tennis Court(s), Tennis Team
- Security: Smoke Detector(s)
- Subdivision: Regency Park
HOA
- Has HOA: Yes
- Services included: Swimming, Tennis
Location
- Region: Atlanta
Financial & listing details
- Price per square foot: $132/sqft
- Tax assessed value: $546,000
- Annual tax amount: $8,934
- Date on market: 9/22/2026
- Listing agreement: Exclusive Right To Sell
- Listing terms: Cash,Conventional,FHA,VA Loan
- Electric utility on property: Yes
Estimated market value
$686,500
$652,000 - $721,000
$3,706/mo
Price history
| Date | Event | Price |
|---|---|---|
| 9/22/2026 | Listed for sale | $705,000+60.2%$132/sqft |
Source:  GAMLS #10850743 Report a problem GAMLS #10850743 Report a problem | ||
| 5/10/2018 | Listing removed | $440,000$82/sqft |
Source: SoldByJones Realty, Inc. #5984486 Report a problem | ||
| 3/24/2018 | Listed for sale | $440,000+12.8%$82/sqft |
Source: SoldByJones Realty Inc. #8348176 Report a problem | ||
| 12/14/2015 | Sold | $390,000-2.4%$73/sqft |
Source:  FMLS GA #5618383 Report a problem FMLS GA #5618383 Report a problem | ||
| 12/3/2015 | Pending sale | $399,650$75/sqft |
Source: BHHS Georgia Properties-Midtown #5618383 Report a problem | ||
| 11/14/2015 | Listed for sale | $399,650+2%$75/sqft |
Source: BHHS Georgia Properties-Midtown #5618383 Report a problem | ||
| 1/9/1998 | Sold | $391,900$73/sqft |
Source: Public Record Report a problem | ||
Public tax history
| Year | Property taxes | Tax assessment |
|---|---|---|
| 2025 | $8,935 +1.7% | $218,400 +1.7% |
| 2024 | $8,789 +28.3% | $214,680 |
| 2023 | $6,848 -21.2% | $214,680 |
| 2022 | $8,688 +19.9% | $214,680 +24.3% |
| 2021 | $7,248 +2.6% | $172,720 +1.2% |
| 2020 | $7,066 +36.5% | $170,680 +1.8% |
| 2019 | $5,175 | $167,640 +50.8% |
| 2018 | $5,175 | $111,200 -28.7% |
| 2017 | $5,175 -29.2% | $156,000 |
| 2016 | $7,309 +84.6% | $156,000 +45.9% |
| 2015 | $3,959 | $106,920 |
| 2014 | $3,959 +14.9% | $106,920 |
| 2013 | $3,445 -0.7% | $106,920 |
| 2012 | $3,470 | $106,920 -6.6% |
| 2011 | -- | $114,480 -15.7% |
| 2010 | $4,929 +299.3% | $135,760 -15.6% |
| 2009 | $1,234 | $160,920 -3.5% |
| 2008 | -- | $166,800 -2.1% |
| 2007 | $1,555 | $170,320 |
| 2005 | -- | $170,320 +3.8% |
| 2004 | $5,066 -7.1% | $164,080 -4.6% |
| 2003 | $5,452 -17.1% | $172,000 -5.1% |
| 2002 | $6,577 +16.2% | $181,200 +19.5% |
| 2001 | $5,659 | $151,680 |
Find assessor info on the county website
Monthly payment
Est. payment
Payment breakdown
Explore the cost of this home by adjusting the details. Changes won't be saved.Climate risks
Neighborhood: Midwest Cascade
Nearby schools
Schools provided by the listing agent
- Elementary: Fickett
- Middle: Bunche
- High: Therrell
Source: GAMLS. This data may not be complete. We recommend contacting the local school district to confirm school assignments for this home.
Similar homes
- $735,0005 bd5 ba4k sqft235 Arledge Ln SW, South Fulton, GA 30331Active
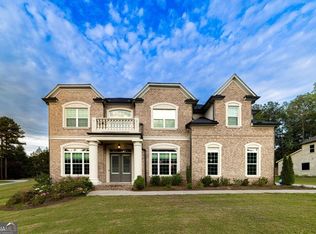
 MLS ID #10854729, Elena A Gist, Keller Williams Realty Buckhead. GAMLS
 - $749,0005 bd4 ba4.7k sqft4015 Cascade Rd SW, Atlanta, GA 30331Active
 MLS ID #10845834, Dany Drouin, Century 21 Results. GAMLS
 - $--5 bd3 ba3.5k sqft5280 Sandtown Center Blvd SW, Atlanta, GA 30331Auction
 ServiceLink Auction
 - $--3 bd3 ba3k sqft269 Boulder Park Ln SW, Atlanta, GA 30331Auction
 Auction.com 2
 - $714,9005 bd6 ba5.8k sqft4610 Orkney Ln SW, Atlanta, GA 30331ActiveMLS ID #10753248, Lauren Wicker, Keller Williams Realty Atl. Partners. GAMLS
- $749,0005 bd4 ba4.7k sqft4015 Cascade Rd S, Fulton, GA 30331New Construction
 MLS ID #7837679, Dany Drouin, Century 21 Results. FMLS GA
 - $825,0005 bd5 ba3.8k sqft220 Milano Dr SW, Atlanta, GA 30331ActiveMLS ID #10764642, Channing Shaw-Wright, Compass. GAMLS
- $470,0004 bd3 ba2.8k sqft145 Shadybrook Ln SW, Atlanta, GA 30331ActiveMLS ID #10733263, Jeff Taylor, Keller Williams Realty North Atlanta. GAMLS
- $580,0005 bd4 ba3.4k sqft5220 Stone Croft Trl SW, Atlanta, GA 30331ActiveMLS ID #10823180, Angela Carpinella, Keller Williams Realty PeachtreeRoad. GAMLS
- $642,0005 bd4 ba5.3k sqft5626 Casa Blanca Ln, Atlanta, GA 30331ActiveMLS ID #10764942, Michelle J Goedeker, Executive Realty + Development. GAMLS
- $750,0006 bd4 ba4k sqft2183 Calverton Ln SW, South Fulton, GA 30331ActiveMLS ID #10831054, Maimouna Samb, Keller Williams Atlanta Perimeter. GAMLS
- $699,0005 bd3 ba2.7k sqft2196 Fleetwood Ct SW, Atlanta, GA 30311ActiveMLS ID #10814063, Marcus Smith, eXp Realty. GAMLS
- $472,9405 bd3 ba3.4k sqft4350 Pompey Dr SW, Atlanta, GA 30331ActiveMLS ID #10850864, Benjamin Hitchins, Mainstay Brokerage. GAMLS
- $724,9956 bd3 ba4.2k sqft1110 Oriole Dr SW, Atlanta, GA 30311For SaleMLS ID #7797059, Coleman Whitaker, Presto Real Estate Corp.. FMLS GA
- $479,9004 bd4 ba3.1k sqft105 Beracah Walk SW, Atlanta, GA 30331ActiveMLS ID #10841302, Chris Boldon, Norluxe Realty. GAMLS
- $724,9004 bd4 ba3.1k sqft2221 Highview Rd SW, Atlanta, GA 30311ActiveMLS ID #10728196, Jeffrey Hicks, Apollo Associates Realty. GAMLS
- $585,0005 bd4 ba4.5k sqft2599 Saint Paul Dr SW, Atlanta, GA 30331ActiveMLS ID #10815173, Jeff Havis, Keller Williams Realty North Atlanta. GAMLS
- $505,0007 bd4 ba5.2k sqft5401 Stone Cove Dr SW, Atlanta, GA 30331ActiveMLS ID #10837564, Antonio Merkerson, Coldwell Banker Realty. GAMLS
