Gated Living Under $750K 235 Arledge Lane SW Tucked into a cul-de-sac in the gated LeGrande community, this four-year-young, three-sided brick home offers five bedrooms, four full baths, a powder room, and a three-car garage-all listed at $735,000. A soaring two-story foyer welcomes you to a main level with hardwood floors, a formal dining room, and a separate living room that could just as easily become your office or workout space. The open kitchen features white cabinetry, granite countertops, a large island with breakfast bar, gas cooktop, double ovens, microwave, refrigerator, stainless steel range hood, walk-in pantry, and butler's pantry. It flows into a stunning family room with a fireplace, two-story ceilings, and walls of windows. A guest suite with its own full bath completes the main level. Upstairs, you'll find three spacious secondary bedrooms, including a Jack-and-Jill arrangement, convenient laundry, and an owner's suite with vaulted ceilings, a sitting area, and a spa-like bath with double vanities, a glass-enclosed shower, freestanding tub, and oversized walk-in closet with a window. Enjoy the fully fenced backyard, plus shopping and dining at Camp Creek Marketplace, golf at Wolf Creek, and concerts at Wolf Creek Amphitheater. Schedule your private tour today!
Active
$735,000
235 Arledge Ln SW, South Fulton, GA 30331
5beds
4,064sqft
Single Family Residence
Built in 2022
0.59 Acres Lot
$723,300 Zestimate®
$181/sqft
$125/mo HOA
What's special
Three-car garageFully fenced backyardTwo-story ceilingsThree-sided brick homeHardwood floorsWalls of windowsJack-and-jill arrangement
- 2 days
- 273
- 30
Zillow last checked:
Listing updated:
Listed by:
Elena A Gist 404-272-0812,
Keller Williams Realty Buckhead
Source: GAMLS,MLS#: 10854729
Facts & features
Interior
Bedrooms & bathrooms
- Bedrooms: 5
- Bathrooms: 5
- Full bathrooms: 4
- 1/2 bathrooms: 1
- Main level bathrooms: 1
- Main level bedrooms: 1
Rooms
- Room types: Laundry, Other
Kitchen
- Features: Breakfast Room, Kitchen Island, Pantry
Heating
- Central
Cooling
- Ceiling Fan(s), Central Air
Appliances
- Included: Dishwasher, Disposal, Double Oven, Microwave, Refrigerator, Tankless Water Heater
- Laundry: Upper Level
Features
- Double Vanity, Tray Ceiling(s), Walk-In Closet(s)
- Flooring: Carpet, Hardwood
- Windows: Double Pane Windows
- Basement: None
- Number of fireplaces: 1
- Fireplace features: Factory Built, Family Room
- Common walls with other units/homes: No Common Walls
Interior area
- Total structure area: 4,064
- Total interior livable area: 4,064 sqft
- Finished area above ground: 4,064
- Finished area below ground: 0
Property
Parking
- Total spaces: 3
- Parking features: Attached, Garage, Garage Door Opener, Side/Rear Entrance
- Has attached garage: Yes
Features
- Levels: Two
- Stories: 2
- Patio & porch: Patio
- Fencing: Back Yard,Fenced,Privacy
- Body of water: None
Lot
- Size: 0.59 Acres
- Features: Cul-De-Sac, Level, Private
Details
- Parcel number: 14F0076 LL0385
Construction
Type & style
- Home type: SingleFamily
- Architectural style: Brick 3 Side,Traditional
- Property subtype: Single Family Residence
Materials
- Brick, Wood Siding
- Foundation: Slab
- Roof: Composition
Condition
- Resale
- New construction: No
- Year built: 2022
Utilities & green energy
- Electric: 220 Volts
- Sewer: Public Sewer
- Water: Public
- Utilities for property: Cable Available, Electricity Available, High Speed Internet, Natural Gas Available, Phone Available, Sewer Available, Underground Utilities, Water Available
Community & HOA
Community
- Features: Gated, Sidewalks, Street Lights
- Security: Carbon Monoxide Detector(s)
- Subdivision: Le Grande
HOA
- Has HOA: Yes
- Services included: Reserve Fund
- HOA fee: $1,500 annually
Location
- Region: South Fulton
Financial & listing details
- Price per square foot: $181/sqft
- Tax assessed value: $635,400
- Annual tax amount: $8,746
- Date on market: 9/28/2026
- Cumulative days on market: 2 days
- Listing agreement: Exclusive Right To Sell
- Listing terms: 1031 Exchange,Cash,Conventional,FHA,VA Loan
- Electric utility on property: Yes
Estimated market value
$723,300
$687,000 - $759,000
$4,266/mo
Price history
| Date | Event | Price |
|---|---|---|
| 9/28/2026 | Listed for sale | $735,000+3.5%$181/sqft |
Source:  FMLS GA #7845726 Report a problem FMLS GA #7845726 Report a problem | ||
| 4/28/2023 | Sold | $709,900$175/sqft |
Source: FMLS GA #7156474 Report a problem | ||
| 12/28/2022 | Pending sale | $709,900$175/sqft |
Source: FMLS GA #7156474 Report a problem | ||
| 12/27/2022 | Listed for sale | $709,900$175/sqft |
Source: FMLS GA #7156474 Report a problem | ||
Public tax history
| Year | Property taxes | Tax assessment |
|---|---|---|
| 2025 | $8,746 -0.1% | $254,160 |
| 2024 | $8,754 +55.1% | $254,160 +73.7% |
| 2023 | $5,645 +1699.6% | $146,280 +1728.5% |
| 2022 | $314 -2% | $8,000 |
| 2021 | $320 -62.2% | $8,000 -73.3% |
| 2020 | $847 +42.6% | $30,000 |
| 2019 | $594 | $30,000 |
| 2018 | $594 | $30,000 +42.6% |
| 2017 | $594 -16% | $21,040 |
| 2016 | $707 -17.8% | $21,040 |
| 2015 | $860 +11.6% | $21,040 |
| 2014 | $771 +3.7% | $21,040 -59.1% |
| 2013 | $744 -57.2% | $51,480 |
| 2012 | $1,738 | $51,480 +83.5% |
| 2011 | -- | $28,060 -17.5% |
| 2010 | $1,075 -44.1% | $34,000 -45.6% |
| 2009 | $1,923 | $62,520 -10% |
| 2008 | -- | $69,440 +28.8% |
| 2007 | $1,571 | $53,920 |
Find assessor info on the county website
Monthly payment
Est. payment
Payment breakdown
Explore the cost of this home by adjusting the details. Changes won't be saved.Climate risks
Neighborhood: 30331
Nearby schools
Schools provided by the listing agent
- Elementary: Randolph
- Middle: Sandtown
- High: Westlake
Source: GAMLS. This data may not be complete. We recommend contacting the local school district to confirm school assignments for this home.
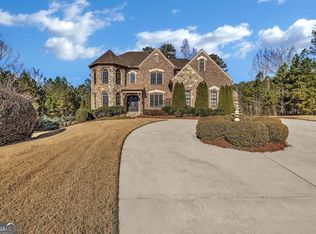
Similar homes
- $750,0006 bd4 ba4k sqft2183 Calverton Ln SW, South Fulton, GA 30331Active
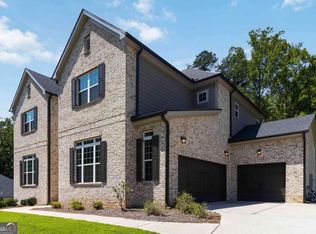
 MLS ID #10831054, Maimouna Samb, Keller Williams Atlanta Perimeter. GAMLS
 - $--5 bd3 ba3.5k sqft5280 Sandtown Center Blvd SW, Atlanta, GA 30331Auction
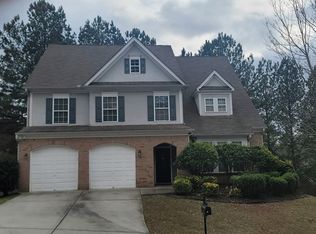 ServiceLink Auction
 - $749,0005 bd4 ba4.7k sqft4015 Cascade Rd SW, Atlanta, GA 30331Active
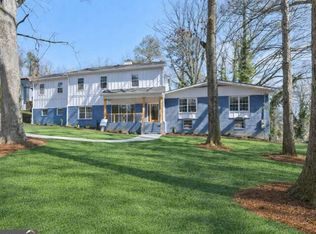 MLS ID #10845834, Dany Drouin, Century 21 Results. GAMLS
 - $705,0004 bd5 ba5.3k sqft1300 Regency Center Dr SW, Atlanta, GA 30331Active
 MLS ID #10850743, Jabari M Jones, SoldByJones Realty Inc.. GAMLS
 - $549,5006 bd4 ba4.2k sqft4806 Ralin Ct, Atlanta, GA 30331ActiveMLS ID #10855206, Martin Bass Jr., Sanders Real Estate. GAMLS
- $749,0006 bd5 ba5.8k sqft1687 Niskey Lake Rd SW, Atlanta, GA 30331ActiveMLS ID #10730962, Bob White, BHGRE Metro Brokers. GAMLS
- $714,9005 bd6 ba5.8k sqft4610 Orkney Ln SW, Atlanta, GA 30331ActiveMLS ID #10753248, Lauren Wicker, Keller Williams Realty Atl. Partners. GAMLS
- $749,0005 bd4 ba4.7k sqft4015 Cascade Rd S, Fulton, GA 30331New Construction
 MLS ID #7837679, Dany Drouin, Century 21 Results. FMLS GA
 - $479,9005 bd3 ba2.7k sqft775 Abercorn Dr SW, Atlanta, GA 30331ActiveMLS ID #10853972, Jocelyn Stripling, HomeSmart. GAMLS
- $385,0004 bd3 ba2.2k sqft2095 Enon Mill Dr SW, Atlanta, GA 30331ActiveMLS ID #10852940, Brian Bailey, Bolst. GAMLS
- $699,9008 bd7 ba5.5k sqft545 New Haven Ct SW, Atlanta, GA 30331ActiveMLS ID #10817499, Tanya L Ess-Young, RE/MAX Pure. GAMLS
- $825,0004 bd5 ba3.2k sqft2245 Enon Rd SW, Atlanta, GA 30331ActiveMLS ID #10805350, Hope Shivers, Compass. GAMLS
- $580,0005 bd4 ba3.4k sqft5220 Stone Croft Trl SW, Atlanta, GA 30331ActiveMLS ID #10823180, Angela Carpinella, Keller Williams Realty PeachtreeRoad. GAMLS
- $825,0005 bd5 ba3.8k sqft220 Milano Dr SW, Atlanta, GA 30331ActiveMLS ID #10764642, Channing Shaw-Wright, Compass. GAMLS
- $610,0005 bd4 ba4.5k sqft2599 Saint Paul Dr SW, Atlanta, GA 30331ActiveMLS ID #10815173, Jeff Havis, Keller Williams Realty North Atlanta. GAMLS
- $642,0005 bd4 ba5.3k sqft5626 Casa Blanca Ln, Atlanta, GA 30331ActiveMLS ID #10764942, Michelle J Goedeker, Executive Realty + Development. GAMLS
- $472,9405 bd3 ba3.4k sqft4350 Pompey Dr SW, Atlanta, GA 30331ActiveMLS ID #10850864, Benjamin Hitchins, Mainstay Brokerage. GAMLS
- $575,0006 bd3 ba4.4k sqft5673 Wyncreek Cir SW, Atlanta, GA 30331ActiveMLS ID #10834967, Brandon Alexander, Atlanta Communities. GAMLS
