Exquisite 8,000 Sq Ft Luxury Estate Ideal for Corporate Rentals & Film Production
Nestled on a private, sprawling one-acre lot, this magnificent 8,000-square-foot luxury estate offers unparalleled scale, privacy, and versatility. Designed to impress at every turn, this property is perfectly tailored for premium corporate rentals, executive retreats, and high-end video or movie productions looking for a spectacular cinematic backdrop.
Step inside and be greeted by sheer architectural grandeur. The breathtaking Great Room and expansive Family Room feature soaring 20-foot-plus ceilings, creating an airy, light-filled environment ideal for hosting events, setting up wide-angle camera shots, or simply relaxing in luxury. Flawless hardwood and elegant tile floors flow throughout the main living spaces, leading into a large, sophisticated Library and formal Dining Rooms that easily double as executive meeting spaces or staging areas for production crews.
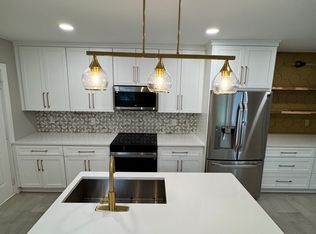
The gourmet kitchen is fully equipped to handle anything from quiet morning coffees to catered corporate dinners, featuring premium stainless-steel appliances, custom cabinetry, and expansive prep space.
Private Quarters & Accommodations
The home features 5 generously sized bedrooms, each designed as a private sanctuary. Every bedroom boasts plush, high-end carpeting, a massive walk-in closet, and its own dedicated full bathroom. With 5 full bathrooms and 3 strategically placed half bathrooms across the estate, large groups and production crews can be accommodated with absolute ease.
Entertainment & Lower-Level Amenities
Descend to the fully finished basement to find the ultimate entertainment and workspace hub. This level features:
* A dedicated Home Theater room for private screenings or dailies.
* A custom Bar and adjoining Pool Table Room for after-hours relaxation.
* A private basement office, perfect for corporate executives working remotely or production managers needing a quiet base of operations.
* Vast storage space to securely house luggage, files, or heavy film equipment.
Property Highlights at a Glance:
* Size: 8,000 Sq Ft on a private 1-acre lot
* Rooms: 5 Bedrooms / 5 Full Baths / 3 Half Baths
* Key Features: 20ft+ ceilings in Family & Great Rooms, Large Library, Formal Dining Rooms
* Basement: Theater, Bar, Pool Table Room, Office, Ample Storage
* Finishes: Hardwood and Tile in common areas, Plush Carpet in bedrooms, Stainless Steel Kitchen Appliances
* Perfect For: Corporate housing, executive relocations, film/television locations, and photography shoots.
Available now for short-term or extended leasing. Contact us today to schedule a private tour or location scout.
All-Inclusive Living: ALL utilities are included in the rental price.
Flexible Terms: Month-to-month leasing is available to suit your timeline.
Move-In Requirements: First month's rent and security deposit are required up front at signing.
Pet Policy: Pets are fully welcome.
Smoking Policy: Smoking is allowed on the premises.
Ample Parking: Includes a spacious 3-car garage, plus abundant overflow parking available on the private basketball court ideal for car enthusiasts, guests, or corporate fleets.
Don't miss the opportunity to secure this incredibly rare, flexible, and accommodating estate. Message today to schedule your private tour!
House for rent
Single family residence
Available now
Cats, dogs OK
Air conditioner, central air
In unit laundry
Attached garage parking
Forced air
What's special
Private basement officePrivate basketball courtLarge sophisticated libraryCustom barBreathtaking great roomExpansive family roomAiry light-filled environment
- 9 days |
- -- |
- -- |
Zillow last checked:
Listing updated:
Travel times
Facts & features
Interior
Bedrooms & bathrooms
- Bedrooms: 6
- Bathrooms: 7
- Full bathrooms: 6
- 1/2 bathrooms: 1
Heating
- Forced Air
Cooling
- Air Conditioner, Central Air
Appliances
- Included: Dishwasher, Dryer, Freezer, Oven, Refrigerator, Washer
- Laundry: In Unit
Features
- Walk In Closet
- Flooring: Carpet, Hardwood, Tile
Interior area
- Total interior livable area: 8,000 sqft
Property
Parking
- Parking features: Attached, Garage
- Has attached garage: Yes
- Details: Contact manager
Features
- Patio & porch: Patio
Details
- Additional structures: Garage(s)
Construction
Type & style
- Home type: SingleFamily
- Property subtype: Single Family Residence
Community & HOA
Location
- Region: Atlanta
Financial & listing details
- Lease term: 1 Month
Nearby apartments for rent
Price history
| Date | Event | Price |
|---|---|---|
| 9/22/2026 | Listed for rent | $8,000$1/sqft |
Source: Zillow Rentals Report a problem | ||
| 1/28/2022 | Sold | $872,000+0.2%$109/sqft |
Source:  FMLS GA #6930163 Report a problem FMLS GA #6930163 Report a problem | ||
| 12/17/2021 | Pending sale | $870,000$109/sqft |
Source: FMLS GA #6930163 Report a problem | ||
| 10/29/2021 | Price change | $870,000-17.1%$109/sqft |
Source:  GAMLS #9033568 Report a problem GAMLS #9033568 Report a problem | ||
| 8/14/2021 | Listed for sale | $1,050,000$131/sqft |
Source: GAMLS #9033568 Report a problem | ||