Discover the perfect blend of privacy, nature, and modern luxury in this 2023 custom-built modern farmhouse on 7.33 wooded acres at the end of a tranquil road. Enjoy a serene country lifestyle just 20 minutes from town. The open layout features vaulted ceilings, pine wood floors, and a striking rock fireplace as the focal point of the living room. Large custom casement windows fill the home with natural light. The spacious kitchen includes granite countertops, Twin Oaks soft-close cabinetry, double ovens, double refrigerator, and a walk-in pantry. The primary suite offers true retreat living with a jacuzzi tub, walk-in tile shower with dual shower heads, and two walk-in closets--one large enough for an office or nursery. Outdoor living shines with covered front and back porches and a dedicated fire-pit area surrounded by mature trees. A separate 2-car garage/shop includes a full bathroom plus 560 sq ft of finished living space above--ideal for guests, a home office, or a teen suite. Additional features: secluded acreage, 9-ft ceilings throughout, bonus room above garage, and Webb City School District (5 minutes from primary and elementary).Homes offering this level of privacy, quality, and nearly new construction are rare. Schedule your private showing today!
Pending
$529,000
21390 Laurel Ln, Oronogo, MO 64855
4beds
2,400sqft
:
Get pre-qualified$3,340/mo
Unknown
Built in 2023
-- sqft lot
$522,100 Zestimate®
$220/sqft
$-- HOA
What's special
Granite countertopsDouble refrigeratorSpacious kitchenJacuzzi tubWalk-in pantryDouble ovensBonus room above garage
What the owner loves about this home
The property is quiet and secluded - complete privacy, yet only a few minutes from school and groceries. The home is also very energy efficient, with custom energy efficient windows & additional insulation. The wood floors have an old farmhouse feel to them, and the kitchen is dreamy.
- 40 days |
- 131 |
- 3 |
Listed by:
Property Owner (405) 471-2315
Facts & features
Interior
Bedrooms & bathrooms
- Bedrooms: 4
- Bathrooms: 3
- Full bathrooms: 3
Heating
- Heat pump, Stove, Electric, Wood / Pellet
Cooling
- Central
Appliances
- Included: Dishwasher, Range / Oven, Refrigerator
Features
- Flooring: Softwood
- Basement: None
- Has fireplace: Yes
Interior area
- Total interior livable area: 2,400 sqft
Property
Parking
- Parking features: Carport, Garage
Features
- Exterior features: Wood
Lot
- Size: 7 Acres
Details
- Parcel number: 08402000000014001
Construction
Type & style
- Home type: Unknown
Materials
- Wood
- Foundation: Crawl/Raised
Condition
- New construction: No
- Year built: 2023
Community & HOA
Location
- Region: Oronogo
Financial & listing details
- Price per square foot: $220/sqft
- Tax assessed value: $58,430
- Annual tax amount: $2,792
- Date on market: 6/19/2026
Estimated market value
$522,100
$496,000 - $548,000
$1,839/mo
Price history
| Date | Event | Price |
|---|---|---|
| 6/23/2026 | Pending sale | $529,000$220/sqft |
Source: Owner Report a problem | ||
| 6/19/2026 | Listed for sale | $529,000$220/sqft |
Source: Owner Report a problem | ||
Public tax history
| Year | Property taxes | Tax assessment |
|---|---|---|
| 2025 | $2,792 +9% | $58,430 +185.2% |
| 2024 | $2,562 +159.2% | $20,490 |
| 2023 | $988 +1.5% | $20,490 +1.1% |
| 2022 | $974 | $20,260 +6.6% |
| 2021 | -- | $19,000 +2467.6% |
| 2020 | -- | $740 |
Find assessor info on the county website
Monthly payment
Est. payment
Payment breakdown
Explore the cost of this home by adjusting the details. Changes won't be saved.Climate risks
Neighborhood: 64855
Nearby schools
GreatSchools rating
- 7/10Harry S. Truman Elementary SchoolGrades: 2-4Distance: 1.5 mi
- 6/10Webb City Jr. High SchoolGrades: 7-8Distance: 5.2 mi
- 6/10Webb City High SchoolGrades: 9-12Distance: 4.8 mi
- $272,200-- bd2 ba960 sqft11301 County Ln #212, Oronogo, MO 64855Off Market
- $281,500-- bd2 ba1.9k sqft11486 County Ln #214, Oronogo, MO 64855Off Market
- $1,052,600-- bd4 ba6.2k sqft21600 Laurel Ln, Oronogo, MO 64855Off Market
- $349,6004 bd3 ba3k sqft11536 County Ln #214, Oronogo, MO 64855Off Market
- $191,4003 bd2 ba1.2k sqft21435 Kafir Rd, Oronogo, MO 64855Off Market
- $446,400-- bd3 ba2.3k sqft11054 County Ln #215, Oronogo, MO 64855Off Market
- $375,400-- bd2 ba1.7k sqft21370 Laurel Ln, Oronogo, MO 64855Off Market
- $372,600-- bd2 ba2.2k sqft21407 Kafir Rd, Oronogo, MO 64855Off Market
A local agent can set up tours, give advice and negotiate with sellers.
A local lender can help you make sure your offer is ready when you are.
Similar homes
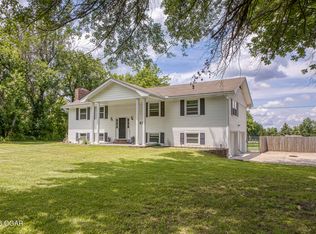
- $499,9004 bd3 ba2.6k sqft13260 Loss Ln, Carthage, MO 64836For Sale
 MLS ID #263757, J. Lowe & Associates, Judy Lowe, KELLER WILLIAMS REALTY ELEVATE. Ozark Gateway AOR
 - $500,0004 bd3 ba2.7k sqft1201 W Fountain Rd, Joplin, MO 64801For Sale
 MLS ID #263920, The Flanagan Group, Jonathan Meador, The Essential Real Estate. Ozark Gateway AOR
 - $543,7503 bd3 ba2.6k sqft1529 Jaguar Rd, Joplin, MO 64804For Sale
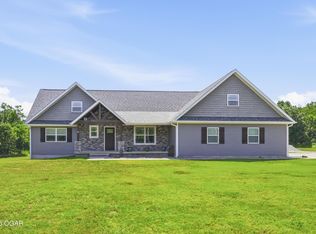 MLS ID #264047, The Lundy Group, KELLER WILLIAMS REALTY ELEVATE. Ozark Gateway AOR
 - $550,0005 bd2 ba2.6k sqft10650 County Road 60, Carthage, MO 64836For Sale
 MLS ID #263100, Jim Alyssa Hunter Team, PRO 100 Inc., REALTORS. Ozark Gateway AOR
 - $499,9004 bd4 ba3.1k sqft4948 Deer Run Loop, Carthage, MO 64836For SaleMLS ID #262030, Jeff Hallmark, NextHome SoMo Life. Ozark Gateway AOR
- $469,9994 bd3 ba3k sqft357 Swaden Ln, Webb City, MO 64870For SaleMLS ID #263539, Tournear Hutson Team, Cameron Tournear, KELLER WILLIAMS REALTY ELEVATE. Ozark Gateway AOR
- $449,9004 bd2 ba2k sqft13374 Kafir Rd, Carthage, MO 64836For SaleMLS ID #261855, West-Cobb Alliance, ReeceNichols - Neosho. Ozark Gateway AOR
- $509,9005 bd3 ba3.5k sqft802 Hayes Ave, Carl Junction, MO 64834For SaleMLS ID #263319, Julie Williams, SFR, Epique Realty. Ozark Gateway AOR
- $435,0005 bd3 ba2.7k sqft9481 Glen Hollow Ln, Carthage, MO 64836For SaleMLS ID #264021, The Real Estate Girlz, Lisa Mason, KELLER WILLIAMS REALTY ELEVATE. Ozark Gateway AOR
- $499,7503 bd2 ba2k sqft3808 Concord Ln, Joplin, MO 64804New ConstructionMLS ID #264109, Carlin Team, KELLER WILLIAMS REALTY ELEVATE. Ozark Gateway AOR
- $384,9004 bd3 ba3k sqft971 S Country Club Rd, Carthage, MO 64836For SaleMLS ID #264043, Heather Griffith, PRO 100 Inc., REALTORS. Ozark Gateway AOR
- $399,9004 bd3 ba3.1k sqft8205 County Rd #214, Joplin, MO 64801For SaleMLS ID #261879, The Real Estate Girlz, Lisa Mason, KELLER WILLIAMS REALTY ELEVATE. Ozark Gateway AOR
- $599,0003 bd2 ba2.3k sqft201 201 County Rd 180, Joplin, MO 64804Active
 MLS ID #60326085, Jimmy Parnell, Realty ONE Group Grand. SOMOMLS as distributed by MLS GRID
 - $524,0004 bd3 ba3.2k sqft2401 Stinnett Dr, Joplin, MO 64804For SaleMLS ID #263622, Tournear Hutson Team, Cameron Tournear, KELLER WILLIAMS REALTY ELEVATE. Ozark Gateway AOR
- $374,9004 bd3 ba2.3k sqft320 Sidney Ln, Webb City, MO 64870For SaleMLS ID #262427, Macfee Team, Lindsey Macfee, Realty One Group Ovation. Ozark Gateway AOR
- $306,0005 bd3 ba2k sqft203 E 5th St, Purcell, MO 64857For SaleMLS ID #263725, Mallorie Larson, KELLER WILLIAMS REALTY ELEVATE. Ozark Gateway AOR
- $429,9004 bd3 ba2.3k sqft4551 E 26th St, Joplin, MO 64804For SaleMLS ID #262686, The Jennifer Reaves Team, KELLER WILLIAMS REALTY ELEVATE. Ozark Gateway AOR
- $635,0004 bd3 ba3.5k sqft4912 S Deer Run Loop, Carthage, MO 64836For SaleMLS ID #262366, Sarah Vonder Haar, The Essential Real Estate. Ozark Gateway AOR
- $424,5004 bd2 ba2.6k sqft3532 Willow Ln, Loma Linda, MO 64804For SaleMLS ID #263590, Spencer Aggus, Southtown Real Estate. Ozark Gateway AOR
- $384,0004 bd4 ba2.8k sqft105 Zachary Ln, Carl Junction, MO 64834For SaleMLS ID #263954, The Flanagan Group, Anthony Miller, The Essential Real Estate. Ozark Gateway AOR
