Absolute Solid Gold location! Exceptional opportunity in Country Squire Estates! Built by renowned builder Altemose Custom Homes, this spacious 4-bedroom residence sits on a premium 0.69-acre, mostly level lot that backs to the serene West Branch Skippack Creek Park. Enjoy the perfect balance of privacy and convenience. Nestled in a quiet cul-de-sac community, this property offers a peaceful retreat while keeping you minutes from local parks, shopping, and dining. Commuters will love the easy access to Route 476 and the Lansdale train station. Do not miss this rare combination of a prime location and a beautiful setting! NOTES: Leased Propane Tank (for fireplace) from Suburban Propane. Sewer lateral was completely replaced from street to house and is new in last few years. There MAY be hardwood floors in bedrooms as it was found in one closet. The floor in the family room is concrete under the carpet. Roof and windows appear to be younger.
Pending
$574,900
214 Brookside Cir, Harleysville, PA 19438
4beds
2,133sqft
:
Get pre-qualified$3,742/mo
Single Family Residence
Built in 1968
0.69 Acres Lot
$596,600 Zestimate®
$270/sqft
$-- HOA
What's special
Quiet cul-de-sac community
- 37 days |
- 73 |
- 2 |
Likely to sell faster than
Zillow last checked:
Listing updated:
Listed by:
Debby Singleton 610-496-9094,
Realty One Group Restore - Collegeville (215) 828-5330,
Co-Listing Agent: Tina Singleton 610-721-9124,
Realty One Group Restore - Collegeville
Source: Bright MLS,MLS#: PAMC2182286
Facts & features
Interior
Bedrooms & bathrooms
- Bedrooms: 4
- Bathrooms: 3
- Full bathrooms: 2
- 1/2 bathrooms: 1
- Main level bathrooms: 3
- Main level bedrooms: 4
Basement
- Area: 0
Heating
- Baseboard, Electric
Cooling
- Central Air, Electric
Appliances
- Included: Electric Water Heater
- Laundry: Main Level
Features
- Basement: Unfinished
- Number of fireplaces: 1
- Fireplace features: Gas/Propane
Interior area
- Total structure area: 2,133
- Total interior livable area: 2,133 sqft
- Finished area above ground: 2,133
- Finished area below ground: 0
Property
Parking
- Total spaces: 2
- Parking features: Garage Faces Front, Oversized, Driveway, Attached
- Attached garage spaces: 2
- Has uncovered spaces: Yes
Accessibility
- Accessibility features: None
Features
- Levels: Two
- Stories: 2
- Pool features: None
- Has view: Yes
- View description: Park/Greenbelt
Lot
- Size: 0.69 Acres
- Dimensions: 120.00 x 0.00
Details
- Additional structures: Above Grade, Below Grade
- Parcel number: 500000178006
- Zoning: RESIDENTIAL
- Special conditions: Standard
- Other equipment: See Remarks
Construction
Type & style
- Home type: SingleFamily
- Architectural style: Colonial
- Property subtype: Single Family Residence
Materials
- Vinyl Siding
- Foundation: Block
Condition
- New construction: No
- Year built: 1968
Utilities & green energy
- Sewer: Public Sewer
- Water: Public
Community & HOA
Community
- Subdivision: None Available
HOA
- Has HOA: No
Location
- Region: Harleysville
- Municipality: LOWER SALFORD TWP
Financial & listing details
- Price per square foot: $270/sqft
- Tax assessed value: $168,280
- Annual tax amount: $7,265
- Date on market: 6/20/2026
- Listing agreement: Exclusive Right To Sell
- Inclusions: Refrigerator, Washer, Dryer
- Ownership: Fee Simple
Estimated market value
$596,600
$567,000 - $626,000
$3,465/mo
Price history
| Date | Event | Price |
|---|---|---|
| 6/23/2026 | Pending sale | $574,900$270/sqft |
Source:  Bright MLS #PAMC2182286 Report a problem Bright MLS #PAMC2182286 Report a problem | ||
| 6/20/2026 | Listed for sale | $574,900$270/sqft |
Source: Bright MLS #PAMC2182286 Report a problem | ||
Public tax history
| Year | Property taxes | Tax assessment |
|---|---|---|
| 2025 | $7,199 +2% | $168,280 -3.9% |
| 2024 | $7,060 | $175,120 |
| 2023 | $7,060 +7.3% | $175,120 |
| 2022 | $6,582 +1.5% | $175,120 |
| 2021 | $6,485 +1.2% | $175,120 |
| 2020 | $6,407 +1.2% | $175,120 |
| 2019 | $6,332 +1.9% | $175,120 |
| 2018 | $6,211 +1.5% | $175,120 |
| 2017 | $6,117 +0.4% | $175,120 |
| 2016 | $6,094 +1.5% | $175,120 |
| 2015 | $6,006 +0.8% | $175,120 |
| 2014 | $5,956 +1% | $175,120 |
| 2013 | $5,898 +2.5% | $175,120 |
| 2012 | $5,756 +6.2% | $175,120 |
| 2011 | $5,419 +4% | $175,120 |
| 2010 | $5,213 +2.4% | $175,120 |
| 2009 | $5,092 +0.2% | $175,120 |
| 2008 | $5,083 +3.1% | -- |
| 2007 | $4,928 +3.4% | -- |
| 2006 | $4,765 +5.1% | -- |
| 2005 | $4,534 +6.3% | -- |
| 2004 | $4,267 +7.3% | -- |
| 2003 | $3,977 +4.9% | -- |
| 2002 | $3,790 +4.9% | -- |
| 2000 | $3,612 +2.8% | -- |
| 1999 | $3,514 | -- |
Find assessor info on the county website
Monthly payment
Est. payment
Payment breakdown
Explore the cost of this home by adjusting the details. Changes won't be saved.Climate risks
Neighborhood: 19438
Nearby schools
GreatSchools rating
- 9/10Vernfield El SchoolGrades: K-5Distance: 2.7 mi
- 7/10Indian Valley Middle SchoolGrades: 6-8Distance: 0.5 mi
- 9/10Souderton Area Senior High SchoolGrades: 9-12Distance: 1.6 mi
Schools provided by the listing agent
- District: Souderton Area
Source: Bright MLS. This data may not be complete. We recommend contacting the local school district to confirm school assignments for this home.
- $611,2004 bd2 ba2.2k sqft218 Brookside Cir, Harleysville, PA 19438Off Market
- $671,5003 bd3 ba3.3k sqft210 Brookside Cir, Harleysville, PA 19438Off Market
- $585,0004 bd3 ba1.9k sqft222 Brookside Cir, Harleysville, PA 19438Sold

- $561,1005 bd2 ba2.1k sqft206 Brookside Cir, Harleysville, PA 19438Off Market
- $705,7004 bd2 ba3.2k sqft370 Pheasant Rd, Harleysville, PA 19438Off Market
- $651,2004 bd3 ba2.2k sqft371 Pheasant Rd, Harleysville, PA 19438Off Market
- $563,8003 bd2 ba1.8k sqft226 Brookside Cir, Harleysville, PA 19438Off Market
- $615,3004 bd3 ba2.3k sqft202 Brookside Cir, Harleysville, PA 19438Off Market
A local agent can set up tours, give advice and negotiate with sellers.
A local lender can help you make sure your offer is ready when you are.
Similar homes
- $390,0004 bd2 ba1.9k sqft2021 Clonmel Rd, Harleysville, PA 19438For Sale
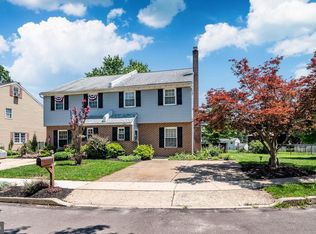
 MLS ID #PAMC2188496, John Cornely, Keller Williams Realty Group. Bright MLS
 - $595,0004 bd3 ba2.1k sqft218 Strassburger Rd, Perkasie, PA 18944For Sale
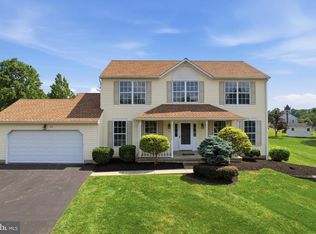 MLS ID #PABU2125942, Luke Miller, EXP Realty, LLC. Bright MLS
 - $609,9004 bd3 ba2.7k sqft372 Oak Dr, Souderton, PA 18964For Sale
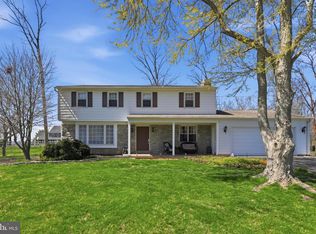 MLS ID #PAMC2176438, Ron Ketwitz, RE/MAX Reliance. Bright MLS
 - $555,0003 bd2 ba2k sqft2049 Hawthorne Ln, Hatfield, PA 19440For Sale
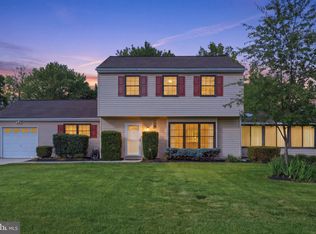 MLS ID #PAMC2181506, Bob Kelley, BHHS Fox & Roach-Blue Bell. Bright MLS
 - $525,0004 bd3 ba2.5k sqft312 Covered Bridge Rd, King Of Prussia, PA 19406For SaleMLS ID #PAMC2188224, Ryan Petrucci, RE/MAX Main Line-Paoli. Bright MLS
- $525,0005 bd3 ba2.7k sqft40 2nd St, Schwenksville, PA 19473For SaleMLS ID #PAMC2184222, Audrey Eisenhuth, Springer Realty Group. Bright MLS
- $425,0005 bd3 ba2.4k sqft613 Centennial St, Schwenksville, PA 19473For SaleMLS ID #PAMC2187418, Tracey Hill, Innovate Real Estate. Bright MLS
- $549,0003 bd3 ba2.1k sqft1104 Almshouse Rd, Ivyland, PA 18974For SaleMLS ID #PABU2127136, Cary Simons, Kurfiss Sotheby's International Realty. Bright MLS
- $550,0004 bd2 ba2.9k sqft219 Stoney Run Rd, Spring City, PA 19475For SaleMLS ID #PACT2123674, Karen Horn, Howard Hanna Real Estate Services. Bright MLS
- $499,9994 bd2 ba1.5k sqft2339 E Vine St, Hatfield, PA 19440For SaleMLS ID #PAMC2182888, William Holder, Real Broker, LLC. Bright MLS
- $624,9004 bd2 ba1.3k sqft3031 Bristol Rd, Warrington, PA 18976For SaleMLS ID #PABU2122844, Mr. Tim O'Neill, Honest Real Estate. Bright MLS
- $500,0003 bd3 ba1.9k sqft576 Buchert Rd, Gilbertsville, PA 19525For SaleMLS ID #PAMC2188660, Lex Shive, RE/MAX Reliance. Bright MLS
- $599,9004 bd3 ba2.4k sqft5712 Nina Cir, Coopersburg, PA 18036For SaleMLS ID #780684, Joy L. Zwicker, DelVal Realty & PropManagement. GLVR
- $499,9004 bd2 ba2.4k sqft316 River Rd, Collegeville, PA 19426For SaleMLS ID #PAMC2181914, Carla Giordano, EXP Realty, LLC. Bright MLS
- $555,0003 bd2 ba2.2k sqft1421 Coldsprings Rd, Pottstown, PA 19465For SaleMLS ID #780744, Jackie Frey, IronValley RE of Lehigh Valley. GLVR
- $429,9003 bd3 ba2.2k sqft121 Winding Way, Telford, PA 18969For SaleMLS ID #PAMC2188638, Debora Weidman-Phillips, Long & Foster Real Estate, Inc.. Bright MLS
- $659,9004 bd3 ba2.1k sqft114 Dolly Ln, Chalfont, PA 18914For SaleMLS ID #PABU2125890, John Marchese, RE/MAX Reliance. Bright MLS
- $649,9004 bd3 ba2.1k sqft1116 Hagues Mill Rd, Ambler, PA 19002For SaleMLS ID #PAMC2185330, Lisa Denberry, BHHS Fox & Roach-Chestnut Hill. Bright MLS
- $540,0004 bd2 ba1.8k sqft1258 Durham Rd, New Hope, PA 18938For SaleMLS ID #PABU2124206, Patrick Mencel, Real of Pennsylvania. Bright MLS
- $520,0003 bd2 ba1.5k sqft226 Ross Rd, King Of Prussia, PA 19406For SaleMLS ID #PAMC2187054, Al LaBrusciano, Keller Williams Real Estate-Blue Bell. Bright MLS
