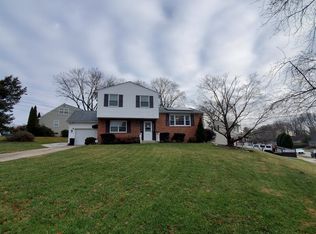
Welcome home to this charming, 100% move-in-ready 4BR/2BA gem in Historic Reisterstown! Fully renovated in 2016 featuring a new roof, siding, and an updated kitchen with granite countertops & dual pantries. Hardwood floors run through the main level, while a finished basement offers flexible space for a home office, gym, or rec room. Major system peace of mind with a NEW A/C (2023, serviced annually), 1-yr-old dishwasher, new washer/dryer, and updated storm doors. Step outside to a low-maintenance private oasis featuring a 1-year-old Trex deck, matching Trex side steps, and a fully fenced yard with a 6-ft privacy fence and professional landscaping. Unbeatable desirable location—stroll to historic Main Street, local coffee spots, dining, and Weis Markets. Turn-key living at its finest!
For sale
$414,900
214 Highmeadow Rd, Reisterstown, MD 21136
4beds
2,056sqft
Single Family Residence
Built in 1959
10,295 Square Feet Lot
$-- Zestimate®
$202/sqft
$-- HOA
What's special
Low-maintenance private oasisProfessional landscapingMatching trex side stepsUpdated storm doorsNew roof
- 1 day
- 148
- 6
Zillow last checked:
Listing updated:
Listed by:
DAVE RUNKLE 717-877-1740,
Iron Valley Real Estate of Central PA (717) 344-5950,
Co-Listing Agent: Lisa Hicks 443-799-3509,
Iron Valley Real Estate of Central PA
Source: Bright MLS,MLS#: MDBC2174678
Facts & features
Interior
Bedrooms & bathrooms
- Bedrooms: 4
- Bathrooms: 2
- Full bathrooms: 2
- Main level bathrooms: 1
- Main level bedrooms: 3
Basement
- Area: 1040
Heating
- Forced Air, Natural Gas
Cooling
- Central Air, Electric
Appliances
- Included: Microwave, Dishwasher, Gas Water Heater
- Laundry: In Basement
Features
- Dry Wall
- Flooring: Engineered Wood, Carpet
- Doors: Storm Door(s)
- Basement: Finished,Exterior Entry
- Has fireplace: No
Interior area
- Total structure area: 2,080
- Total interior livable area: 2,056 sqft
- Finished area above ground: 1,040
- Finished area below ground: 1,016
Property
Parking
- Total spaces: 2
- Parking features: Driveway, On Street
- Uncovered spaces: 2
Accessibility
- Accessibility features: None
Features
- Levels: One
- Stories: 1
- Patio & porch: Patio
- Pool features: None
- Fencing: Privacy,Back Yard
Lot
- Size: 10,295 Square Feet
Details
- Additional structures: Above Grade, Below Grade
- Parcel number: 04040408080920
- Zoning: RESIDENTIAL
- Special conditions: Standard
- Other equipment: None
Construction
Type & style
- Home type: SingleFamily
- Architectural style: Ranch/Rambler
- Property subtype: Single Family Residence
Materials
- Brick, Vinyl Siding
- Foundation: Block
- Roof: Architectural Shingle
Condition
- New construction: No
- Year built: 1959
Utilities & green energy
- Electric: 100 Amp Service
- Sewer: Public Sewer
- Water: Public
- Utilities for property: Cable Available, Phone Available, Broadband
Community & HOA
Community
- Security: Exterior Cameras, Motion Detectors
- Subdivision: Chartley
HOA
- Has HOA: No
Location
- Region: Reisterstown
Financial & listing details
- Price per square foot: $202/sqft
- Tax assessed value: $335,700
- Annual tax amount: $3,818
- Date on market: 9/4/2026
- Listing agreement: Exclusive Right To Sell
- Listing terms: Cash,Conventional,FHA,VA Loan
- Inclusions: Washer, Dryer, Refrigerator, Stove, Built In Microwave
- Exclusions: Fridge In Basement
- Ownership: Fee Simple
Estimated market value
Not available
Estimated sales range
Not available
Not available
Price history
| Date | Event | Price |
|---|---|---|
| 9/4/2026 | Listed for sale | $414,900+58.7%$202/sqft |
Source:  Bright MLS #MDBC2174678 Report a problem Bright MLS #MDBC2174678 Report a problem | ||
| 2/2/2017 | Sold | $261,500+0.6%$127/sqft |
Source: Public Record Report a problem | ||
| 12/20/2016 | Pending sale | $259,900$126/sqft |
Source: Long & Foster Real Estate INC #BC9802597 Report a problem | ||
| 12/16/2016 | Price change | $259,900-3.7%$126/sqft |
Source: Long & Foster Real Estate INC #BC9802597 Report a problem | ||
| 11/24/2016 | Listed for sale | $269,900+103.7%$131/sqft |
Source: Long & Foster Real Estate INC #BC9802597 Report a problem | ||
| 8/31/2016 | Sold | $132,500-16.7%$64/sqft |
Source: Agent Provided Report a problem | ||
| 6/19/2016 | Listed for sale | $159,000$77/sqft |
Source: Next Step Realty #BC9691766 Report a problem | ||
Public tax history
| Year | Property taxes | Tax assessment |
|---|---|---|
| 2025 | $3,493 -2.1% | $315,000 +7% |
| 2024 | $3,567 +5.5% | $294,300 +5.5% |
| 2023 | $3,381 +5.8% | $278,933 -5.2% |
| 2022 | $3,194 +6.2% | $294,300 +18.6% |
| 2021 | $3,008 +14.4% | $248,200 +14.4% |
| 2020 | $2,630 +16.8% | $217,000 -12.6% |
| 2019 | $2,252 +20.2% | $248,200 +60.5% |
| 2018 | $1,874 +2.8% | $154,600 +2.8% |
| 2017 | $1,822 -40.7% | $150,367 -3.7% |
| 2016 | $3,074 | $156,133 +2.8% |
| 2015 | $3,074 | $151,900 |
| 2014 | $3,074 | $151,900 |
| 2013 | -- | $151,900 -19.1% |
| 2012 | -- | $187,800 |
| 2011 | -- | $187,800 |
| 2010 | -- | $187,800 -20.7% |
| 2009 | -- | $236,880 +17.3% |
| 2008 | -- | $201,906 +21% |
| 2007 | -- | $166,933 +26.5% |
| 2006 | -- | $131,960 +4% |
| 2005 | -- | $126,880 +4.2% |
| 2004 | -- | $121,800 +4.4% |
| 2003 | -- | $116,720 +1.6% |
| 2002 | -- | $114,902 +1.6% |
| 2001 | -- | $113,086 |
Find assessor info on the county website
Monthly payment
Est. payment
Payment breakdown
Explore the cost of this home by adjusting the details. Changes won't be saved.Climate risks
Neighborhood: 21136
Nearby schools
Schools provided by the listing agent
- High: Franklin
- District: Baltimore County Public Schools
Source: Bright MLS. This data may not be complete. We recommend contacting the local school district to confirm school assignments for this home.
- $394,100-- bd2 ba1.2k sqft212 Highmeadow Rd, Reisterstown, MD 21136Off Market
- $353,000-- bd2 ba1.2k sqft216 Highmeadow Rd, Reisterstown, MD 21136Off Market
- $321,900-- bd1 ba1k sqft218 Highmeadow Rd, Reisterstown, MD 21136Off Market
- $406,1003 bd3 ba1.9k sqft210 Highmeadow Rd, Reisterstown, MD 21136Off Market
Similar homes
- $440,0004 bd3 ba1.8k sqft13818 Hanover Pike, Reisterstown, MD 21136For Sale

 MLS ID #MDBC2172402, Brandy Saballos, RLAH @properties. Bright MLS
 - $--5 bd3 ba1.8k sqft335 Leyton Rd, Reisterstown, MD 21136AuctionAuction.com 2
- $375,0003 bd1 ba1.3k sqft319 Stonecastle Ave, Reisterstown, MD 21136For Sale
 MLS ID #MDBC2173102, Lauren Bumstead, Berkshire Hathaway HomeServices Homesale Realty. Bright MLS
 - $435,0004 bd3 ba2.3k sqft350 Main St, Reisterstown, MD 21136For Sale
 MLS ID #MDBC2168060, Lee Moreno, Coldwell Banker Realty. Bright MLS
 - $450,0004 bd3 ba2k sqft415 E Cherry Hill Rd, Reisterstown, MD 21136For SaleMLS ID #MDBC2166954, Justin Walker, Keller Williams Flagship. Bright MLS
- $449,9005 bd3 ba2.5k sqft2 Harrod Ct, Reisterstown, MD 21136For SaleMLS ID #MDBC2173824, Maud Shields, Smart Realty, LLC. Bright MLS
- $450,0005 bd2 ba1.5k sqft313 Academy Ave, Reisterstown, MD 21136For SaleMLS ID #MDBC2172644, Shawn Wiseman, Northrop Realty. Bright MLS
- $389,9004 bd2 ba1.4k sqft218 Timber Grove Rd, Reisterstown, MD 21136For SaleMLS ID #MDBC2166086, Nick Waldner, Keller Williams Realty Centre. Bright MLS
- $399,9003 bd2 ba1.8k sqft13304 Old Hanover Rd, Reisterstown, MD 21136For SaleMLS ID #MDBC2171240, Nicole Hoeck, NetRealtyNow.com, LLC. Bright MLS
- $375,0003 bd1 ba1.5k sqft803 Greenview Ct, Reisterstown, MD 21136For SaleMLS ID #MDBC2165918, Jordan Sealey, Long & Foster Real Estate, Inc.. Bright MLS
- $530,0004 bd4 ba2.5k sqft24 Bellinger Ct, Reisterstown, MD 21136For SaleMLS ID #MDBC2165304, Robert Ellin, Cummings & Co. Realtors. Bright MLS
- $439,9004 bd2 ba1.4k sqft17 Delight Rd, Reisterstown, MD 21136For SaleMLS ID #MDBC2153894, Sonya Francis, RE/MAX Solutions. Bright MLS
- $250,0004 bd3 ba2k sqft607 Church Rd, Reisterstown, MD 21136AuctionMLS ID #MDBC2174362, Carley Cooper, Alex Cooper Auctioneers, Inc.. Bright MLS
- $425,0003 bd4 ba1.9k sqft355 Cherrystone Ct, Reisterstown, MD 21136For SaleMLS ID #MDBC2174152, Brendan Butler, Cummings & Co. Realtors. Bright MLS
- $369,9003 bd4 ba1.6k sqft15 Tartan Ct, Reisterstown, MD 21136For SaleMLS ID #MDBC2173940, Heather Kooser, Cummings & Co. Realtors. Bright MLS
- $549,9004 bd3 ba2.2k sqft6 Huntmeadow Ct, Owings Mills, MD 21117For SaleMLS ID #MDBC2174704, R.J. Breeden, Berkshire Hathaway HomeServices Homesale Realty. Bright MLS
- $500,0004 bd3 ba2.5k sqft14213 Longnecker Rd, Glyndon, MD 21136For SaleMLS ID #MDBC2160174, Chris James, Northrop Realty. Bright MLS
- $575,0004 bd2 ba1.9k sqft2332 Emory Rd, Reisterstown, MD 21136For SaleMLS ID #MDCR2037128, Patti Spigel, Compass. Bright MLS
- $357,0002 bd1 ba1k sqft14 Austin Rd, Reisterstown, MD 21136For SaleMLS ID #MDBC2168032, Ginny Rizzo, Long & Foster Real Estate, Inc.. Bright MLS
- $300,0002 bd2 ba1.3k sqft144 Glyndon Trace Dr Building 2, Reisterstown, MD 21136For SaleMLS ID #MDBC2175030, Tom Hayes, Long & Foster Real Estate, Inc.. Bright MLS
