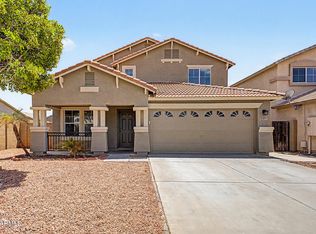
NEW PRICE + PAID OFF SOLAR + Concessions with a great offer. Seller is motivated. Walk in with equity while new builds are inflating pricing due to incentives rates. Bedrooms are all on one level, set on a 6,625 sqft lot! Ideally located near freeways, schools, parks, and shopping. This well maintained 4-bed, 2-bath home, built in 2021, is move-in ready. The open-concept kitchen features granite countertops, a center island with sink, and a spacious walk-in pantry. Enjoy tile flooring in main areas, neutral tones throughout, and clean, comfortable carpet in the bedrooms. The large backyard offers plenty of space to make it your own. Don't miss this opportunity!
Pending
Price cut: $10K (7/13)
$359,000
214 N 190TH Drive, Buckeye, AZ 85326
4beds
1,611sqft
:
Get pre-qualified$2,247/mo
Single Family Residence
Built in 2021
6,625 Square Feet Lot
$-- Zestimate®
$223/sqft
$85/mo HOA
What's special
Center island with sinkNeutral tones throughoutSpacious walk-in pantryGranite countertopsOpen-concept kitchen
- 113 days |
- 690 |
- 34 |
Zillow last checked:
Listing updated:
Listed by:
Davyon Duhart 602-918-3787,
A.Z. & Associates
Source: ARMLS,MLS#: 7015150
Facts & features
Interior
Bedrooms & bathrooms
- Bedrooms: 4
- Bathrooms: 2
- Full bathrooms: 2
Heating
- Electric
Cooling
- Central Air, Ceiling Fan(s)
Appliances
- Included: Refrigerator, Built-in Microwave, Electric Cooktop
Features
- Pantry, Full Bth Master Bdrm
- Has basement: No
- Has fireplace: No
Interior area
- Total structure area: 1,611
- Total interior livable area: 1,611 sqft
Property
Parking
- Total spaces: 4
- Parking features: Garage, Open
- Garage spaces: 2
- Uncovered spaces: 2
Features
- Stories: 1
- Spa features: None
- Fencing: Block
Lot
- Size: 6,625 Square Feet
- Features: Gravel/Stone Front, Gravel/Stone Back
Details
- Parcel number: 50237618
Construction
Type & style
- Home type: SingleFamily
- Property subtype: Single Family Residence
Materials
- Stucco, Wood Frame, Painted
- Roof: Tile
Condition
- Year built: 2021
Details
- Builder name: DR Horton
Utilities & green energy
- Sewer: Public Sewer
- Water: City Water
Green energy
- Energy efficient items: Solar Panels
Community & HOA
Community
- Subdivision: VISTA DE MONTANA PHASE 4
HOA
- Has HOA: Yes
- Services included: Other (See Remarks)
- HOA fee: $85 monthly
- HOA name: AAM LLC
- HOA phone: 602-674-4355
Location
- Region: Buckeye
Financial & listing details
- Price per square foot: $223/sqft
- Tax assessed value: $308,600
- Annual tax amount: $1,833
- Date on market: 4/16/2026
- Cumulative days on market: 113 days
- Listing terms: Cash,Conventional,FHA,VA Loan
- Ownership: Fee Simple
Estimated market value
Not available
Estimated sales range
Not available
Not available
Price history
| Date | Event | Price |
|---|---|---|
| 7/24/2026 | Pending sale | $359,000$223/sqft |
Source:  ARMLS #7015150 Report a problem ARMLS #7015150 Report a problem | ||
| 7/13/2026 | Price change | $359,000-2.7%$223/sqft |
Source: ARMLS #7015150 Report a problem | ||
| 6/11/2026 | Price change | $369,000-0.1%$229/sqft |
Source: ARMLS #7015150 Report a problem | ||
| 5/28/2026 | Price change | $369,500-2.7%$229/sqft |
Source: ARMLS #7015150 Report a problem | ||
| 4/16/2026 | Listed for sale | $379,900-2.6%$236/sqft |
Source: ARMLS #7015150 Report a problem | ||
| 10/1/2025 | Listing removed | $390,000$242/sqft |
Source: ARMLS #6831423 Report a problem | ||
| 5/17/2025 | Listed for sale | $390,000$242/sqft |
Source: ARMLS #6831423 Report a problem | ||
| 4/29/2025 | Pending sale | $390,000$242/sqft |
Source: ARMLS #6831423 Report a problem | ||
| 3/11/2025 | Listed for sale | $390,000+37%$242/sqft |
Source: ARMLS #6831423 Report a problem | ||
| 5/5/2021 | Sold | $284,755$177/sqft |
Source: Public Record Report a problem | ||
Public tax history
| Year | Property taxes | Tax assessment |
|---|---|---|
| 2025 | $1,733 +11.1% | $30,860 -10.7% |
| 2024 | $1,559 +0.4% | $34,550 +123.7% |
| 2023 | $1,552 +2% | $15,444 -28.6% |
| 2022 | $1,522 +1264.6% | $21,630 +2303.3% |
| 2021 | $112 | $900 +1.7% |
| 2020 | -- | $885 |
Find assessor info on the county website
Monthly payment
Est. payment
Payment breakdown
Explore the cost of this home by adjusting the details. Changes won't be saved.Climate risks
Neighborhood: 85326
Nearby schools
GreatSchools rating
- 4/10Blue Horizons Elementary SchoolGrades: PK-8Distance: 1.4 mi
- 3/10BUHSD Institute of Online LearningGrades: 9-12Distance: 2.4 mi
- 6/10Youngker High SchoolGrades: 9-12Distance: 6.5 mi
Schools provided by the listing agent
- Elementary: Liberty Elementary School
- Middle: Blue Horizons Elementary School
- High: Youngker High School
- District: Liberty Elementary District
Source: ARMLS. This data may not be complete. We recommend contacting the local school district to confirm school assignments for this home.
- $357,200-- bd2 ba1.6k sqft226 N 190th Dr, Buckeye, AZ 85326Off Market
- $373,200-- bd2 ba1.8k sqft206 N 190th Dr, Buckeye, AZ 85326Off Market
- $410,3004 bd2 ba2k sqft240 N 190th Dr, Buckeye, AZ 85326Off Market

- $356,800-- bd2 ba1.6k sqft19045 W Woodlands Ave, Buckeye, AZ 85326Off Market
- $353,100-- bd2 ba1.5k sqft192 N 190th Dr, Buckeye, AZ 85326Off Market
- $355,600-- bd2 ba1.6k sqft203 N 190th Dr, Buckeye, AZ 85326Off Market
- $496,100-- bd2 ba2.2k sqft256 N 190th Dr, Buckeye, AZ 85326Off Market
- $385,300-- bd2 ba2k sqft19037 W Woodlands Ave, Buckeye, AZ 85326Off Market
A local agent can set up tours, give advice and negotiate with sellers.
Similar homes
- $350,0003 bd2 ba1.5k sqft584 S 224TH Drive, Buckeye, AZ 85326For Sale
 MLS ID #7062394, Kort M Linden, HomeSmart. ARMLS
 - $355,0004 bd3 ba2k sqft24247 W TONTO Street, Buckeye, AZ 85326For Sale
 MLS ID #7058545, Marisa Sherwood, Presidential Realty, LLC. ARMLS
 - $380,0004 bd2 ba2.1k sqft24559 W FLORES Drive, Buckeye, AZ 85326For Sale
 MLS ID #7058966, Carol Thomas, Keller Williams Arizona Realty. ARMLS
 - $350,0004 bd2 ba1.7k sqft11780 W HOPI Street, Avondale, AZ 85323For Sale
 MLS ID #7063184, Denise Adame, eXp Realty. ARMLS
 - $369,9003 bd2 ba1.2k sqft16139 W JEFFERSON Street, Goodyear, AZ 85338For SaleMLS ID #7063426, Kerry Kretchmer, Mainstay Brokerage. ARMLS
- $354,9003 bd2 ba1.6k sqft24597 W COCOPAH Street, Buckeye, AZ 85326For SaleMLS ID #7046741, Maria Hernandez, A.Z. & Associates. ARMLS
- $399,9004 bd3 ba2.2k sqft22 N 224TH Lane, Buckeye, AZ 85326For SaleMLS ID #7047660, Craig Micek, West USA Realty. ARMLS
- $364,9905 bd3 ba2.1k sqft9059 S 253RD Avenue, Buckeye, AZ 85326For SaleMLS ID #7059971, Shannon Cunningham, AZ Performance Realty. ARMLS
- $440,0003 bd3 ba1.8k sqft19958 W SHERMAN Street, Buckeye, AZ 85326For SaleMLS ID #7048901, Joe Bourland, eXp Realty. ARMLS
- $449,0004 bd3 ba1.9k sqft18608 W LUPINE Avenue, Goodyear, AZ 85338For SaleMLS ID #7062751, George Laughton, EveryPlace. ARMLS
- $379,0004 bd3 ba1.9k sqft24261 W HIDALGO Avenue, Buckeye, AZ 85326For SaleMLS ID #7058608, Maggie Larsen, Presidential Realty, LLC. ARMLS
- $389,0004 bd2 ba1.6k sqft109 E MADDEN Drive, Avondale, AZ 85323For SaleMLS ID #7056912, Jason Zhang, Gold Trust Realty. ARMLS
- $387,5003 bd2 ba1.7k sqft17576 W Desert Bloom Street, Goodyear, AZ 85338For SaleMLS ID #7012575, Dorin Dixon, HomeSmart. ARMLS
- $323,9003 bd2 ba1.3k sqft25875 W ST CATHERINE Avenue, Buckeye, AZ 85326For SaleMLS ID #7017622, Marisa Sherwood, Presidential Realty, LLC. ARMLS
- $360,0004 bd2 ba1.6k sqft1313 S 107TH Drive, Avondale, AZ 85323For SaleMLS ID #7055786, Denice Casey, Century 21 Arizona Foothills. ARMLS
- $413,0004 bd3 ba1.9k sqft3983 S 243RD Drive, Buckeye, AZ 85326For SaleMLS ID #7038513, Neil Brooks, My Home Group Real Estate. ARMLS
- $369,0003 bd2 ba1.4k sqft2422 S 73RD Lane, Phoenix, AZ 85043For SaleMLS ID #7062572, Susan Nevel, A.Z. & Associates. ARMLS
- $385,0003 bd2 ba1.6k sqft17026 W SONORA Street, Goodyear, AZ 85338For SaleMLS ID #7011081, Thanaa S Salloum, SERHANT.. ARMLS
- $350,0004 bd3 ba1.9k sqft414 S 113TH Avenue, Avondale, AZ 85323For SaleMLS ID #7012936, Jessie Collier, Delex Realty. ARMLS
- $345,0003 bd3 ba1.9k sqft7829 W PIKE Place, Phoenix, AZ 85035For SaleMLS ID #7063100, Christa Miranda, Realty ONE Group. ARMLS
