Welcome to this beautifully updated 2-bedroom, 2-bath condo located in the highly sought-after Sachem School District. Ideally positioned directly across from the community pool and playground, this home offers a perfect blend of comfort, convenience, and lifestyle. The spacious layout features updated kitchen cabinetry, new vanities in both bathrooms, and abundant natural light throughout. Step outside to your private balcony, the perfect place to relax and enjoy the surroundings. This move-in-ready home presents an exceptional opportunity for homeowners seeking low-maintenance living in a desirable community.
Pending
$465,000
214 Springmeadow Drive #I, Holbrook, NY 11741
2beds
1,109sqft
Condominium, Residential
Built in 1973
-- sqft lot
$473,700 Zestimate®
$419/sqft
$457/mo HOA
What's special
Abundant natural light throughoutPrivate balconySpacious layoutUpdated kitchen cabinetry
- 49 days |
- 356 |
- 16 |
Zillow last checked:
Listing updated:
Listed by:
Exit Realty Everyday 631-343-8700,
Bruce Harris 631-513-3148
Source: OneKey® MLS as distributed by MLS GRID,MLS#: 1008925
Facts & features
Interior
Bedrooms & bathrooms
- Bedrooms: 2
- Bathrooms: 2
- Full bathrooms: 1
- 1/2 bathrooms: 1
Primary bedroom
- Description: Primary Bedroom with Balcony and Walk in Closet
- Level: Second
Bathroom 1
- Description: Large Closet
- Level: Second
Bathroom 1
- Description: Updated Vanity
- Level: Second
Kitchen
- Description: Eat in Kitchen with Laundry Closet and Half Bath
- Level: First
Living room
- Description: Open Floor Plan
- Level: First
Heating
- Ducts, Electric, Forced Air
Cooling
- Central Air
Appliances
- Included: Dishwasher, Electric Cooktop, Electric Oven, Electric Range, Electric Water Heater, Exhaust Fan, Oven, Range, Refrigerator
- Laundry: Electric Dryer Hookup, In Kitchen, In Unit, Inside, Washer Hookup
Features
- Eat-in Kitchen, Open Kitchen, Pantry
- Flooring: Carpet, Vinyl
- Attic: Pull Stairs
- Has fireplace: No
- Common walls with other units/homes: Center,No One Above,No One Below
Interior area
- Total structure area: 1,109
- Total interior livable area: 1,109 sqft
Property
Parking
- Parking features: Parking Lot
Features
- Levels: Two
- Patio & porch: Patio
- Exterior features: Balcony, Garden, Juliet Balcony, Lighting, Rain Gutters
- Fencing: Front Yard,Partial,Vinyl
Lot
- Size: 3,920 Square Feet
- Features: Front Yard, Near Shops
Details
- Additional structures: Shed(s)
- Parcel number: 0500130000500042000
- Special conditions: None
Construction
Type & style
- Home type: Condo
- Property subtype: Condominium, Residential
- Attached to another structure: Yes
Materials
- Brick, Vinyl Siding
Condition
- Year built: 1973
Utilities & green energy
- Sewer: Public Sewer
- Water: Public
- Utilities for property: Cable Connected, Electricity Connected, Phone Available, Sewer Connected, Trash Collection Public, Water Connected
Community & HOA
Community
- Features: Curbs, Park, Playground, Pool, Sidewalks, Tennis Court(s)
- Subdivision: Woodgate Village Westwood/Parkland
HOA
- Has HOA: Yes
- Amenities included: Basketball Court, Gated, Landscaping, Maintenance, Maintenance Grounds, Park, Parking, Playground, Pool, Recreation Facilities, Snow Removal, Tennis Court(s)
- Services included: Common Area Maintenance, Maintenance Structure, Maintenance Grounds, Pool Service, Sewer, Snow Removal, Trash
- HOA fee: $457 monthly
Location
- Region: Holbrook
Financial & listing details
- Price per square foot: $419/sqft
- Tax assessed value: $20,150
- Annual tax amount: $5,695
- Date on market: 6/3/2026
- Cumulative days on market: 46 days
- Listing agreement: Exclusive Right To Sell
- Listing terms: Cash,Conventional,FHA
- Electric utility on property: Yes
Estimated market value
$473,700
$450,000 - $497,000
$3,682/mo
Price history
| Date | Event | Price |
|---|---|---|
| 6/27/2026 | Pending sale | $465,000$419/sqft |
Source:  OneKey® MLS as distributed by MLS GRID #1008925 Report a problem OneKey® MLS as distributed by MLS GRID #1008925 Report a problem | ||
| 6/4/2026 | Listed for sale | $465,000+75.5%$419/sqft |
Source: OneKey® MLS as distributed by MLS GRID #1008925 Report a problem | ||
| 10/30/2019 | Sold | $265,000$239/sqft |
Source: OneKey® MLS as distributed by MLS GRID #L3146378 Report a problem | ||
| 8/6/2019 | Listed for sale | $265,000$239/sqft |
Source: Realty Connect USA L I Inc #10623117 Report a problem | ||
| 8/6/2019 | Pending sale | $265,000$239/sqft |
Source: Realty Connect USA L I Inc #10623117 Report a problem | ||
| 7/21/2019 | Price change | $265,000-7%$239/sqft |
Source: Realty Connect USA L I Inc #3146378 Report a problem | ||
| 7/11/2019 | Listed for sale | $284,900$257/sqft |
Source: Realty Connect USA L I Inc #3146378 Report a problem | ||
Public tax history
Tax history is unavailable.
Monthly payment
Climate risks
Neighborhood: 11741
Nearby schools
GreatSchools rating
- 5/10Merrimac SchoolGrades: K-5Distance: 0.6 mi
- 6/10Seneca Middle SchoolGrades: 6-8Distance: 1 mi
- 8/10Sachem High School NorthGrades: 9-12Distance: 3.9 mi
Schools provided by the listing agent
- Elementary: Merrimac School
- Middle: Seneca Middle School
- High: Sachem High School North
Source: OneKey® MLS as distributed by MLS GRID. This data may not be complete. We recommend contacting the local school district to confirm school assignments for this home.
- $---- bd-- ba-- sqft214 Springmeadow Dr UNIT L, Holbrook, NY 11741Off Market
- $---- bd-- ba-- sqft214 Springmeadow Dr UNIT D, Holbrook, NY 11741Off Market
- $---- bd-- ba-- sqft214 Springmeadow Dr UNIT F, Holbrook, NY 11741Off Market
- $530,0003 bd2 ba1.3k sqft214 Springmeadow Dr UNIT K, Holbrook, NY 11741Sold

- $477,0002 bd1 ba-- sqft214 Springmeadow Dr UNIT G, Holbrook, NY 11741Off Market
- $--2 bd1 ba1k sqft214 Springmeadow Dr UNIT A, Holbrook, NY 11741Off Market
- $469,9003 bd2 ba-- sqft214 Springmeadow Dr UNIT E, Holbrook, NY 11741Off Market
- $499,9003 bd2 ba-- sqft215I Springmeadow Dr, Holbrook, NY 11741Off Market
A local agent can set up tours, give advice and negotiate with sellers.
Similar homes
- $469,0002 bd2 ba1.1k sqft113 Revere Drive, Sayville, NY 11782For Sale
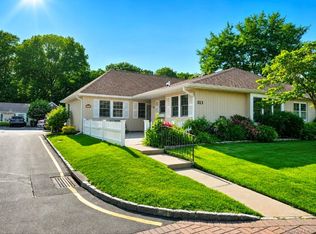
 MLS ID #1021047, Lisa F. Hendrickson, Listing by: Douglas Elliman Real Estate. OneKey® MLS as distributed by MLS GRID
 - $439,0002 bd1 ba890 sqft107 Storm Drive, Holtsville, NY 11742For Sale
 MLS ID #975350, Marilyn Vincennie-Winer, Listing by: Compass Greater NY LLC. OneKey® MLS as distributed by MLS GRID
 - $449,9993 bd2 ba1.2k sqft577 Blue Ridge Drive, Medford, NY 11763For Sale
 MLS ID #1017791, Mark E. Brode Jr, Listing by: Signature Premier Properties. OneKey® MLS as distributed by MLS GRID
 - $475,0002 bd2 ba1.2k sqft110 Theodore Drive #110, Coram, NY 11727For Sale
 MLS ID #1015004, James H. Elstroth, Listing by: RE/MAX Signature Real Estate. OneKey® MLS as distributed by MLS GRID
 - $449,9002 bd1 ba937 sqft49 Richmond Boulevard #1B, Ronkonkoma, NY 11779For SaleMLS ID #1011906, Nicholas R. Aliano Jr, Listing by: Aliano Real Estate. OneKey® MLS as distributed by MLS GRID
- $425,0003 bd2 ba1.3k sqft225 Skyline Drive, Coram, NY 11727For SaleMLS ID #1015451, Carrie Mitchell, Listing by: Century 21 KR Realty. OneKey® MLS as distributed by MLS GRID
- $660,0002 bd2 ba1.2k sqft37 Halley Drive #17, Blue Point, NY 11772For SaleMLS ID #1027676, Christine Bogue, Listing by: Douglas Elliman Real Estate. OneKey® MLS as distributed by MLS GRID
- $474,0002 bd2 ba916 sqft2006 Eve Ann Drive, Port Jefferson Station, NY 11776For SaleMLS ID #1014249, Michael Graziose, Listing by: Redfin Real Estate. OneKey® MLS as distributed by MLS GRID
- $419,0002 bd2 ba1k sqft693 Blue Ridge, Patchogue, NY 11763For SaleMLS ID #1009218, Narendra Seenarine, Listing by: Award Homes Realty Inc. OneKey® MLS as distributed by MLS GRID
- $490,0003 bd2 ba1k sqft1128 N Ocean Avenue, Medford, NY 11763For SaleMLS ID #1024749, Michael AJ Langer, Listing by: Michael AJ Langer. OneKey® MLS as distributed by MLS GRID
- $429,9902 bd2 ba1.2k sqft203 Birchwood Road #203, Coram, NY 11727For SaleMLS ID #1005546, Thomas Schwaber, Listing by: Realty Connect USA L I Inc. OneKey® MLS as distributed by MLS GRID
- $550,0002 bd2 ba1.5k sqft132 Captains Court, Moriches, NY 11955For SaleMLS ID #1028949, Rosann Romanelli, Listing by: Coldwell Banker American Homes. OneKey® MLS as distributed by MLS GRID
- $399,5002 bd2 ba1.3k sqft1006 Skyline Drive, Coram, NY 11727For SaleMLS ID #1002034, Mario L. Diiorio, Listing by: Happy Homes Realty of L I Inc. OneKey® MLS as distributed by MLS GRID
- $419,0002 bd2 ba1.3k sqft33 Daremy Circle, Medford, NY 11763For SaleMLS ID #1016841, Julie I. Chan WCR CIPS, Listing by: Coldwell Banker American Homes. OneKey® MLS as distributed by MLS GRID
- $519,0002 bd2 ba1.2k sqft5 White Oak Court #5, Coram, NY 11727For SaleMLS ID #981936, Renee Steinberg, Listing by: RE/MAX Signature Real Estate. OneKey® MLS as distributed by MLS GRID
- $545,0002 bd3 ba1.3k sqft1307 Sara Circle, Port Jefferson Station, NY 11776For SaleMLS ID #1019202, Carole Trezza, Listing by: All Village Properties Inc. OneKey® MLS as distributed by MLS GRID
- $389,9902 bd1 ba936 sqft364 Woodland Court, Coram, NY 11727For SaleMLS ID #1009235, Joel S. Posner, Listing by: Douglas Elliman Real Estate. OneKey® MLS as distributed by MLS GRID
- $369,9902 bd2 ba1.1k sqft950 Skyline Drive, Coram, NY 11727For SaleMLS ID #1012875, Nicholas Albanese, Listing by: Douglas Elliman Real Estate. OneKey® MLS as distributed by MLS GRID
- $525,0002 bd2 ba1.4k sqft1 Thrush Path, Coram, NY 11727For SaleMLS ID #1011456, Sarah Fox, Listing by: Signature Premier Properties. OneKey® MLS as distributed by MLS GRID
- $569,0003 bd2 ba1.5k sqft14 Shorehaven Boulevard, Ronkonkoma, NY 11779For SaleMLS ID #1021480, Renee Steinberg, Listing by: RE/MAX Signature Real Estate. OneKey® MLS as distributed by MLS GRID
