Check out this edge of town, 5 bed 3 bath new home in Summer Crossing. You'll love the open floor plan for the living area that has great lighting from the windows, plus a mudroom with built in bench and hooks. In the kitchen you'll find soft close staggard kitchen cabinets with crown molding, solid surface countertops, and stainless-steel appliances. The split bedroom plan features a vaulted ceiling master bedroom with ensuite bathroom and walk in closet. The hall bath has an added transom window for extra lighting. Easily entertain guests out on the concrete patio easily accessible from your living room and kitchen. The daylight basement has 2 fully finished bedrooms, bath and family room with 2 additional daylight windows. Extra finishes on the exterior include guttering, a wide approach driveway, larger garage with additional door to the backyard and decorative timber in the gable. Summer Crossing is a great neighborhood that is low traffic and just a short walk from lakeside walking paths, splash pad and playground park. Taxes are estimated. Pictures are from similar home.
Pending
$322,763
214 Summer Ct, Newton, KS 67114
5beds
2,565sqft
Single Family Onsite Built
Built in 2026
9,583 Square Feet Lot
$323,200 Zestimate®
$126/sqft
$-- HOA
What's special
- 227 days
- 12
- 0
Zillow last checked:
Listing updated:
Listed by:
RON HARDER 316-283-1000,
RE/MAX Associates,
Timothy Harder 316-217-1399,
RE/MAX Associates
Source: SCKMLS as distributed by MLS GRID,MLS#: 669666
Facts & features
Interior
Bedrooms & bathrooms
- Bedrooms: 5
- Bathrooms: 3
- Full bathrooms: 3
Primary bedroom
- Description: Carpet
- Level: Main
- Area: 168
- Dimensions: 14'x12'
Bedroom
- Description: Carpet
- Level: Main
- Area: 120
- Dimensions: 12'x10'
Bedroom
- Description: Carpet
- Level: Main
- Area: 132.25
- Dimensions: 11.5'x11.5'
Bedroom
- Description: Carpet
- Level: Basement
- Area: 120
- Dimensions: 12'x10'
Bedroom
- Description: Carpet
- Level: Basement
- Area: 130
- Dimensions: 13'x10'
Dining room
- Description: Luxury Vinyl
- Level: Main
- Area: 72.25
- Dimensions: 8.5'x8.5'
Family room
- Description: Carpet
- Level: Basement
- Area: 600
- Dimensions: 24'x25'
Kitchen
- Description: Luxury Vinyl
- Level: Main
- Area: 72.25
- Dimensions: 8.5'x8.5'
Living room
- Description: Luxury Vinyl
- Level: Main
- Area: 270
- Dimensions: 15'x18'
Heating
- Forced Air, Natural Gas
Cooling
- Central Air, Electric
Appliances
- Included: Dishwasher, Disposal, Microwave, Range
- Laundry: Main Level, Laundry Room
Features
- Ceiling Fan(s), Walk-In Closet(s), Vaulted Ceiling(s)
- Basement: Finished
- Has fireplace: No
Interior area
- Total interior livable area: 2,565 sqft
- Finished area above ground: 1,402
- Finished area below ground: 1,163
Property
Parking
- Total spaces: 3
- Parking features: Attached, Oversized
- Garage spaces: 3
Features
- Levels: One
- Stories: 1
- Patio & porch: Patio
- Exterior features: Guttering - ALL
Lot
- Size: 9,583 Square Feet
- Features: Standard
Details
- Parcel number: 400992903003019.080
Construction
Type & style
- Home type: SingleFamily
- Architectural style: Traditional
- Property subtype: Single Family Onsite Built
Materials
- Frame w/Less than 50% Mas
- Foundation: Full, Day Light
- Roof: Composition
Condition
- Year built: 2026
Details
- Builder name: Klausmeyer Construction
Utilities & green energy
- Gas: Natural Gas Available
- Utilities for property: Sewer Available, Natural Gas Available, Public
Community & HOA
Community
- Subdivision: Summer Crossing
HOA
- Has HOA: Yes
Location
- Region: Newton
Financial & listing details
- Price per square foot: $126/sqft
- Annual tax amount: $6,188
- Date on market: 3/13/2026
- Ownership: Individual
- Road surface type: Paved
Estimated market value
$323,200
$307,000 - $339,000
$2,390/mo
Price history
Price history is unavailable.
Public tax history
Tax history is unavailable.
Monthly payment
Est. payment
Payment breakdown
Explore the cost of this home by adjusting the details. Changes won't be saved.Climate risks
Neighborhood: 67114
Nearby schools
Schools provided by the listing agent
- Elementary: South Breeze
- Middle: Chisholm
- High: Newton
Source: SCKMLS as distributed by MLS GRID. This data may not be complete. We recommend contacting the local school district to confirm school assignments for this home.
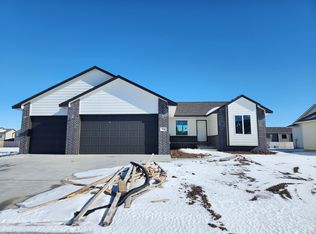

Similar homes
- $325,0005 bd3 ba2.2k sqft230 Summer Ct, Newton, KS 67114For Sale
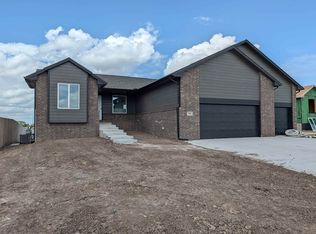 MLS ID #676345, Timothy Harder, RE/MAX Associates. SCKMLS as distributed by MLS GRID
 - $249,9004 bd2 ba2k sqft100 Sheffield St, Newton, KS 67114For Sale
 MLS ID #680002, Katie Walton, LPT Realty, LLC. SCKMLS as distributed by MLS GRID
 - $390,0004 bd3 ba3.3k sqft727 Goldspike, Newton, KS 67114For Sale
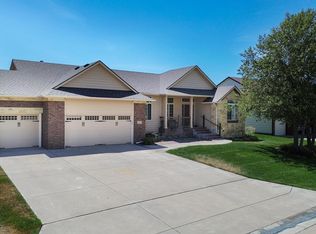 MLS ID #55522, Arlan Newell, Berkshire Hathaway PenFed Realty. Mid Kansas MLS & Prairie Land Realtors as distributed by MLS GRID
 - $250,0003 bd3 ba2.1k sqft212 Sheffield St, Newton, KS 67114For Sale
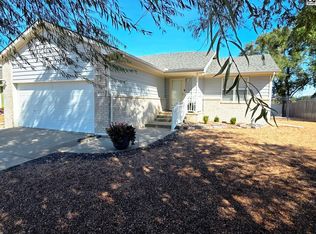 MLS ID #55527, Arlan Newell, Berkshire Hathaway PenFed Realty. Mid Kansas MLS & Prairie Land Realtors as distributed by MLS GRID
