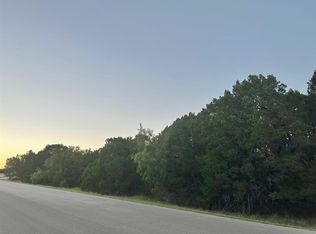
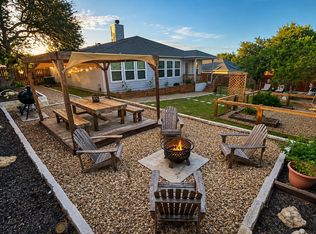
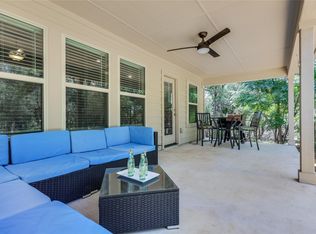
Welcome to this exceptional home offering the perfect blend of comfort, style, and Hill Country living. Designed with an open-concept floor plan, this spacious residence is ideal for both everyday living and entertaining. The chef-inspired kitchen serves as the heart of the home, featuring custom cabinetry, a large center island, Silestone countertops, a walk-in pantry, recessed lighting, and essential appliances. Whether you're preparing family meals or hosting guests, this space is as functional as it is beautiful. The thoughtfully designed layout offers generously sized bedrooms with abundant closet space throughout. A dedicated laundry room includes washer and dryer connections for added convenience. The private primary suite provides a relaxing retreat with an oversized walk-in closet, dual vanities, walk-in shower, and a private toilet closet. Step outside to your peaceful backyard oasis, where neighboring wooded lots create exceptional privacy and provide a front-row seat to the area's natural beauty, including frequent visits from deer and other native wildlife. The attached three-car garage offers ample room for vehicles, hobbies, and storage, and is already plumbed for a water softener. Located just a short walk from beautiful Lake Travis, this home also provides access to an incredible array of community amenities. Residents enjoy nine parks, six pavilions, five playgrounds, four private boat ramps, a marina, fishing well, campground, swimming pool, disc golf course, tennis, pickleball and basketball courts, plus meeting rooms available for private events. Whether you're seeking outdoor adventure or a peaceful retreat, this vibrant community offers something for everyone. Don't miss the opportunity to enjoy spacious living, outstanding amenities, and the unmatched lifestyle that Lake Travis has to offer.
Active under contract
$375,000
21408 Highland Lake Dr, Lago Vista, TX 78645
3beds
1,597sqft
Single Family Residence
Built in 2020
9,639 Square Feet Lot
$-- Zestimate®
$235/sqft
$17/mo HOA
What's special
Peaceful backyard oasisOpen-concept floor planRecessed lightingEssential appliancesSilestone countertopsSpacious residencePrivate toilet closet
- 27 days
- 332
- 34
Likely to sell faster than
Zillow last checked:
Listing updated:
Listed by:
Lynn Smith (254) 213-3290,
StarPointe Realty CTX, LLC (254) 213-3290
Source: Unlock MLS,MLS#: 7806073
Facts & features
Interior
Bedrooms & bathrooms
- Bedrooms: 3
- Bathrooms: 2
- Full bathrooms: 2
- Main level bedrooms: 3
Heating
- Central, Electric
Cooling
- Ceiling Fan(s), Central Air
Appliances
- Included: Dishwasher, Disposal, Electric Range, Exhaust Fan, Microwave, Free-Standing Electric Oven, Range, Free-Standing Refrigerator, Stainless Steel Appliance(s), Electric Water Heater
Features
- Ceiling Fan(s), High Ceilings, Vaulted Ceiling(s), Double Vanity, Electric Dryer Hookup, Eat-in Kitchen, Entrance Foyer, Kitchen Island, No Interior Steps, Open Floorplan, Pantry, Recessed Lighting, Walk-In Closet(s), Washer Hookup, Wired for Data
- Flooring: Tile
- Windows: Blinds
Interior area
- Total interior livable area: 1,597 sqft
Property
Parking
- Total spaces: 3
- Parking features: Attached, Door-Multi, Driveway, Garage, Garage Door Opener, Garage Faces Front
- Attached garage spaces: 3
Accessibility
- Accessibility features: None
Features
- Levels: One
- Stories: 1
- Patio & porch: Covered, Porch, Rear Porch
- Exterior features: Exterior Steps, Lighting, Private Yard
- Pool features: None
- Spa features: None
- Fencing: None
- Has view: Yes
- View description: Trees/Woods
- Waterfront features: None
Lot
- Size: 9,639 Square Feet
- Features: Back Yard, Cleared, Front Yard, Level, Sprinklers In Front, Sprinkler - In-ground, Sprinkler - Rain Sensor, Sprinkler - Side Yard
Details
- Additional structures: None
- Parcel number: 01629008230000
- Special conditions: Standard
Construction
Type & style
- Home type: SingleFamily
- Property subtype: Single Family Residence
Materials
- Foundation: Slab
- Roof: Shingle
Condition
- Resale
- New construction: No
- Year built: 2020
Details
- Builder name: Brohn Homes
Utilities & green energy
- Sewer: Public Sewer
- Water: Public
- Utilities for property: Electricity Connected, Sewer Connected, Water Connected
Community & HOA
Community
- Features: Fishing, Fitness Center, Park, Picnic Area, Playground, Pool, Street Lights, Suburban
- Subdivision: Highland Lake Estates Sec 26 A
HOA
- Has HOA: Yes
- Services included: Common Area Maintenance
- HOA fee: $200 annually
- HOA name: Lago Vista Property Owners Association
Location
- Region: Lago Vista
Financial & listing details
- Price per square foot: $235/sqft
- Tax assessed value: $366,910
- Annual tax amount: $4,200
- Date on market: 8/5/2026
- Listing terms: Cash,Conventional,FHA,VA Loan
- Electric utility on property: Yes
Estimated market value
Not available
Estimated sales range
Not available
Not available
Price history
| Date | Event | Price |
|---|---|---|
| 8/10/2026 | Contingent | $375,000$235/sqft |
Source:  Unlock MLS #7806073 Report a problem Unlock MLS #7806073 Report a problem | ||
| 8/5/2026 | Listed for sale | $375,000+1995%$235/sqft |
Source: Unlock MLS #7806073 Report a problem | ||
| 9/8/2020 | Sold | -- |
Source: Agent Provided Report a problem | ||
| 7/11/2018 | Listing removed | $17,900$11/sqft |
Source: Ratfield Real Estate #5680714 Report a problem | ||
| 6/25/2018 | Price change | $17,900-2.7%$11/sqft |
Source: Ratfield Real Estate #5680714 Report a problem | ||
| 6/22/2017 | Price change | $18,400+15.7%$12/sqft |
Source: Ratfield Real Estate #5680714 Report a problem | ||
| 5/1/2017 | Listed for sale | $15,900$10/sqft |
Source: Ratfield Real Estate #5680714 Report a problem | ||
Public tax history
| Year | Property taxes | Tax assessment |
|---|---|---|
| 2025 | $4,978 -7.4% | $366,910 -9.7% |
| 2024 | $5,377 -10.1% | $406,102 -4% |
| 2023 | $5,979 -10.8% | $422,872 -4.5% |
| 2022 | $6,705 | $442,581 +4510.2% |
| 2021 | -- | $9,600 +47.7% |
| 2020 | $165 -1.5% | $6,500 |
| 2019 | $167 -2.6% | $6,500 |
| 2018 | $172 | $6,500 |
| 2017 | $172 +116% | $6,500 +116.7% |
| 2016 | $80 | $3,000 |
| 2015 | $80 | $3,000 |
| 2014 | $80 | $3,000 |
Find assessor info on the county website
Monthly payment
Est. payment
Payment breakdown
Explore the cost of this home by adjusting the details. Changes won't be saved.Climate risks
Neighborhood: 78645
Nearby schools
Schools provided by the listing agent
- Elementary: Lago Vista
- Middle: Lago Vista
- High: Lago Vista
- District: Lago Vista ISD
Source: Unlock MLS. This data may not be complete. We recommend contacting the local school district to confirm school assignments for this home.

Similar homes
- $365,0003 bd2 ba1.5k sqft21103 Winslow Cv, Lago Vista, TX 78645Active
 MLS ID #5499175, Emily Dieckmann, eXp Realty, LLC. Unlock MLS
 - $345,0003 bd2 ba1.5k sqft21804 Crystal Way, Lago Vista, TX 78645Active
 MLS ID #6713519, Emily Dieckmann, eXp Realty, LLC. Unlock MLS
 - $360,0004 bd2 ba1.8k sqft2701 Warren Cv, Lago Vista, TX 78645Active
 MLS ID #6269318, Barrett Raven, eXp Realty, LLC. Unlock MLS
 - $299,9003 bd2 ba1.5k sqft21711 Crystal Way, Lago Vista, TX 78645Active
 MLS ID #9112946, Emily Dieckmann, eXp Realty, LLC. Unlock MLS
 - $439,0003 bd2 ba2.1k sqft21208 Santa Rosa Ave, Lago Vista, TX 78645ActiveMLS ID #5649516, Joe Hawes, Venture Partners R.E.. Unlock MLS
- $379,9003 bd2 ba1.8k sqft5302 Thunderbird, Lago Vista, TX 78645ActiveMLS ID #4734606, David Fisher, Redfin Corporation. Unlock MLS
- $434,9004 bd2 ba1.8k sqft21504 Santa Domingo Ln, Lago Vista, TX 78645ActiveMLS ID #2826544, Emily Dieckmann, eXp Realty, LLC. Unlock MLS
- $364,9004 bd2 ba1.8k sqft20506 National Dr, Lago Vista, TX 78645ActiveMLS ID #8227857, Misty Storey, Dale Warnken, Broker. Unlock MLS
- $336,5004 bd2 ba1.8k sqft20812 Twisting Trl, Lago Vista, TX 78645ActiveMLS ID #4213757, Michelle Varela, Vistas Real Estate. Unlock MLS
- $359,5003 bd2 ba1.8k sqft4302 Liberty Ln, Leander, TX 78645ActiveMLS ID #1536744, Michael Frost, Compass RE Texas, LLC. Unlock MLS
- $399,0003 bd2 ba1.9k sqft4112 Rockwood Dr, Lago Vista, TX 78645ActiveMLS ID #5245107, David Wiebe, Pure Realty. Unlock MLS
- $449,0003 bd4 ba1.9k sqft20911 Waterside Dr #9, Leander, TX 78645ActiveMLS ID #8399860, Enrique Lopez, RE/MAX Suburbia. Unlock MLS
- $429,0003 bd2 ba1.7k sqft330 Southwind Rd, Lago Vista, TX 78645ActiveMLS ID #5185598, Jean Bruns, Christies Intl Real Estate Lone Star. Unlock MLS
- $399,0003 bd2 ba1.8k sqft4005 Rockpark Cir, Leander, TX 78645ActiveMLS ID #8934382, Emily Dieckmann, eXp Realty, LLC. Unlock MLS
- $429,9004 bd2 ba2k sqft2502 Truman Dr, Leander, TX 78645ActiveMLS ID #7365392, Emily Dieckmann, eXp Realty, LLC. Unlock MLS
- $465,0003 bd2 ba2.1k sqft2807 Declaration Cir, Lago Vista, TX 78645ActiveMLS ID #4697701, Michelle Varela, Vistas Real Estate. Unlock MLS
- $305,0003 bd3 ba1.7k sqft8002 Autumn Moor Bnd, Leander, TX 78645ActiveMLS ID #9898565, Kourtni Ince, eXp Realty, LLC. Unlock MLS
- $249,0003 bd3 ba1.5k sqft20980 Waterside Dr #40, Lago Vista, TX 78645ActiveMLS ID #5464872, Danielle Babin, Keller Williams Realty Lone St. Unlock MLS
- $435,0003 bd2 ba1.7k sqft714 Newport Dr, Spicewood, TX 78669ActiveMLS ID #2442622, Michael Kern, RE/MAX Ascension. Unlock MLS
- $305,0003 bd3 ba1.4k sqft18800 Hogan Cir Unit 107, Leander, TX 78645ActiveMLS ID #4573772, Christina Roberto, Realty Texas LLC. Unlock MLS
