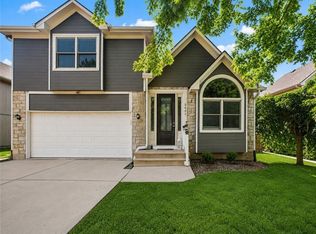
Experience the striking architectural appeal of this beautifully maintained, 4-bed/3-bath one-owner California split in Shawnee’s desirable Hillcrest Farm and the DeSoto School District! Designed to impress, the signature open-concept layout greets you with soaring high ceilings, expansive windows, and a generously sized living room with a cozy fireplace—all in an airy, sun-drenched flow. The next level serves as the heart of the home, featuring a seamless transition into the kitchen outfitted with granite countertops, sleek black stainless steel appliances, and a central dining peninsula perfect for quick meals. Directly off the kitchen, indoor living extends outdoors onto a huge, elevated deck complete with built-in bench seating. This massive entertaining space offers panoramic, unobstructed views of the manicured yard, mature trees, and the peaceful, protected green space and neighborhood trails directly behind the home. This split-level design offers perfect privacy zoning, featuring an oversized primary suite with an en-suite bathroom on its own upper level. Both the primary and secondary bathrooms boast custom heated tile floors for premium everyday luxury. One of the many attention to details that you'll find throughout the home. Meanwhile, the deep-pour walkout lower level is flooded with natural light, offering a large secondary family room, a private fourth bedroom, and a full bath—the ultimate layout for an in-law or teen suite! Step directly outside to a gorgeous stamped concrete patio to enjoy your quiet, cul-de-sac haven. All of this and just a short walk to Riverview Elementary and the neighborhood park. Add in a massive sub-basement providing endless storage and oversized garage and you've found exactly what you've been hoping to find!
Pending
$475,000
21408 W 47th Ct, Shawnee, KS 66226
4beds
2,317sqft
:
Get pre-qualified$3,102/mo
Single Family Residence
Built in 1998
9,035 Square Feet Lot
$-- Zestimate®
$205/sqft
$42/mo HOA
What's special
- 20 days |
- 506 |
- 28 |
Likely to sell faster than
Zillow last checked:
Listing updated:
Listed by:
Rhonda Dehner 913-638-8872,
Real Broker, LLC
Source: Heartland MLS as distributed by MLS GRID,MLS#: 2626644
Facts & features
Interior
Bedrooms & bathrooms
- Bedrooms: 4
- Bathrooms: 3
- Full bathrooms: 3
Primary bedroom
- Features: Carpet, Ceiling Fan(s)
- Level: Third
Bedroom 2
- Features: Carpet
- Level: Second
Bedroom 3
- Features: Carpet
- Level: Second
Bedroom 4
- Features: Carpet
- Level: Lower
Primary bathroom
- Features: Ceramic Tiles, Double Vanity, Separate Shower And Tub, Walk-In Closet(s)
- Level: Third
Bathroom 2
- Features: Ceramic Tiles, Quartz Counter, Shower Over Tub
- Level: Second
Dining room
- Level: Second
Family room
- Features: Carpet
- Level: Lower
Kitchen
- Features: Granite Counters
- Level: Second
Laundry
- Level: Lower
Living room
- Features: Carpet, Ceiling Fan(s), Fireplace
- Level: First
Heating
- Forced Air
Cooling
- Electric
Appliances
- Included: Dishwasher, Disposal, Microwave
- Laundry: Laundry Room, Lower Level
Features
- Ceiling Fan(s), Stained Cabinets, Vaulted Ceiling(s)
- Flooring: Carpet, Tile, Wood
- Basement: Finished,Interior Entry,Walk-Out Access
- Number of fireplaces: 1
- Fireplace features: Living Room
Interior area
- Total structure area: 2,317
- Total interior livable area: 2,317 sqft
- Finished area above ground: 1,677
- Finished area below ground: 640
Property
Parking
- Total spaces: 2
- Parking features: Attached, Garage Faces Front
- Attached garage spaces: 2
Features
- Patio & porch: Deck
Lot
- Size: 9,035 Square Feet
- Features: Adjoin Greenspace, Cul-De-Sac
Details
- Parcel number: QP297000000152
Construction
Type & style
- Home type: SingleFamily
- Architectural style: Traditional
- Property subtype: Single Family Residence
Materials
- Brick/Mortar
- Roof: Composition
Condition
- Year built: 1998
Utilities & green energy
- Sewer: Public Sewer
- Water: Public
Community & HOA
Community
- Subdivision: Hillcrest Farm
HOA
- Has HOA: Yes
- HOA fee: $500 annually
- HOA name: Centennial
Location
- Region: Shawnee
Financial & listing details
- Price per square foot: $205/sqft
- Annual tax amount: $5,452
- Date on market: 7/9/2026
- Listing terms: Cash,Conventional,FHA,VA Loan
- Ownership: Private
Estimated market value
Not available
Estimated sales range
Not available
Not available
Price history
| Date | Event | Price |
|---|---|---|
| 7/10/2026 | Pending sale | $475,000$205/sqft |
Source:  Heartland MLS as distributed by MLS GRID #2626644 Report a problem Heartland MLS as distributed by MLS GRID #2626644 Report a problem | ||
| 7/9/2026 | Listed for sale | $475,000$205/sqft |
Source: Heartland MLS as distributed by MLS GRID #2626644 Report a problem | ||
Public tax history
Tax history is unavailable.
Monthly payment
Est. payment
Payment breakdown
Explore the cost of this home by adjusting the details. Changes won't be saved.Climate risks
Neighborhood: Hillcrest Farm
Nearby schools
GreatSchools rating
- 8/10Riverview Elementary SchoolGrades: PK-5Distance: 0.2 mi
- 5/10Mill Creek Middle SchoolGrades: 6-8Distance: 4.8 mi
- 10/10Mill Valley High SchoolGrades: 9-12Distance: 1.6 mi
Schools provided by the listing agent
- Elementary: Riverview
- Middle: Mill Creek
- High: Mill Valley
Source: Heartland MLS as distributed by MLS GRID. This data may not be complete. We recommend contacting the local school district to confirm school assignments for this home.
- $457,5004 bd4 ba2.5k sqft21408 W 47th Ct, Shawnee, KS 66218Off Market
- $368,6003 bd2 ba1.5k sqft21414 W 47th Ct, Shawnee, KS 66218Off Market
- $397,1003 bd2 ba1.5k sqft21414 W 47th Ct, Shawnee, KS 66226Off Market
- $493,7004 bd3 ba2.5k sqft21402 W 47th Ct, Shawnee, KS 66218Off Market
- $533,4004 bd3 ba2.5k sqft21407 W 47th Ter, Shawnee, KS 66218Off Market
- $451,6004 bd2 ba2k sqft21317 W 47th Ter, Shawnee, KS 66218Off Market
- $477,3004 bd3 ba2.7k sqft21420 W 47th Ct, Shawnee, KS 66218Off Market
- $--4 bd4 ba2.9k sqft21420 W 47th Ct, Shawnee, KS 66226Sold
A local agent can set up tours, give advice and negotiate with sellers.
A local lender can help you make sure your offer is ready when you are.
Similar homes
- $420,0004 bd3 ba2.7k sqft22217 W 51st St, Shawnee, KS 66226For Sale
 MLS ID #2623355, Zach Rampy, ReeceNichols - Country Club Plaza. Heartland MLS as distributed by MLS GRID
 - $418,0003 bd3 ba1.8k sqft5642 Brownridge Rd, Shawnee, KS 66218For Sale
 MLS ID #2627454, Raul Lene, Epique Realty. Heartland MLS as distributed by MLS GRID
 - $425,0003 bd3 ba2.3k sqft3203 N 87th St, Kansas City, KS 66109For Sale
 MLS ID #2631266, Carol Chartrand, BHG Kansas City Homes. Heartland MLS as distributed by MLS GRID
 - $555,0004 bd5 ba3.4k sqft23536 W 73rd Ter, Shawnee, KS 66227For Sale
 MLS ID #2626927, Cathryn Byrom, KW KANSAS CITY METRO. Heartland MLS as distributed by MLS GRID
 - $470,0004 bd3 ba2.6k sqft3111 N 118th Ter, Kansas City, KS 66109For SaleMLS ID #2622906, Sandy Herrick, ReeceNichols - Overland Park. Heartland MLS as distributed by MLS GRID
- $500,0004 bd3 ba3k sqft13878 S Kaw St, Olathe, KS 66062For SaleMLS ID #2632795, Brenda Hanson, KW Diamond Partners. Heartland MLS as distributed by MLS GRID
- $455,0004 bd3 ba3k sqft497 S 137th Pl, Bonner Springs, KS 66012For SaleMLS ID #2629571, D Ann Woodward, ReeceNichols -Johnson County W. Heartland MLS as distributed by MLS GRID
- $445,0004 bd3 ba2.8k sqft3211 N 123rd Ter, Kansas City, KS 66109For SaleMLS ID #2616583, Jonathan Cutler, Ensign Executive Group, LLC. Heartland MLS as distributed by MLS GRID
- $429,0004 bd3 ba1.9k sqft8516 Darnell St, Lenexa, KS 66215For SaleMLS ID #2626715, Scott Galvin, KW KANSAS CITY METRO. Heartland MLS as distributed by MLS GRID
- $465,0004 bd4 ba3.2k sqft11020 Augusta Dr, Kansas City, KS 66109For SaleMLS ID #2627374, Kaleena Schumacher, Real Broker, LLC. Heartland MLS as distributed by MLS GRID
- $515,0004 bd3 ba2.8k sqft7917 Alden St, Lenexa, KS 66215For SaleMLS ID #2625083, Thrive RealEstate KC Team, KW KANSAS CITY METRO. Heartland MLS as distributed by MLS GRID
- $490,0005 bd5 ba2.2k sqft11820 Skyview Ln, Olathe, KS 66061For SaleMLS ID #2619793, Cjco Team, ReeceNichols - Leawood. Heartland MLS as distributed by MLS GRID
- $465,0004 bd3 ba3.1k sqft16345 S Warwick St, Olathe, KS 66062For SaleMLS ID #2627698, Ray Homes KC Team, Compass Realty Group. Heartland MLS as distributed by MLS GRID
- $489,0003 bd2 ba1.7k sqft5200 W 72nd St, Prairie Village, KS 66208For SaleMLS ID #2628364, Ray Homes KC Team, Compass Realty Group. Heartland MLS as distributed by MLS GRID
- $495,0004 bd3 ba3k sqft15249 W 139th Ter, Olathe, KS 66062For SaleMLS ID #2630354, Susan Wiley, KW Diamond Partners. Heartland MLS as distributed by MLS GRID
- $455,0005 bd3 ba2.9k sqft483 S 137th Pl, Bonner Springs, KS 66012For SaleMLS ID #2622877, Alison Zimmerlin, ReeceNichols - Leawood. Heartland MLS as distributed by MLS GRID
- $536,0004 bd3 ba2.7k sqft8618 W 127th Ter, Overland Park, KS 66213For SaleMLS ID #2632881, Yueying Wang, Platinum Realty LLC. Heartland MLS as distributed by MLS GRID
- $475,0004 bd3 ba3.2k sqft14130 W 113th Ter, Olathe, KS 66215For SaleMLS ID #2626857, Becky Potter, ReeceNichols - Overland Park. Heartland MLS as distributed by MLS GRID
- $415,0004 bd3 ba2.4k sqft13787 Valleyview Way, Bonner Springs, KS 66012For SaleMLS ID #2625787, Gysselle Cisneros-Ramirez, Keller Williams Realty Partners Inc.. Heartland MLS as distributed by MLS GRID
- $529,0004 bd4 ba2.7k sqft19645 W 110th St, Olathe, KS 66061For SaleMLS ID #2628066, Alicia Holmes, Keller Williams Realty Partners Inc.. Heartland MLS as distributed by MLS GRID
