**OPEN HOUSE SAT SEPT 12TH 12PM to 2PM** Beautifully maintained and thoughtfully updated 4-level townhome in sought-after Marshall Heights, offering flexible living space, quality upgrades, and an exceptional Northern Virginia location. A covered front entry and charming porch welcome you into the tiled foyer, leading to a spacious main level featuring beautiful hickory hardwood floors, a generous dining area, and a comfortable living room centered around a cozy wood-burning fireplace. Sliding doors open to a private deck overlooking the fenced backyard—perfect for relaxing, entertaining, or enjoying your morning coffee. The updated kitchen features granite countertops, stainless steel appliances, and a convection oven, creating a functional and inviting space for everyday living and entertaining. Renovated full bathrooms, custom paint, and well-maintained finishes throughout add to the home's move-in-ready appeal. Upstairs, the spacious primary suite offers a comfortable retreat with access to a versatile loft above the bedroom. The loft is ideal for a home office, nursery, hobby room, reading area, or additional living space. Additional bedrooms provide flexibility for family, guests, or work-from-home needs. The finished lower level expands the living space with a welcoming family room, an additional flexible room, and ample storage. A fenced backyard provides additional outdoor space and privacy. Parking is convenient with one assigned space directly in front of the home, plus additional resident and guest parking. Enjoy an unbeatable location just minutes from Tysons, Metro, and major commuter routes. Just a quick stroll to the newly renovated Pimmit Regional Library, Marshall High School, Whole Foods, Trader Joe’s, Starbucks, Jason’s Deli, Taco Bamba, Kaizen MMA, and the Metro bus stop. Conveniently located near West Falls Church Metro, Silver Line Metro stations, Tysons Corner, Mosaic District, Providence Recreation Center, and Tysons Pimmit Park. Quick access to Route 7, I-495, I-66, the Dulles Toll Road, and Chain Bridge Road makes commuting a breeze. Recent improvements include roof (09/2024), microwave (09/2024), washing machine (09/2024), HVAC (05/2022), and water heater (02/2021). This beautifully updated townhome offers the perfect combination of comfort, flexibility, convenience, and location—don’t miss the opportunity to make it your own!
Under contract
$749,900
2141 Dominion Way, Falls Church, VA 22043
3beds
2,143sqft
Townhouse
Built in 1983
1,312 Square Feet Lot
$743,500 Zestimate®
$350/sqft
$127/mo HOA
What's special
Cozy wood-burning fireplaceFenced backyardSpacious main levelWelcoming family roomBeautiful hickory hardwood floorsWell-maintained finishes throughoutGranite countertops
- 45 days
- 485
- 23
Likely to sell faster than
Zillow last checked:
Listing updated:
Listed by:
Albert Pasquali 703-989-4238,
Redfin Corporation 703-665-6665
Source: Bright MLS,MLS#: VAFX2334648
Facts & features
Interior
Bedrooms & bathrooms
- Bedrooms: 3
- Bathrooms: 4
- Full bathrooms: 3
- 1/2 bathrooms: 1
- Main level bathrooms: 1
Rooms
- Room types: Living Room, Primary Bedroom, Bedroom 2, Bedroom 3, Kitchen, Den, Loft, Bathroom 2, Bathroom 3, Primary Bathroom, Half Bath
Primary bedroom
- Level: Upper
Bedroom 2
- Level: Upper
Bedroom 3
- Level: Lower
Primary bathroom
- Level: Upper
Bathroom 2
- Level: Upper
Bathroom 3
- Level: Lower
Den
- Level: Lower
Half bath
- Level: Main
Kitchen
- Level: Main
Living room
- Level: Main
Loft
- Level: Upper
Heating
- Heat Pump, Electric
Cooling
- Ceiling Fan(s), Central Air, Heat Pump, Electric
Appliances
- Included: Dishwasher, Disposal, Dryer, Exhaust Fan, Ice Maker, Microwave, Oven/Range - Electric, Refrigerator, Washer, Electric Water Heater
Features
- Floor Plan - Traditional, Kitchen - Gourmet, Upgraded Countertops, Ceiling Fan(s), Soaking Tub, Bathroom - Walk-In Shower, Breakfast Area, Combination Dining/Living, Dining Area, Recessed Lighting
- Flooring: Hardwood, Luxury Vinyl, Wood
- Doors: Sliding Glass
- Windows: Double Pane Windows, Insulated Windows
- Basement: Full,Finished,Interior Entry
- Number of fireplaces: 1
- Fireplace features: Screen
Interior area
- Total structure area: 2,143
- Total interior livable area: 2,143 sqft
- Finished area above ground: 1,443
- Finished area below ground: 700
Property
Parking
- Parking features: Assigned, Parking Lot
- Details: Assigned Parking
Accessibility
- Accessibility features: None
Features
- Levels: Three
- Stories: 3
- Patio & porch: Deck
- Exterior features: Sidewalks
- Pool features: None
Lot
- Size: 1,312 Square Feet
Details
- Additional structures: Above Grade, Below Grade
- Parcel number: 39225 13
- Zoning: 216
- Special conditions: Standard
Construction
Type & style
- Home type: Townhouse
- Architectural style: Colonial
- Property subtype: Townhouse
Materials
- Combination, Brick
- Foundation: Concrete Perimeter
Condition
- New construction: No
- Year built: 1983
Details
- Builder model: BALLANTYNE
Utilities & green energy
- Sewer: Public Sewer
- Water: Public
Community & HOA
Community
- Subdivision: Marshall Heights
HOA
- Has HOA: Yes
- Services included: Management, Snow Removal, Trash
- HOA fee: $381 quarterly
- HOA name: MARSHALL HEIGHTS HOA
Location
- Region: Falls Church
Financial & listing details
- Price per square foot: $350/sqft
- Tax assessed value: $700,560
- Annual tax amount: $8,081
- Date on market: 8/20/2026
- Listing agreement: Exclusive Right To Sell
- Ownership: Fee Simple
Estimated market value
$743,500
$706,000 - $781,000
$3,295/mo
Price history
| Date | Event | Price |
|---|---|---|
| 9/9/2026 | Contingent | $749,900$350/sqft |
Source:  Bright MLS #VAFX2334648 Report a problem Bright MLS #VAFX2334648 Report a problem | ||
| 8/20/2026 | Listed for sale | $749,900+30.4%$350/sqft |
Source: Bright MLS #VAFX2334648 Report a problem | ||
| 5/30/2026 | Listing removed | $3,950$2/sqft |
Source: Zillow Rentals Report a problem | ||
| 5/19/2026 | Listed for rent | $3,950+12.9%$2/sqft |
Source: Zillow Rentals Report a problem | ||
| 7/21/2021 | Listing removed | -- |
Source: Zillow Rental Manager Report a problem | ||
| 6/20/2021 | Listed for rent | $3,500+9.4%$2/sqft |
Source: Zillow Rental Manager Report a problem | ||
| 3/8/2021 | Listing removed | -- |
Source: Owner Report a problem | ||
| 7/6/2019 | Listing removed | $3,200$1/sqft |
Source: Owner Report a problem | ||
| 6/20/2019 | Listed for rent | $3,200$1/sqft |
Source: Owner Report a problem | ||
| 10/12/2016 | Sold | $575,000$268/sqft |
Source: Public Record Report a problem | ||
| 8/27/2016 | Pending sale | $575,000$268/sqft |
Source: Redfin Corporation #FX9742633 Report a problem | ||
| 8/17/2016 | Listed for sale | $575,000+15%$268/sqft |
Source: Redfin Corporation #FX9742633 Report a problem | ||
| 10/23/2012 | Sold | $500,000$233/sqft |
Source: Public Record Report a problem | ||
| 9/24/2012 | Pending sale | $500,000$233/sqft |
Source: Keller Williams Capital Properties #FX7918590 Report a problem | ||
| 9/2/2012 | Listed for sale | $500,000+71.8%$233/sqft |
Source: Keller Williams Capital Properties #FX7918590 Report a problem | ||
| 9/2/2003 | Sold | $291,000$136/sqft |
Source: Public Record Report a problem | ||
| 6/14/2002 | Sold | $291,000+20.2%$136/sqft |
Source: Public Record Report a problem | ||
| 5/8/2001 | Sold | $242,000$113/sqft |
Source: Public Record Report a problem | ||
Public tax history
| Year | Property taxes | Tax assessment |
|---|---|---|
| 2025 | $8,315 +5.1% | $719,330 +5.3% |
| 2024 | $7,913 +7.5% | $683,040 +4.7% |
| 2023 | $7,360 -0.1% | $652,190 +1.2% |
| 2022 | $7,368 | $644,310 +4.4% |
| 2021 | -- | $616,860 +4.7% |
| 2020 | $6,974 +5.6% | $589,290 +5.6% |
| 2019 | $6,606 | $558,210 |
| 2018 | $6,606 -2.2% | $558,210 -4% |
| 2017 | $6,753 -2.8% | $581,680 -3% |
| 2016 | $6,947 +10.4% | $599,670 +6.3% |
| 2015 | $6,294 +12.3% | $563,950 +12.1% |
| 2014 | $5,604 | $503,240 +1.3% |
| 2013 | -- | $496,670 +15% |
| 2012 | -- | $431,830 +2.2% |
| 2011 | -- | $422,600 +6.8% |
| 2010 | -- | $395,620 -6.4% |
| 2009 | -- | $422,580 -6.8% |
| 2008 | -- | $453,190 -5.1% |
| 2007 | -- | $477,700 +89.8% |
| 2003 | -- | $251,735 +15% |
| 2002 | -- | $218,900 +16.9% |
| 2001 | -- | $187,205 |
Find assessor info on the county website
Monthly payment
Est. payment
Payment breakdown
Explore the cost of this home by adjusting the details. Changes won't be saved.Climate risks
Neighborhood: 22043
Nearby schools
Schools provided by the listing agent
- Elementary: Lemon Road
- Middle: Kilmer
- High: Marshall
- District: Fairfax County Public Schools
Source: Bright MLS. This data may not be complete. We recommend contacting the local school district to confirm school assignments for this home.
- $726,2003 bd3 ba1.3k sqft2143 Dominion Way, Falls Church, VA 22043Off Market
- $785,3003 bd3 ba1.4k sqft2139 Dominion Way, Falls Church, VA 22043Off Market
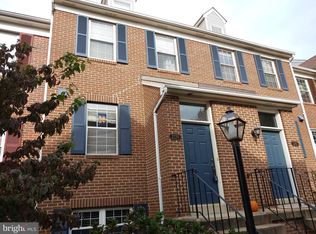
- $770,6003 bd3 ba1.3k sqft2145 Dominion Way, Falls Church, VA 22043Off Market
- $819,0004 bd4 ba1.9k sqft2137 Dominion Way, Falls Church, VA 22043Off Market
Similar homes
- $719,9503 bd3 ba2.2k sqft5121 Ballycastle Cir, Alexandria, VA 22315For Sale
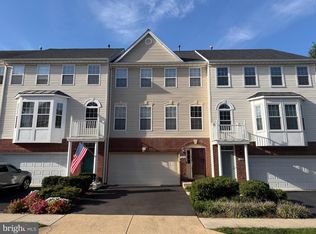
 MLS ID #VAFX2342788, Cindy Schneider, Long & Foster Real Estate, Inc.. Bright MLS
 - $740,0003 bd3 ba1.8k sqft938 S Rolfe St, Arlington, VA 22204For Sale
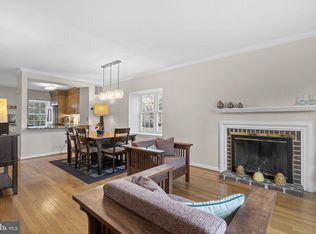 MLS ID #VAAR2077000, Anna Ghen, KW Metro Center. Bright MLS
 - $774,9003 bd2 ba1.5k sqftWarwick Village, Alexandria, VA 22305For Sale
 MLS ID #VAAX2066848, Harry Bowen, Long & Foster Real Estate, Inc.. Bright MLS
 - $665,0003 bd4 ba2k sqft9107 Bowler Dr, Fairfax, VA 22031For Sale
 MLS ID #VAFX2336330, Billy Liao, Greenland Realty, LLC. Bright MLS
 - $947,5003 bd4 ba2.4k sqft7384 Hallcrest Dr, Mc Lean, VA 22102For SaleMLS ID #VAFX2336078, Saad Jamil, Samson Properties. Bright MLS
- $599,5002 bd3 ba1.4k sqftYacht Club At Sequoia, Falls Church, VA 22042For SaleMLS ID #VAFX2321538, Priti Malhotra, KW United. Bright MLS
- $689,9003 bd3 ba1.9k sqft8413 Forrester Blvd, Springfield, VA 22152For SaleMLS ID #VAFX2325950, Erin Jones, KW Metro Center. Bright MLS
- $629,9993 bd4 ba1.4k sqft10456 Malone Ct, Fairfax, VA 22032For SaleMLS ID #VAFX2344072, ricky villalobos, Keller Williams Capital Properties. Bright MLS
- $550,0003 bd3 ba1.9k sqft11924 Travistock Ct, Reston, VA 20191For SaleMLS ID #VAFX2343946, Jennifer Young, Keller Williams Realty. Bright MLS
- $719,9003 bd3 ba1.8k sqft4659 Lambert Dr, Alexandria, VA 22311For SaleMLS ID #VAAX2063378, Joshua Waxman, Long & Foster Real Estate, Inc.. Bright MLS
- $615,0003 bd3 ba1.5k sqft6351 Buffie Ct, Burke, VA 22015For SaleMLS ID #VAFX2340768, Margi Flynn, Keller Williams Fairfax Gateway. Bright MLS
- $725,0004 bd4 ba2.3k sqft1962 Dundee Rd, Rockville, MD 20850For SaleMLS ID #MDMC2255986, Alyssa Rajabi, Redfin Corporation. Bright MLS
- $799,0003 bd5 ba2.4k sqft6261 Masefield Ct, Alexandria, VA 22304For SaleMLS ID #VAFX2324242, Irina Babb, Samson Properties. Bright MLS
- $729,0004 bd2 ba1.8k sqft11200 Trippon Ct, North Potomac, MD 20878For SaleMLS ID #MDMC2257888, Juan umanzor, Long & Foster Real Estate, Inc.. Bright MLS
- $720,0003 bd4 ba1.8k sqft3831 Eisenhower Ave, Alexandria, VA 22304For SaleMLS ID #VAAX2065344, Patricia Ammann, Redfin Corporation. Bright MLS
- $569,0003 bd4 ba1.2k sqft5537 Kendrick Ln, Burke, VA 22015For SaleMLS ID #VAFX2344116, Cameron Crossman, Crossman & Co. Real Estate LLC. Bright MLS
- $595,0003 bd4 ba1.7k sqft9029 Route 29, Fairfax, VA 22031For SaleMLS ID #VAFX2304780, Troy J Sponaugle, Samson Properties. Bright MLS
- $650,0003 bd4 ba1.8k sqft6013 Riddle Walk, Alexandria, VA 22312For SaleMLS ID #VAAX2065790, Li Zhang, UnionPlus Realty, Inc.. Bright MLS
- $625,0004 bd4 ba2.1k sqft11736 Decade Ct, Reston, VA 20191For SaleMLS ID #VAFX2336148, Eric Tone, Redfin Corporation. Bright MLS
- $765,0004 bd3 ba2k sqft9756 Athletic Way, Gaithersburg, MD 20878For SaleMLS ID #MDMC2244296, Jeff Lim-Sharpe, RE/MAX Excellence Realty. Bright MLS
