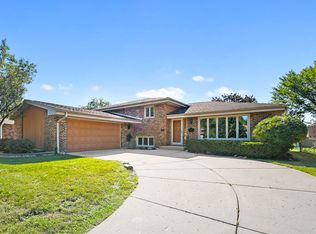
First Time on the Market! Beautifully maintained by its original owners, this custom-built split-level home with a sub-basement has been lovingly cared for since 1995. Offering 3 spacious bedrooms and 2.1 bathrooms, this home combines generous living spaces with timeless features. The main level features beautiful hardwood flooring that continues into the inviting family room. The living room boasts a cathedral ceiling with skylights, creating a bright and airy atmosphere. The spacious kitchen with oak cabinetry and quarts countertops offers plenty of room for cooking and entertaining, complete with a convenient center island. The finished lower level provides additional living space and includes a "summer" kitchen, perfect for extended family, entertaining, or flexible use. A high, cemented crawl space offers excellent additional storage. Outside, enjoy the fully fenced backyard with a patio, ideal for relaxing or outdoor gatherings. A rare opportunity to purchase a well-maintained custom home from its original owners-first time ever on the market!
Active
$549,500
2141 W Cimarron Way, Addison, IL 60101
3beds
2,279sqft
Single Family Residence
Built in 1995
7,840 Square Feet Lot
$539,400 Zestimate®
$241/sqft
$-- HOA
What's special
Convenient center islandGenerous living spacesInviting family roomBeautiful hardwood flooring
- 53 days
- 435
- 18
Zillow last checked:
Listing updated:
Listed by:
Bozena Piepiorka 773-282-5050,
Negotiable Realty Services, In,
Justyna Leszczynska 630-935-9065,
Negotiable Realty Services, In
Source: MRED as distributed by MLS GRID,MLS#: 12736872
Facts & features
Interior
Bedrooms & bathrooms
- Bedrooms: 3
- Bathrooms: 3
- Full bathrooms: 2
- 1/2 bathrooms: 1
Rooms
- Room types: Recreation Room
Primary bedroom
- Features: Flooring (Carpet), Bathroom (Full)
- Level: Second
- Area: 224 Square Feet
- Dimensions: 14X16
Bedroom 2
- Features: Flooring (Carpet)
- Level: Second
- Area: 182 Square Feet
- Dimensions: 13X14
Bedroom 3
- Features: Flooring (Carpet)
- Level: Second
- Area: 180 Square Feet
- Dimensions: 15X12
Dining room
- Features: Flooring (Hardwood)
- Level: Main
- Area: 156 Square Feet
- Dimensions: 13X12
Family room
- Features: Flooring (Hardwood)
- Level: Lower
- Area: 350 Square Feet
- Dimensions: 25X14
Kitchen
- Features: Kitchen (Island), Flooring (Hardwood)
- Level: Main
- Area: 238 Square Feet
- Dimensions: 17X14
Laundry
- Level: Main
- Area: 72 Square Feet
- Dimensions: 12X06
Living room
- Features: Flooring (Hardwood)
- Level: Main
- Area: 255 Square Feet
- Dimensions: 17X15
Recreation room
- Features: Flooring (Vinyl)
- Level: Basement
- Area: 276 Square Feet
- Dimensions: 23X12
Heating
- Natural Gas
Cooling
- Central Air
Appliances
- Included: Range, Microwave, Dishwasher, Refrigerator, Washer, Dryer
Features
- Basement: Finished,Partial
- Number of fireplaces: 1
Interior area
- Total structure area: 0
- Total interior livable area: 2,279 sqft
Property
Parking
- Total spaces: 2
- Parking features: Asphalt, Yes, Garage Owned, Attached, Garage
- Attached garage spaces: 2
Accessibility
- Accessibility features: No Disability Access
Features
- Levels: Tri-Level
Lot
- Size: 7,840 Square Feet
- Dimensions: 62 x 125
Details
- Parcel number: 0224300054
- Special conditions: None
Construction
Type & style
- Home type: SingleFamily
- Property subtype: Single Family Residence
Materials
- Aluminum Siding, Brick
- Roof: Asphalt
Condition
- New construction: No
- Year built: 1995
Utilities & green energy
- Sewer: Public Sewer
- Water: Public
Community & HOA
HOA
- Services included: None
Location
- Region: Addison
Financial & listing details
- Price per square foot: $241/sqft
- Tax assessed value: $135,584
- Annual tax amount: $6,389
- Date on market: 8/19/2026
- Ownership: Fee Simple
Estimated market value
$539,400
$512,000 - $566,000
$3,276/mo
Price history
| Date | Event | Price |
|---|---|---|
| 8/19/2026 | Listed for sale | $549,500+66.6%$241/sqft |
Source:  MRED as distributed by MLS GRID #12736872 Report a problem MRED as distributed by MLS GRID #12736872 Report a problem | ||
| 11/4/2017 | Listing removed | $329,900$145/sqft |
Source: Baird & Warner #09680626 Report a problem | ||
| 8/5/2017 | Price change | $329,900-1.5%$145/sqft |
Source: Baird & Warner #09680626 Report a problem | ||
| 3/29/2017 | Listed for sale | $335,000+67.5%$147/sqft |
Source: Baird & Warner #09578395 Report a problem | ||
| 4/28/1995 | Sold | $200,000$88/sqft |
Source: Public Record Report a problem | ||
Public tax history
| Year | Property taxes | Tax assessment |
|---|---|---|
| 2025 | $6,389 -38.4% | $135,584 +9.3% |
| 2024 | $10,365 +51.8% | $124,036 +9.4% |
| 2023 | $6,827 -11.4% | $113,430 -6% |
| 2022 | $7,704 -2.9% | $120,620 +5.3% |
| 2021 | $7,935 +2.6% | $114,600 +2.5% |
| 2020 | $7,735 -0.1% | $111,800 +4.1% |
| 2019 | $7,740 -7.8% | $107,440 +13.1% |
| 2018 | $8,399 -2.9% | $95,020 +7.9% |
| 2017 | $8,652 -3.7% | $88,070 -0.6% |
| 2016 | $8,987 -5.4% | $88,600 +4.2% |
| 2015 | $9,499 +9.8% | $85,000 +8.9% |
| 2014 | $8,651 -1% | $78,030 -3.3% |
| 2013 | $8,736 +4.6% | $80,700 -6.3% |
| 2012 | $8,349 -1.9% | $86,170 -9.4% |
| 2011 | $8,507 -5.7% | $95,140 -13.9% |
| 2010 | $9,022 +3.1% | $110,520 -6.9% |
| 2009 | $8,752 +2.6% | $118,670 |
| 2008 | $8,532 +4.5% | $118,670 +5.3% |
| 2007 | $8,165 -2.6% | $112,700 |
| 2006 | $8,387 +6.3% | $112,700 +6.6% |
| 2005 | $7,889 +7.3% | $105,720 +6.8% |
| 2004 | $7,355 +7.3% | $98,990 +10% |
| 2003 | $6,856 +7.6% | $89,990 +7.2% |
| 2002 | $6,371 +11.8% | $83,920 +9.1% |
| 2001 | $5,698 +2.8% | $76,950 +4.9% |
| 2000 | $5,542 | $73,350 |
Find assessor info on the county website
Monthly payment
Est. payment
Payment breakdown
Explore the cost of this home by adjusting the details. Changes won't be saved.Climate risks
Neighborhood: 60101
Nearby schools
Schools provided by the listing agent
- Middle: Marquardt Middle School
- High: Glenbard East High School
- District: 15
Source: MRED as distributed by MLS GRID. This data may not be complete. We recommend contacting the local school district to confirm school assignments for this home.
Similar homes
- $524,9003 bd3 ba2.7k sqft568 N Plamondon Dr, Addison, IL 60101Active
 MLS ID #12751088, Azhar Saiyed, PSA,SFR, eXp Realty. MRED as distributed by MLS GRID
 - $654,9003 bd3 ba3.2k sqft2195 W Cimarron Way, Addison, IL 60101Active
 MLS ID #12766426, Lijana Juskelyte, Compass. MRED as distributed by MLS GRID
 - $475,0003 bd2 ba2.2k sqft667 W Saint Aubin Dr, Addison, IL 60101New
 MLS ID #12779711, Cynthia Windeler, Keller Williams Premiere Properties. MRED as distributed by MLS GRID
 - $549,9004 bd2 ba2.4k sqft2N563 Mildred Ave, Glen Ellyn, IL 60137Price Change
 MLS ID #12777029, Mark Gajos, arhome realty. MRED as distributed by MLS GRID
