Built in 2022 and set on one of the largest lots in Mill Creek, this meticulously maintained 2-bedroom, 2-bath ranch offers exceptional one level living in a premier cul-de-sac location. The home backs to private homes and a beautifully landscaped naturalized area, creating a peaceful backdrop for the property. The open concept floor plan is designed for comfortable everyday living and easy entertaining, with a kitchen featuring quartz countertops, stylish backsplash, a generous island with seating, stainless steel appliances, and pantry. The split-bedroom layout provides wonderful privacy for owners and guests alike. Upgrades include crown molding, primary suite with volume ceiling, epoxy finished garage floor, Trex deck and brick paver patio. Adding to the ease of living, the HOA takes care of all landscaping and snow removal from driveways and walkways. The home has been exceptionally well maintained, with all mechanicals regularly serviced. The unfinished basement offers tremendous potential for additional living space, workout room, home office, or additional bedrooms and bathroom utilizing the roughed-in plumbing and egress window. A rare combination of a premier lot, low-maintenance living, thoughtful upgrades, and future potential. Furniture is available for purchase.
New
$579,000
768 Eagle Ct, Addison, IL 60101
2beds
1,754sqft
Single Family Residence
Built in 2022
10,454 Square Feet Lot
$-- Zestimate®
$330/sqft
$180/mo HOA
What's special
Premier cul-de-sac locationGenerous island with seatingCrown moldingOpen concept floor planKitchen featuring quartz countertopsExceptional one level livingEpoxy finished garage floor
- --
- 124
- views
- 9
- saves
Zillow last checked:
Listing updated:
Listed by:
Mary Beth Ryan, CSC,RENE 630-675-7835,
L.W. Reedy Real Estate
Source: MRED as distributed by MLS GRID,MLS#: 12769369
Facts & features
Interior
Bedrooms & bathrooms
- Bedrooms: 2
- Bathrooms: 2
- Full bathrooms: 2
Rooms
- Room types: Foyer
Primary bedroom
- Features: Flooring (Carpet), Window Treatments (Blinds), Bathroom (Full, Double Sink)
- Level: Main
- Area: 192 Square Feet
- Dimensions: 12X16
Bedroom 2
- Features: Flooring (Carpet), Window Treatments (Blinds)
- Level: Main
- Area: 154 Square Feet
- Dimensions: 11X14
Dining room
- Features: Flooring (Luxury Vinyl), Window Treatments (Curtains/Drapes)
- Level: Main
- Area: 156 Square Feet
- Dimensions: 12X13
Foyer
- Features: Flooring (Luxury Vinyl)
- Level: Main
- Area: 132 Square Feet
- Dimensions: 6X22
Kitchen
- Features: Kitchen (Eating Area-Breakfast Bar, Island, Pantry-Closet), Flooring (Luxury Vinyl)
- Level: Main
- Area: 192 Square Feet
- Dimensions: 16X12
Laundry
- Features: Flooring (Luxury Vinyl)
- Level: Main
- Area: 84 Square Feet
- Dimensions: 12X7
Living room
- Features: Flooring (Luxury Vinyl), Window Treatments (Blinds)
- Level: Main
- Area: 294 Square Feet
- Dimensions: 14X21
Heating
- Natural Gas
Cooling
- Central Air
Appliances
- Included: Range, Microwave, Dishwasher, Refrigerator, Bar Fridge, Washer, Dryer, Humidifier
- Laundry: Main Level, Gas Dryer Hookup, Sink
Features
- 1st Floor Bedroom, 1st Floor Full Bath, Walk-In Closet(s)
- Flooring: Laminate
- Basement: Unfinished,Bath/Stubbed,Egress Window,Full
- Attic: Pull Down Stair
Interior area
- Total structure area: 3,508
- Total interior livable area: 1,754 sqft
Property
Parking
- Total spaces: 2
- Parking features: Asphalt, Garage Door Opener, Yes, Garage Owned, Attached, Garage
- Attached garage spaces: 2
- Has uncovered spaces: Yes
Accessibility
- Accessibility features: No Disability Access
Features
- Stories: 1
- Patio & porch: Deck, Patio
Lot
- Size: 10,454 Square Feet
- Dimensions: 44x127x129x115
- Features: Cul-De-Sac, Irregular Lot, Landscaped
Details
- Parcel number: 0329200027
- Special conditions: None
Construction
Type & style
- Home type: SingleFamily
- Property subtype: Single Family Residence
Materials
- Brick, Frame
Condition
- New construction: No
- Year built: 2022
Utilities & green energy
- Sewer: Public Sewer
- Water: Lake Michigan, Public
Community & HOA
Community
- Features: Curbs, Sidewalks, Street Lights, Street Paved
- Security: Fire Sprinkler System, Carbon Monoxide Detector(s)
- Subdivision: Mill Creek
HOA
- Has HOA: Yes
- Services included: Lawn Care, Snow Removal
- HOA fee: $180 monthly
Location
- Region: Addison
Financial & listing details
- Price per square foot: $330/sqft
- Tax assessed value: $175,930
- Annual tax amount: $11,669
- Date on market: 9/25/2026
- Ownership: Fee Simple w/ HO Assn.
Estimated market value
Not available
Estimated sales range
Not available
Not available
Price history
| Date | Event | Price |
|---|---|---|
| 9/25/2026 | Listing removed | $579,000$330/sqft |
Source: MRED as distributed by MLS GRID #12753211 Report a problem | ||
| 9/8/2026 | Listed for sale | $579,000-2.7%$330/sqft |
Source:  MRED as distributed by MLS GRID #12753211 Report a problem MRED as distributed by MLS GRID #12753211 Report a problem | ||
| 9/8/2026 | Listing removed | $595,000$339/sqft |
Source: MRED as distributed by MLS GRID #12735294 Report a problem | ||
| 8/18/2026 | Listed for sale | $595,000+19.6%$339/sqft |
Source: MRED as distributed by MLS GRID #12735294 Report a problem | ||
| 4/27/2022 | Sold | $497,396-0.1%$284/sqft |
Source: MRED as distributed by MLS GRID #11341954 Report a problem | ||
| 3/9/2022 | Contingent | $497,936$284/sqft |
Source: MRED as distributed by MLS GRID #11341954 Report a problem | ||
| 3/8/2022 | Listed for sale | $497,936$284/sqft |
Source: MRED as distributed by MLS GRID #11341954 Report a problem | ||
Public tax history
| Year | Property taxes | Tax assessment |
|---|---|---|
| 2024 | $11,272 +5.1% | $175,930 +8.8% |
| 2023 | $10,728 +145.6% | $161,730 +16924.2% |
| 2022 | $4,368 +6398.3% | $950 +4.4% |
| 2021 | $67 +2.7% | $910 +4.6% |
| 2020 | $65 +0% | $870 +3.6% |
| 2019 | $65 | $840 |
Find assessor info on the county website
Monthly payment
Est. payment
Payment breakdown
Explore the cost of this home by adjusting the details. Changes won't be saved.Climate risks
Neighborhood: 60101
Nearby schools
Schools provided by the listing agent
- Elementary: Wesley Elementary School
- Middle: Indian Trail Junior High School
- High: Addison Trail High School
- District: 4
Source: MRED as distributed by MLS GRID. This data may not be complete. We recommend contacting the local school district to confirm school assignments for this home.
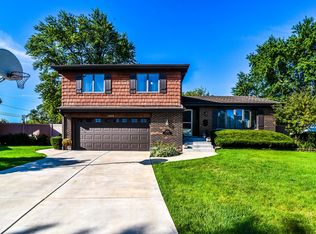
Similar homes
- $415,9004 bd2 ba1.2k sqft409 E Cherry Hl, Addison, IL 60101New
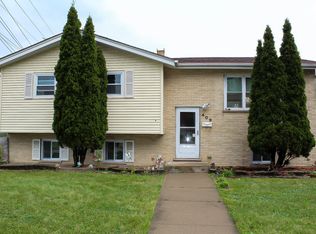 MLS ID #12764560, Jackie Carpintero, Realty of America. MRED as distributed by MLS GRID
 - $419,9953 bd2 ba1.8k sqft433 Cherry Hill Dr, Addison, IL 60101New
 MLS ID #12770086, Hugo Sanchez, Realty of America, LLC. MRED as distributed by MLS GRID
 - $425,0003 bd2 ba1.2k sqft671 W Saint Aubin Dr, Addison, IL 60101New
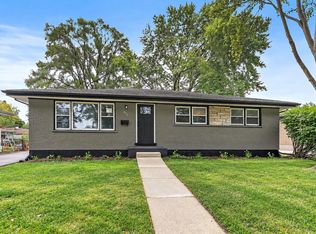 MLS ID #12769883, Michael Padron, Associates Realty. MRED as distributed by MLS GRID
 - $--3 bd3 ba1.8k sqft1116 N Honey Hill Rd, Addison, IL 60101Auction
 Auction.com 2
