Welcome to this impeccably maintained, light, and bright corner-lot townhome in Mountlake Terrace’s desirable Aspen Lane community. Boasting 3 bedrooms, 2.25 baths, and over 1500 square feet of pristine living space, this home offers the perfect blend of privacy, convenience, and low-maintenance living. Step inside to find stunning hand-scraped engineered hardwood throughout the inviting main level, featuring dramatic vaulted ceilings and a cozy gas fireplace, flowing seamlessly into the dining area and a chef's kitchen. Designed for entertaining, the kitchen boasts granite countertops, a large island, stainless steel appliances, and gas cooking. Upstairs houses all three bedrooms, including a luxurious primary suite with vaulted ceilings, a walk-in closet, and a dual-vanity ensuite bath with tile flooring and a large shower. A full main bath with tile and a convenient upper-level laundry room with an included large-capacity washer and dryer round out the top floor. Enjoy year-round comfort with a gas furnace and central AC, plus peace of mind with a newer hot water heater (2 years old). The attached 2-car garage provides ample space for parking and storage. Outside, your private, quiet, fully fenced backyard and large patio await. Unbeatably located, you are minutes from the Lynnwood light rail station, I-5, 405, and Alderwood Mall, all with low HOA dues. Welcome home!
Pending
Listed by: Redfin • Brian Shields
$699,000
21410 40th Court W, Mountlake Terrace, WA 98043
3beds
1,503sqft
:
Get pre-qualified$4,364/mo
Townhouse, Single Family Residence
Built in 2012
3,049 Square Feet Lot
$700,700 Zestimate®
$465/sqft
$100/mo HOA
What's special
Cozy gas fireplaceCorner-lot townhomeLarge islandWalk-in closetLarge patioGas cookingStainless steel appliances
- 39 days |
- 37 |
- 0 |
Zillow last checked:
Listing updated:
Listed by:
Brian Shields,
Redfin
Source: NWMLS as distributed by MLS GRID,MLS#: 2540804
Facts & features
Interior
Bedrooms & bathrooms
- Bedrooms: 3
- Bathrooms: 3
- Full bathrooms: 1
- 3/4 bathrooms: 1
- 1/2 bathrooms: 1
- Main level bathrooms: 1
Primary bedroom
- Level: Second
Bedroom
- Level: Second
Bedroom
- Level: Second
Bathroom three quarter
- Level: Second
Bathroom full
- Level: Second
Utility room
- Level: Second
Heating
- Fireplace, Forced Air, Electric, Natural Gas
Cooling
- Has cooling: Yes
Appliances
- Included: Dishwasher, Disposal, Dryer, Microwave, Refrigerator, Stove(s)/Range(s), Washer, Dishwasher(s), Dryer(s), Garbage Disposal, Microwave(s), Refrigerator(s), Washer(s), Water Heater: Gas, Water Heater Location: Garage
Features
- Bath Off Primary, Dining Room
- Flooring: Ceramic Tile, Engineered Hardwood, Carpet
- Windows: Dbl Pane/Storm Window
- Basement: None
- Number of fireplaces: 1
- Fireplace features: Electric, Gas, Main Level: 1, Fireplace
Interior area
- Total structure area: 1,503
- Total interior livable area: 1,503 sqft
Property
Parking
- Total spaces: 4
- Parking features: Driveway, Attached Garage
- Has attached garage: Yes
- Covered spaces: 2
- Uncovered spaces: 2
Features
- Levels: Multi/Split
- Entry location: Main
- Patio & porch: Bath Off Primary, Dbl Pane/Storm Window, Dining Room, Fireplace, Vaulted Ceiling(s), Walk-In Closet(s), Water Heater
- Has view: Yes
- View description: Territorial
Lot
- Size: 3,049 Square Feet
- Features: Curbs, Dead End Street, Paved, Sidewalk, Cable TV, Fenced-Fully, Gas Available, High Speed Internet, Patio
- Topography: Level
Details
- Parcel number: 01129000000300
- Zoning description: Jurisdiction: City
- Special conditions: Standard
Construction
Type & style
- Home type: Townhouse
- Architectural style: Townhouse
- Property subtype: Townhouse, Single Family Residence
Materials
- Cement Planked, Stone, Wood Siding, Cement Plank
- Foundation: Poured Concrete, Slab
- Roof: Composition
Condition
- Very Good
- Year built: 2012
Utilities & green energy
- Electric: Company: Snohomish PUD
- Sewer: Sewer Connected, Company: Mountlake Terrace Water
- Water: Public, Company: Mountlake Terrace Water
- Utilities for property: Xfinity, Xfinity
Community & HOA
Community
- Features: CCRs
- Subdivision: Mountlake Terrace
HOA
- Services included: Road Maintenance, See Remarks
- HOA fee: $100 monthly
- HOA phone: 206-742-2991
Location
- Region: Mountlake Terrace
Financial & listing details
- Price per square foot: $465/sqft
- Tax assessed value: $688,000
- Annual tax amount: $5,370
- Date on market: 6/25/2026
- Cumulative days on market: 31 days
- Listing terms: Conventional,FHA,VA Loan
- Inclusions: Dishwasher(s), Dryer(s), Garbage Disposal, Microwave(s), Refrigerator(s), Stove(s)/Range(s), Washer(s)
Estimated market value
$700,700
$666,000 - $736,000
$3,111/mo
Price history
| Date | Event | Price |
|---|---|---|
| 6/18/2026 | Pending sale | $699,000$465/sqft |
Source:  NWMLS as distributed by MLS GRID #2540804 Report a problem NWMLS as distributed by MLS GRID #2540804 Report a problem | ||
| 6/16/2026 | Listed for sale | $699,000+33.3%$465/sqft |
Source: NWMLS as distributed by MLS GRID #2540804 Report a problem | ||
| 5/17/2020 | Listing removed | $524,500$349/sqft |
Source: Lake & Company #1590908 Report a problem | ||
| 5/17/2020 | Listed for sale | $524,500-5.5%$349/sqft |
Source: Lake & Company #1590908 Report a problem | ||
| 5/15/2020 | Sold | $555,000+5.8%$369/sqft |
Source: NWMLS as distributed by MLS GRID #1590908 Report a problem | ||
| 4/23/2020 | Pending sale | $524,500$349/sqft |
Source: Lake & Company #1590908 Report a problem | ||
| 4/17/2020 | Listed for sale | $524,500+66.5%$349/sqft |
Source: Lake & Company #1590908 Report a problem | ||
| 10/30/2012 | Sold | $314,950$210/sqft |
Source: NWMLS as distributed by MLS GRID #402643 Report a problem | ||
Public tax history
| Year | Property taxes | Tax assessment |
|---|---|---|
| 2024 | $5,556 +4.2% | $688,000 +4% |
| 2023 | $5,330 +6.3% | $661,400 -5.6% |
| 2022 | $5,012 +0.8% | $700,500 +22.5% |
| 2021 | $4,973 +7.5% | $571,700 +7% |
| 2020 | $4,626 -7.7% | $534,400 +5.2% |
| 2019 | $5,011 | $508,100 +7.6% |
| 2018 | -- | $472,300 +25.4% |
| 2017 | $4,681 -32.7% | $376,500 +15.2% |
| 2016 | $6,956 | $326,800 +3% |
| 2015 | $6,956 | $317,200 |
Find assessor info on the county website
Monthly payment
Est. payment
Payment breakdown
Explore the cost of this home by adjusting the details. Changes won't be saved.Climate risks
Neighborhood: 98043
Nearby schools
GreatSchools rating
- 4/10Cedar Way Elementary SchoolGrades: K-6Distance: 0.5 mi
- 7/10Brier Terrace Middle SchoolGrades: 7-8Distance: 0.7 mi
- 8/10Mountlake Terrace High SchoolGrades: 9-12Distance: 0.2 mi
Schools provided by the listing agent
- Elementary: Cedar Way Elem
- Middle: Brier Terrace Mid
- High: Mountlake Terrace Hi
Source: NWMLS as distributed by MLS GRID. This data may not be complete. We recommend contacting the local school district to confirm school assignments for this home.
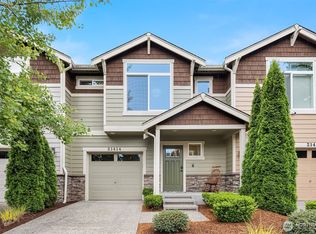
- $667,5003 bd3 ba1.5k sqft21414 40th Ct W, Mountlake Terrace, WA 98043Sold
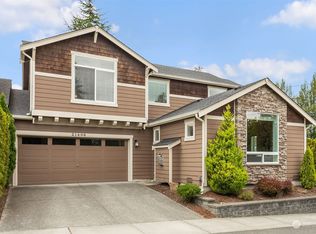
- $737,5003 bd3 ba1.5k sqft21406 40th Ct W, Mountlake Terrace, WA 98043Sold
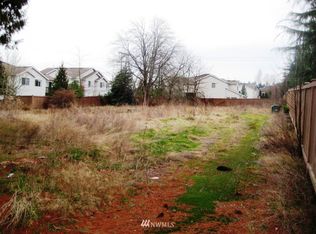
- $--0.53 Acres4028 214th St SW, Mountlake Terrace, WA 98043Off Market

- $624,4003 bd3 ba-- sqft4110 214th St SW #18, Mountlake Terrace, WA 98043Off Market
- $565,0003 bd3 ba1.5k sqft21407 40th Ave W, Mountlake Terrace, WA 98043Sold
- $650,0003 bd3 ba1.5k sqft21405 40th Ave W, Mountlake Terrace, WA 98043Sold
- $599,0003 bd3 ba1.4k sqft4126 214th St SW APT C, Mountlake Terrace, WA 98043Sold
- $574,9003 bd3 ba1.4k sqft4124 214th St SW APT C, Mountlake Terrace, WA 98043Sold
A local agent can set up tours, give advice and negotiate with sellers.
Similar homes
- $775,0003 bd3 ba1.5k sqftMelanie Lane, Mountlake Terrace, WA 98043Active
 MLS ID #2538072, Cindy Chase. NWMLS as distributed by MLS GRID
 - $615,0003 bd3 ba1.7k sqftAbby Court, Mountlake Terrace, WA 98043Active
 MLS ID #2550496, Bill Jordan. NWMLS as distributed by MLS GRID
 - $675,0003 bd3 ba1.9k sqftPrestonwood, Lynnwood, WA 98087Active
 MLS ID #2544947, Rami Al-Kabra. NWMLS as distributed by MLS GRID
 - $674,9003 bd3 ba1.9k sqft6604 198th Place SW, Lynnwood, WA 98036Active
 MLS ID #2525466, Janet Lovett. NWMLS as distributed by MLS GRID
 - $629,9953 bd3 ba1.2k sqft15009 Westminster Way N, Seattle, WA 98133ActiveMLS ID #2518976, Gerardo R Alencastro. NWMLS as distributed by MLS GRID
- $770,0002 bd3 ba1.6k sqftRiver Park Townhomes, Bothell, WA 98011ActiveMLS ID #2533600, Barry Long. NWMLS as distributed by MLS GRID
- $849,0003 bd2 ba2k sqft20604 Damson Rd, Lynnwood, WA 98036ActiveMLS ID #2558818, May Li. NWMLS as distributed by MLS GRID
- $719,0004 bd2 ba2k sqft16208 48th Avenue W, Edmonds, WA 98026ActiveMLS ID #2537685, Tin Nguyen. NWMLS as distributed by MLS GRID
- $699,9503 bd3 ba1.8k sqftAshton Woods, Everett, WA 98204ActiveMLS ID #2544524, Ryan Mansour. NWMLS as distributed by MLS GRID
- $650,0004 bd4 ba1.8k sqft2025 130th Place SW #A, Everett, WA 98204ActiveMLS ID #2530328, Elizabeth Ellis. NWMLS as distributed by MLS GRID
- $837,5003 bd3 ba2k sqftRed Oaks, Lynnwood, WA 98087ActiveMLS ID #2559268, Rick A. Franz. NWMLS as distributed by MLS GRID
- $750,0002 bd3 ba1.4k sqftHighlands In Kirkland, Kirkland, WA 98033ActiveMLS ID #2545769, Sheng-Hung Lai. NWMLS as distributed by MLS GRID
- $775,0004 bd3 ba1.8k sqft2111 201st Place SW, Lynnwood, WA 98036ActiveMLS ID #2517543, Zoila Sedano. NWMLS as distributed by MLS GRID
- $725,0003 bd3 ba1.7k sqft12716 12 Avenue SE, Everett, WA 98208ActiveMLS ID #2532597, Genet Solomon. NWMLS as distributed by MLS GRID
- $599,9502 bd3 ba1.4k sqft19414 35th Drive SE #D, Bothell, WA 98012ActiveMLS ID #2551225, Laura Sinclair. NWMLS as distributed by MLS GRID
- $725,0003 bd3 ba1.4k sqftSongwood, Kirkland, WA 98034ActiveMLS ID #2512899, Jonathan Stephen Bury. NWMLS as distributed by MLS GRID
- $625,0003 bd4 ba1.4k sqftLicton Springs Park Add, Seattle, WA 98103ActiveMLS ID #2533113, Christine Doughty. NWMLS as distributed by MLS GRID
- $789,0003 bd3 ba1.6k sqftWaterbrook At Country Village, Bothell, WA 98021ActiveMLS ID #2528961, Manoj Chinthireddy. NWMLS as distributed by MLS GRID
- $635,0003 bd3 ba1.6k sqft932 N 96th Street, Seattle, WA 98103ActiveMLS ID #2489816, Nina Jean Bjornstal. NWMLS as distributed by MLS GRID
- $639,8003 bd4 ba1.4k sqftLicton Springs Park Add, Seattle, WA 98103ActiveMLS ID #2507226, Elaine Shankland. NWMLS as distributed by MLS GRID
