Aspen Homes is building the Cherry plan with a finished lower level on lot 14 in the Villas at Homestead Hills.
This home has remarkable details and space for a villa home. The main level boasts front bedroom, bath and laundry. The great room is oversized and the dining area is large enough for those family gatherings. This allows you to downsize/right size without giving up all your space! The primary bedroom and bath have zero entry shower, great size room and lots of closet space. Large rec room on the lower level with back bar. One private bedroom and bath. Don't miss out!
Active
$559,950
2144 Black Walnut Dr, Liberty, MO 64068
3beds
2,885sqft
Villa
Built in 2026
6,500 Square Feet Lot
$-- Zestimate®
$194/sqft
$190/mo HOA
What's special
Lots of closet spaceFront bedroomPrivate bedroom and bathFinished lower level
- 11 days
- 217
- 5
Zillow last checked:
Listing updated:
Listed by:
Jaimie Macoubrie 816-200-4601,
Weichert, Realtors Welch & Co.,
Jackson Macoubrie 913-593-1919,
Weichert, Realtors Welch & Co.
Source: Heartland MLS as distributed by MLS GRID,MLS#: 2638462
Facts & features
Interior
Bedrooms & bathrooms
- Bedrooms: 3
- Bathrooms: 3
- Full bathrooms: 3
Primary bedroom
- Level: Main
Bedroom 2
- Features: All Carpet
- Level: Main
Bedroom 3
- Level: Lower
Primary bathroom
- Level: Main
Great room
- Level: Main
Kitchen
- Level: Main
Recreation room
- Level: Lower
Utility room
- Level: Main
Heating
- Forced Air
Cooling
- Electric
Appliances
- Included: Dishwasher, Disposal, Microwave
- Laundry: Bedroom Level, Main Level
Features
- Ceiling Fan(s), Custom Cabinets, Kitchen Island, Pantry, Walk-In Closet(s)
- Flooring: Carpet, Ceramic Tile, Wood
- Basement: Finished,Full
- Has fireplace: Yes
Interior area
- Total structure area: 2,885
- Total interior livable area: 2,885 sqft
- Finished area above ground: 1,777
- Finished area below ground: 1,108
Property
Parking
- Total spaces: 2
- Parking features: Attached
- Attached garage spaces: 2
Features
- Patio & porch: Covered
- Fencing: Metal
Lot
- Size: 6,500 Square Feet
- Features: City Lot
Details
- Parcel number: 999999
Construction
Type & style
- Home type: SingleFamily
- Architectural style: Traditional
- Property subtype: Villa
Materials
- Stone & Frame
- Roof: Composition
Condition
- Under Construction
- New construction: Yes
- Year built: 2026
Details
- Builder model: cherry
- Builder name: Aspen Homes
Utilities & green energy
- Sewer: Public Sewer
- Water: Public
Community & HOA
Community
- Subdivision: Homestead Hills
HOA
- Has HOA: Yes
- Amenities included: Pool
- Services included: Maintenance Grounds, Snow Removal
- HOA fee: $190 monthly
Location
- Region: Liberty
Financial & listing details
- Price per square foot: $194/sqft
- Annual tax amount: $6,200
- Date on market: 8/24/2026
- Listing terms: Cash,Conventional,FHA
- Ownership: Private
Estimated market value
Not available
Estimated sales range
Not available
Not available
Price history
| Date | Event | Price |
|---|---|---|
| 8/24/2026 | Listed for sale | $559,950$194/sqft |
Source:  Heartland MLS as distributed by MLS GRID #2638462 Report a problem Heartland MLS as distributed by MLS GRID #2638462 Report a problem | ||
Public tax history
Tax history is unavailable.
Monthly payment
Est. payment
Payment breakdown
Explore the cost of this home by adjusting the details. Changes won't be saved.Climate risks
Neighborhood: 64068
Nearby schools
Schools provided by the listing agent
- Elementary: Alexander Doniphan
- Middle: Liberty
- High: Liberty
Source: Heartland MLS as distributed by MLS GRID. This data may not be complete. We recommend contacting the local school district to confirm school assignments for this home.

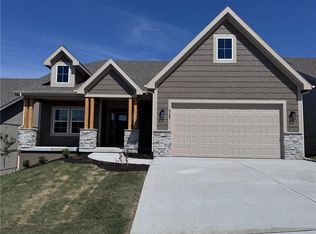


Similar homes
- $515,0004 bd3 ba2.4k sqft1719 Johnston St, Liberty, MO 64068For Sale
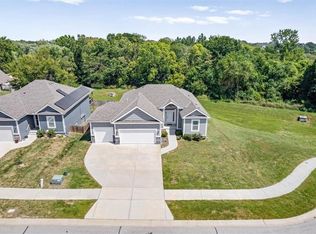 MLS ID #2639421, Jo Chavez, Redfin Corporation. Heartland MLS as distributed by MLS GRID
 - $539,9004 bd3 ba2.3k sqft2144 Deerfield Ter, Liberty, MO 64068New Construction
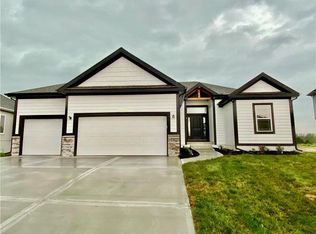 MLS ID #2629374, Fidelity RE Group, Keller Williams KC North. Heartland MLS as distributed by MLS GRID
 - $548,9004 bd4 ba2.3k sqft1972 Longview Dr, Liberty, MO 64068New Construction
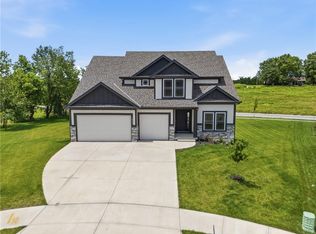 MLS ID #2602403, Fidelity RE Group, Keller Williams KC North. Heartland MLS as distributed by MLS GRID
 - $555,0005 bd6 ba2.7k sqft1517 Wellington Way, Liberty, MO 64068For Sale By Owner

