PRICED TO MOVE TODAY! Exceptional value in Roseville for a home that feels nearly new and is truly move-in ready. Featuring over $50,000 in recent upgrades, this spacious 3,567 sq. ft. residence offers a rare combination of size, condition, and functionality. Recent improvements include a brand-new HVAC system, new built-in kitchen appliances, new quartz kitchen countertops, new luxury vinyl plank flooring, and fresh interior paint throughout. The flexible floor plan features a rare downstairs primary suite, formal living and dining rooms, an oversized loft, and a 3-car garage. Step outside to enjoy the expansive backyard complete with a covered patio perfect for entertaining, relaxing, or creating your dream outdoor space. A tremendous opportunity to own one of Roseville's best values. Move-in ready and priced to attract immediate attention!
Pending
Price cut: $49.1K (6/19)
$799,950
2144 Stansfield Dr, Roseville, CA 95747
5beds
3,567sqft
:
Get pre-qualified$5,222/mo
Single Family Residence
Built in 2008
7,649 Square Feet Lot
$786,800 Zestimate®
$224/sqft
$-- HOA
What's special
Expansive backyardBrand-new hvac systemOversized loftRare downstairs primary suiteFresh interior paint throughoutNew quartz kitchen countertopsFlexible floor plan
- 75 days |
- 765 |
- 32 |
Zillow last checked:
Listing updated:
Listed by:
Anthony James DRE #01338273 916-225-1508,
RE/MAX Gold
Source: MetroList Services of CA,MLS#: 226065953Originating MLS: MetroList Services, Inc.
Facts & features
Interior
Bedrooms & bathrooms
- Bedrooms: 5
- Bathrooms: 4
- Full bathrooms: 3
- Partial bathrooms: 1
Primary bedroom
- Features: Ground Floor
Dining room
- Features: Formal Room
Kitchen
- Features: Pantry Closet, Kitchen Island, Stone Counters
Heating
- Central
Cooling
- Central Air, Zoned
Appliances
- Included: Gas Cooktop, Built-In Gas Range, Trash Compactor, Dishwasher, Microwave
- Laundry: Hookups Only, Inside Room
Features
- Flooring: Carpet, Tile
- Has fireplace: No
Interior area
- Total structure area: 0
- Total interior livable area: 3,567 sqft
Video & virtual tour
Property
Parking
- Total spaces: 3
- Parking features: Attached, Garage Door Opener
- Attached garage spaces: 3
Features
- Fencing: Back Yard
Lot
- Size: 7,649 Square Feet
- Features: Other
- Topography: Level,Level
Details
- Parcel number: 494010023000
- Zoning: Res
- Special conditions: Standard
Construction
Type & style
- Home type: SingleFamily
- Architectural style: Contemporary
- Property subtype: Single Family Residence
Materials
- Stucco, Frame, Wood
- Foundation: Slab
- Roof: Tile
Condition
- Year built: 2008
Utilities & green energy
- Electric: 220 Volts
- Sewer: Public Sewer
- Water: Public
- Utilities for property: Public
Community & HOA
Location
- Region: Roseville
Financial & listing details
- Price per square foot: $224/sqft
- Tax assessed value: $585,102
- Annual tax amount: $8,827
- Price range: $800K - $800K
- Date on market: 5/24/2026
Estimated market value
$786,800
$747,000 - $826,000
$4,180/mo
Price history
| Date | Event | Price |
|---|---|---|
| 7/24/2026 | Pending sale | $799,950$224/sqft |
Source: MetroList Services of CA #226065953 Report a problem | ||
| 6/19/2026 | Price change | $799,950-5.8%$224/sqft |
Source: MetroList Services of CA #226065953 Report a problem | ||
| 5/24/2026 | Listed for sale | $849,000+8.2%$238/sqft |
Source: MetroList Services of CA #226065953 Report a problem | ||
| 3/31/2026 | Listing removed | $785,000$220/sqft |
Source:  CCAR #41124757 Report a problem CCAR #41124757 Report a problem | ||
| 2/21/2026 | Listed for sale | $785,000+186.5%$220/sqft |
Source: CCAR #41124757 Report a problem | ||
| 10/18/2021 | Sold | $274,000-39.7%$77/sqft |
Source: Public Record Report a problem | ||
| 10/16/2008 | Sold | $454,500$127/sqft |
Source: Public Record Report a problem | ||
Public tax history
| Year | Property taxes | Tax assessment |
|---|---|---|
| 2025 | $8,827 +2.6% | $585,102 +2% |
| 2024 | $8,607 +2.1% | $573,631 +2% |
| 2023 | $8,427 +0.3% | $562,384 +2% |
| 2022 | $8,398 +3.3% | $551,358 +2% |
| 2021 | $8,134 +1.9% | $540,548 +1% |
| 2020 | $7,980 | $535,007 +2% |
| 2019 | $7,980 +5.3% | $524,518 +2% |
| 2018 | $7,576 +1.5% | $514,235 +2% |
| 2017 | $7,461 +1.3% | $504,153 +2% |
| 2016 | $7,363 +1.7% | $494,269 +1.5% |
| 2015 | $7,242 +1.2% | $486,845 +2% |
| 2014 | $7,156 | $477,309 +16.4% |
| 2013 | -- | $410,000 +4.6% |
| 2012 | -- | $392,000 -4.4% |
| 2011 | -- | $410,000 0% |
| 2010 | -- | $410,204 -9.7% |
| 2009 | -- | $454,370 +726.1% |
| 2008 | -- | $55,000 |
Find assessor info on the county website
Monthly payment
Est. payment
Payment breakdown
Explore the cost of this home by adjusting the details. Changes won't be saved.Climate risks
Neighborhood: Westpark
Nearby schools
GreatSchools rating
- 9/10Junction Elementary SchoolGrades: K-5Distance: 0.6 mi
- 9/10Barbara Chilton Middle SchoolGrades: 6-8Distance: 0.2 mi
- 7/10West Park HighGrades: 9-12Distance: 0.6 mi
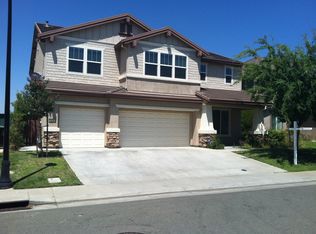
- $818,4004 bd3 ba3.1k sqft2136 Stansfield Dr, Roseville, CA 95747Off Market
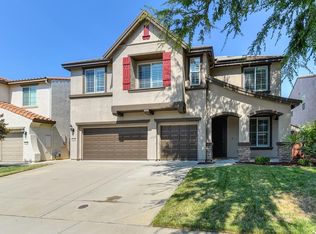
- $771,4003 bd3 ba2.6k sqft2152 Stansfield Dr, Roseville, CA 95747Off Market
- $795,3005 bd3 ba3.6k sqft2128 Stansfield Dr, Roseville, CA 95747Off Market
- $775,7004 bd3 ba3.1k sqft2160 Stansfield Dr, Roseville, CA 95747Off Market
- $680,8003 bd3 ba2.6k sqft2145 Stansfield Dr, Roseville, CA 95747Off Market
- $772,2004 bd3 ba3.1k sqft2120 Stansfield Dr, Roseville, CA 95747Off Market
- $832,8005 bd3 ba3.6k sqft2168 Stansfield Dr, Roseville, CA 95747Off Market
- $814,5005 bd3 ba3.6k sqft2153 Stansfield Dr, Roseville, CA 95747Off Market
A local agent can set up tours, give advice and negotiate with sellers.
Similar homes
- $750,0005 bd3 ba2.7k sqft2009 Skipping Stone Way, Roseville, CA 95747For Sale
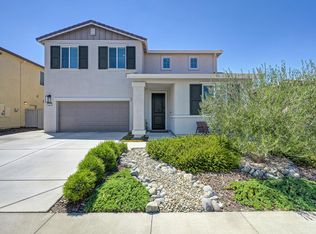 MLS ID #226096759, Pam Nelson. MetroList Services of CA
 - $750,0004 bd3 ba2k sqft1508 Steinbeck Dr, Roseville, CA 95747For Sale
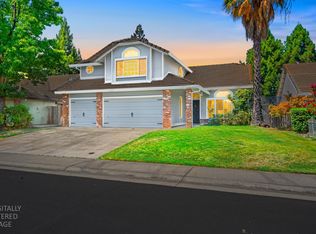 MLS ID #226093802, Nicole Schmitt. MetroList Services of CA
 - $815,0005 bd4 ba2.9k sqft5017 Asteroid Way, Roseville, CA 95747For Sale
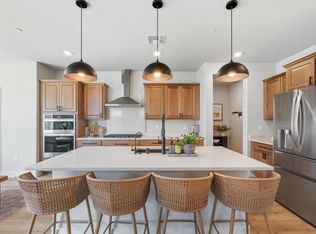 MLS ID #226092218, Nicole Masters. MetroList Services of CA
 - $799,0005 bd3 ba2.9k sqft3048 Lemonade Ln, Roseville, CA 95747For Sale
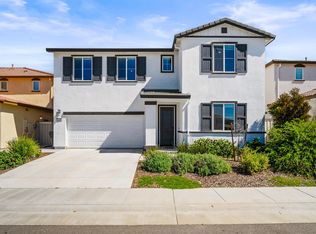 MLS ID #226072456, Katie Monterosa. MetroList Services of CA
 - $774,9004 bd4 ba2.5k sqft5048 Moonraker Ln, Roseville, CA 95747For SaleMLS ID #226066563, Mike Highhill. MetroList Services of CA
- $899,0004 bd4 ba2.9k sqft6097 Summerwind Dr, Roseville, CA 95747For SaleMLS ID #226063526, Johnny Jennings. MetroList Services of CA
- $850,0005 bd3 ba2.8k sqft1408 Arrow Wood Ln, Roseville, CA 95747For SaleMLS ID #226092603, Cyndy Silva. MetroList Services of CA
- $725,0004 bd3 ba2.4k sqft2301 Sierra Village Dr, Roseville, CA 95747For SaleMLS ID #226095973, Becca Battistella. MetroList Services of CA
- $729,0004 bd3 ba1.9k sqft240 Helios Ct, Roseville, CA 95747For SaleMLS ID #226076734, Stephanie Barden. MetroList Services of CA
- $875,0004 bd4 ba3.3k sqft2145 Somers St, Roseville, CA 95747For SaleMLS ID #226076833, Traci Bailey. MetroList Services of CA
- $749,9004 bd3 ba2.4k sqft8256 Schellhous Dr, Roseville, CA 95747For SaleMLS ID #226064387, Tom Daves. MetroList Services of CA
- $975,0005 bd5 ba3.6k sqft8208 Tail Race Dr, Roseville, CA 95747For SaleMLS ID #226087585, Deborah Stafford. MetroList Services of CA
- $715,0005 bd3 ba2.5k sqft4269 Shorthorn Way, Roseville, CA 95747For SaleMLS ID #226081733, Cynthia Marinas. MetroList Services of CA
- $749,5004 bd3 ba2.2k sqft1749 Greywood Cir, Roseville, CA 95747For SaleMLS ID #226073092, Kit Stahl. MetroList Services of CA
- $995,0004 bd4 ba3.6k sqft3277 Mount Tamalpais Dr, Roseville, CA 95747For SaleMLS ID #226080958, Max Lichtenberg. MetroList Services of CA
- $619,4994 bd3 ba1.9k sqft1080 Rudgwick Dr, Roseville, CA 95747For SaleMLS ID #226093774, Travis Garabedian. MetroList Services of CA
- $694,9903 bd2 ba1.9k sqft3065 Bramblewood Way, Roseville, CA 95747For SaleMLS ID #226076304, Chanel Stafford. MetroList Services of CA
- $720,0274 bd2 ba2.5k sqft2394 Buntline Way, Roseville, CA 95747New ConstructionMetroList Services of CA
- $645,0003 bd3 ba2.1k sqft2389 Sierra Village Dr, Roseville, CA 95747For SaleMLS ID #226091406, Jim Betley. MetroList Services of CA
- $615,0002 bd3 ba2k sqft2305 Overjoy Ln, Roseville, CA 95747For SaleMLS ID #226076966, Anne Wiens. MetroList Services of CA
Local buyer's agents are ready to help
