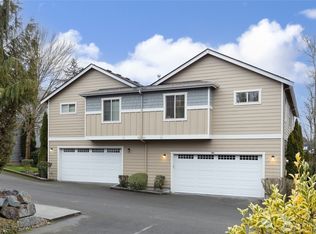
Quiet community. Easy access. Low-maintenance living. This beautifully maintained 3-bedroom, 2.5-bath corner-unit townhome offers the space and privacy you want with the convenience of a well-maintained HOA. Enjoy a bright open floor plan, partial lake views from the primary suite, a versatile loft, private Trex deck and an oversized two-car garage. Plus, there’s plenty of street parking on this quiet street for your guests. Enjoy truly low-maintenance living with HOA-covered exterior maintenance and landscaping, including the roof, siding, garbage, and earthquake insurance. Recent updates include fresh interior paint and brand-new carpet, complemented by maple hardwood floors, stainless steel appliances and A/C. Conveniently located with easy access to Downtown Kirkland, Totem Lake Village, Google, Microsoft, EvergreenHealth, Costco, parks, waterfront dining, and I-405 with Lake Washington schools nearby. A rare combination of quiet surroundings, easy access, low-maintenance ownership and generous living space in Kirkland. Pre-inspected and move-in ready!
Active
Listed by: Keller Williams Rlty Bellevue • Annie Truong • 206-432-2369
Price cut: $49.1K (10/2)
$899,950
9541 Slater Avenue NE, Kirkland, WA 98033
3beds
1,900sqft
Townhouse, Condominium
Built in 2008
-- sqft lot
$887,700 Zestimate®
$474/sqft
$514/mo HOA
What's special
Corner-unit townhomeMaple hardwood floorsWood-wrapped windowsNew trex deckFresh interior paintStainless steel appliancesBrand-new carpet
- --
- on Zillow
- 710
- views
- 48
- saves
Zillow last checked:
Listing updated:
Listed by:
Annie Truong 206-432-2369 annie@atpremiergroup.com,
Keller Williams Rlty Bellevue
Source: NWMLS as distributed by MLS GRID,MLS#: 2558884
Facts & features
Interior
Bedrooms & bathrooms
- Bedrooms: 3
- Bathrooms: 3
- Full bathrooms: 2
- 1/2 bathrooms: 1
- Main level bathrooms: 1
Other
- Level: Main
Entry hall
- Level: Main
Family room
- Level: Main
Kitchen with eating space
- Level: Main
Heating
- Fireplace, Forced Air, Electric, Natural Gas
Cooling
- Forced Air
Appliances
- Included: Dishwasher, Disposal, Dryer, Microwave, Refrigerator, Stove(s)/Range(s), Washer, Dishwasher(s), Dryer(s), Garbage Disposal, Microwave(s), Refrigerator(s), Washer(s), Water Heater: Gas, Water Heater Location: Garage, Cooking-Gas, Dryer-Electric, Ice Maker
- Laundry: Electric Dryer Hookup, Washer Hookup
Features
- Flooring: Ceramic Tile, Hardwood, Vinyl, Carpet
- Doors: French Doors
- Windows: Insulated Windows, Skylight(s)
- Number of fireplaces: 1
- Fireplace features: Gas, Main Level: 1, Fireplace
Interior area
- Total structure area: 1,900
- Total interior livable area: 1,900 sqft
Property
Parking
- Total spaces: 2
- Parking features: Individual Garage
- Has garage: Yes
- Covered spaces: 2
Features
- Levels: Multi/Split
- Entry location: Main
- Patio & porch: Cooking-Gas, Dryer-Electric, End Unit, Fireplace, French Doors, Ground Floor, Ice Maker, Insulated Windows, Primary Bathroom, Skylight(s), Soaking Tub, Walk-In Closet(s), Washer, Water Heater
- Has view: Yes
- View description: Lake, Territorial
- Has water view: Yes
- Water view: Lake
Lot
- Features: Curbs, Dead End Street, Paved, Sidewalk
Details
- Parcel number: 1238501050
- Special conditions: Standard
Construction
Type & style
- Home type: Townhouse
- Architectural style: Townhouse
- Property subtype: Townhouse, Condominium
Materials
- Cement Planked, Wood Products, Cement Plank
- Roof: Composition
Condition
- Year built: 2008
Utilities & green energy
Green energy
- Energy efficient items: Insulated Windows
Community & HOA
Community
- Subdivision: Rose Hill
HOA
- Services included: Common Area Maintenance, Earthquake Insurance, Maintenance Grounds, Road Maintenance, See Remarks
- HOA fee: $514 monthly
Location
- Region: Kirkland
Financial & listing details
- Price per square foot: $474/sqft
- Annual tax amount: $8,533
- Date on market: 7/23/2026
- Listing terms: Conventional
- Inclusions: Dishwasher(s), Dryer(s), Garbage Disposal, Microwave(s), Refrigerator(s), Stove(s)/Range(s), Washer(s)
Estimated market value
$887,700
$843,000 - $932,000
$4,206/mo
Price history
| Date | Event | Price |
|---|---|---|
| 10/2/2026 | Price change | $899,950-5.2%$474/sqft |
Source:  NWMLS as distributed by MLS GRID #2558884 Report a problem | ||
| 9/9/2026 | Price change | $949,000-5.1%$499/sqft |
Source: NWMLS as distributed by MLS GRID #2558884 Report a problem | ||
| 8/18/2026 | Price change | $999,950-8.2%$526/sqft |
Source: NWMLS as distributed by MLS GRID #2558884 Report a problem | ||
| 8/7/2026 | Price change | $1,089,000-5.3%$573/sqft |
Source: NWMLS as distributed by MLS GRID #2558884 Report a problem | ||
| 7/23/2026 | Listed for sale | $1,150,000+167.6%$605/sqft |
Source: NWMLS as distributed by MLS GRID #2558884 Report a problem | ||
| 10/8/2010 | Sold | $429,720-1.2%$226/sqft |
Source: NWMLS as distributed by MLS GRID #84058 Report a problem | ||
| 6/8/2010 | Price change | $435,000-0.9%$229/sqft |
Source: The Cascade Team Real Estate #84058 Report a problem | ||
| 3/21/2010 | Listed for sale | $439,000-20.9%$231/sqft |
Source: Windermere Real Estate Northeast Inc. #58481 Report a problem | ||
| 9/28/2008 | Listing removed | $554,900$292/sqft |
Source: VLS Homes Report a problem | ||
| 5/6/2008 | Listed for sale | $554,900$292/sqft |
Source: VLS Homes Report a problem | ||
Public tax history
Tax history is unavailable.
Monthly payment
Est. payment
Payment breakdown
Explore the cost of this home by adjusting the details. Changes won't be saved.Climate risks
Neighborhood: North Rose Hill
Nearby schools
Schools provided by the listing agent
- Elementary: Twain Elem
- Middle: Kirkland Middle
- High: Lake Wash High
Source: NWMLS as distributed by MLS GRID. This data may not be complete. We recommend contacting the local school district to confirm school assignments for this home.
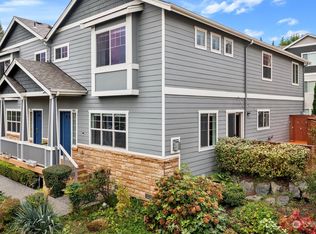
Similar homes
- $899,0003 bd3 ba1.9k sqftTamarack Village, Redmond, WA 98053Active
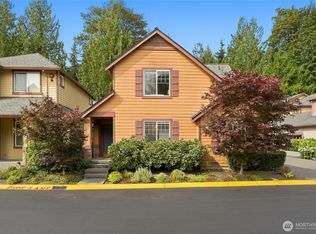 MLS ID #2582120, Steve E. Honnen. NWMLS as distributed by MLS GRID
- $899,0003 bd4 ba2.5k sqftQuail Ridge Heights, Woodinville, WA 98072Active
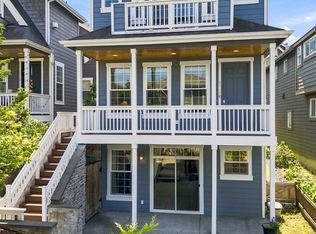 MLS ID #2596442, Iolanthe Chan-McCarthy. NWMLS as distributed by MLS GRID
- $878,0002 bd4 ba1.9k sqftManhattan Square, Redmond, WA 98052Active
 MLS ID #2570808, Li Ning. NWMLS as distributed by MLS GRID
- $830,0003 bd3 ba1.3k sqft12438 NE 7th Place, Bellevue, WA 98005Active
 MLS ID #2584372, Vivien Qian. NWMLS as distributed by MLS GRID
