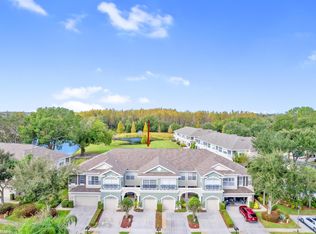
Under contract-accepting backup offers. Welcome to Huntington Ridge, one of Land O' Lakes' most sought-after gated, maintenance-free communities with no CDD fees. This spacious 3-bedroom, 2.5-bath townhome offers over 1,800 square feet of comfortable living space and an ideal location near the community pool. Inside, you'll find durable laminate flooring throughout the home, creating a clean, cohesive look. The open-concept floor plan features a spacious living and dining area, a well-appointed kitchen with stainless steel appliances, and a convenient half bath on the first floor. Upstairs, all three bedrooms are thoughtfully positioned along with an upstairs laundry room, making everyday living easy and efficient. Enjoy peaceful pond views and an expansive common-area green space directly behind the home, providing a rare sense of openness and privacy. The attached one-car garage offers additional storage and convenience. Major updates include a roof replacement in 2018 and an A/C system approximately four years old. Huntington Ridge residents enjoy true low-maintenance living with HOA fees covering exterior building maintenance, including the roof, lawn care, community pool, water, trash service, and cable/internet. Nestled just off SR 54 near Collier Parkway, Huntington Ridge offers easy access to I-75, the Suncoast Parkway, Tampa Premium Outlets, The Shops at Wiregrass, restaurants, entertainment, and top-rated schools. With no CDD fees, exceptional community amenities, and carefree living, this move-in-ready home offers outstanding value and is one you won't want to miss.
Under contract
$315,000
2145 PARK CRESCENT DRIVE, LAND O LAKES, FL 34639
3beds
1,802sqft
:
Get pre-qualified$2,453/mo
Townhouse
Built in 2006
2,515 Square Feet Lot
$-- Zestimate®
$175/sqft
$350/mo HOA
What's special
Open-concept floor planPeaceful pond viewsUpstairs laundry room
- 44 days |
- 60 |
- 0 |
Likely to sell faster than
Zillow last checked:
Listing updated:
Listed by:
Richard Boswell 813-857-8060,
KELLER WILLIAMS TAMPA PROPERTIES 813-264-7754
Source: Stellar MLS,MLS#: TB8522301 Originating MLS: Suncoast Tampa
Originating MLS: Suncoast Tampa
Facts & features
Interior
Bedrooms & bathrooms
- Bedrooms: 3
- Bathrooms: 3
- Full bathrooms: 2
- 1/2 bathrooms: 1
Rooms
- Room types: Utility Room
Primary bedroom
- Features: Walk-In Closet(s)
- Level: Second
- Area: 228 Square Feet
- Dimensions: 12x19
Bedroom 2
- Features: Built-in Closet
- Level: Second
- Area: 110 Square Feet
- Dimensions: 10x11
Bedroom 3
- Features: Built-in Closet
- Level: Second
- Area: 200 Square Feet
- Dimensions: 10x20
Dinette
- Level: First
- Area: 48 Square Feet
- Dimensions: 8x6
Kitchen
- Level: First
- Area: 96 Square Feet
- Dimensions: 8x12
Living room
- Level: First
- Area: 324 Square Feet
- Dimensions: 18x18
Heating
- Central
Cooling
- Central Air
Appliances
- Included: Dishwasher, Disposal, Electric Water Heater, Microwave, Range, Refrigerator
- Laundry: Inside, Laundry Closet, Upper Level
Features
- Ceiling Fan(s), Crown Molding, Eating Space In Kitchen, Kitchen/Family Room Combo, Open Floorplan, PrimaryBedroom Upstairs, Walk-In Closet(s)
- Flooring: Laminate, Tile
- Doors: Sliding Doors
- Windows: Window Treatments
- Has fireplace: No
Interior area
- Total structure area: 2,266
- Total interior livable area: 1,802 sqft
Video & virtual tour
Property
Parking
- Total spaces: 1
- Parking features: Garage - Attached
- Attached garage spaces: 1
- Details: Garage Dimensions: 21x11
Features
- Levels: Two
- Stories: 2
- Patio & porch: Rear Porch, Screened
- Exterior features: Private Mailbox, Rain Gutters, Sidewalk
Lot
- Size: 2,515 Square Feet
Details
- Parcel number: 1926290010000000260
- Zoning: MPUD
- Special conditions: None
Construction
Type & style
- Home type: Townhouse
- Property subtype: Townhouse
Materials
- Block, Stucco
- Foundation: Slab
- Roof: Shingle
Condition
- New construction: No
- Year built: 2006
Utilities & green energy
- Sewer: Public Sewer
- Water: Public
- Utilities for property: BB/HS Internet Available, Cable Available, Cable Connected, Electricity Available, Electricity Connected, Public, Sewer Available, Sewer Connected, Street Lights, Underground Utilities, Water Available, Water Connected
Community & HOA
Community
- Features: Gated Community - No Guard, Pool, Sidewalks
- Pet fee: $0 monthly
- Subdivision: HUNTINGTON RIDGE TWNHMS
HOA
- Has HOA: Yes
- Services included: Cable TV, Community Pool, Internet, Maintenance Structure, Maintenance Grounds, Pool Maintenance, Trash, Water
- HOA fee: $350 monthly
- HOA name: Maria Cipollo
- HOA phone: 866-473-2573
Location
- Region: Land O Lakes
Financial & listing details
- Price per square foot: $175/sqft
- Tax assessed value: $276,482
- Annual tax amount: $2,142
- Date on market: 6/25/2026
- Cumulative days on market: 39 days
- Listing terms: Cash,Conventional,FHA,VA Loan
- Ownership: Fee Simple
- Total actual rent: 0
- Electric utility on property: Yes
- Road surface type: Paved
Estimated market value
Not available
Estimated sales range
Not available
Not available
Price history
| Date | Event | Price |
|---|---|---|
| 8/7/2026 | Listed for rent | $2,400$1/sqft |
Source: Zillow Rentals Report a problem | ||
| 7/9/2026 | Contingent | $315,000$175/sqft |
Source:  Stellar MLS #TB8522301 Report a problem Stellar MLS #TB8522301 Report a problem | ||
| 7/8/2026 | Listed for sale | $315,000$175/sqft |
Source: Stellar MLS #TB8522301 Report a problem | ||
| 7/3/2026 | Pending sale | $315,000$175/sqft |
Source: Stellar MLS #TB8522301 Report a problem | ||
| 6/25/2026 | Listed for sale | $315,000+110%$175/sqft |
Source: Stellar MLS #TB8522301 Report a problem | ||
| 8/8/2014 | Sold | $150,000-4.5%$83/sqft |
Source: Public Record Report a problem | ||
| 7/1/2014 | Listed for sale | $157,000-30.5%$87/sqft |
Source: RE/MAX PREMIER GROUP #T2703693 Report a problem | ||
| 6/4/2007 | Sold | $226,000$125/sqft |
Source: Public Record Report a problem | ||
Public tax history
| Year | Property taxes | Tax assessment |
|---|---|---|
| 2024 | $2,084 +4.3% | $151,720 |
| 2023 | $1,998 +11.9% | $151,720 +3% |
| 2022 | $1,785 +2.4% | $147,310 +6.1% |
| 2021 | $1,743 +1.9% | $138,860 +1.4% |
| 2020 | $1,709 +2.2% | $136,950 +2.3% |
| 2019 | $1,672 | $133,880 +1.9% |
| 2018 | $1,672 +2.3% | $131,389 |
| 2017 | $1,635 +0.7% | $131,389 +4.2% |
| 2016 | $1,623 +2.6% | $126,040 +0.7% |
| 2015 | $1,582 +40% | $125,164 |
| 2014 | $1,131 | -- |
| 2013 | -- | $98,643 -1.6% |
| 2012 | -- | $100,240 -5.3% |
| 2011 | -- | $105,809 -7.2% |
| 2010 | -- | $114,039 -15.2% |
| 2009 | -- | $134,489 -25.2% |
| 2008 | -- | $179,741 -2.9% |
| 2007 | -- | $185,037 +2.2% |
| 2006 | -- | $181,103 +596.5% |
| 2005 | -- | $26,000 +238.9% |
| 2004 | -- | $7,673 |
Find assessor info on the county website
Monthly payment
Est. payment
Payment breakdown
Explore the cost of this home by adjusting the details. Changes won't be saved.Climate risks
Neighborhood: 34639
Nearby schools
GreatSchools rating
- 6/10Lake Myrtle Elementary SchoolGrades: PK-5Distance: 0.7 mi
- 7/10Charles S. Rushe Middle SchoolGrades: 6-8Distance: 4.7 mi
- 7/10Sunlake High SchoolGrades: 9-12Distance: 4.8 mi
Schools provided by the listing agent
- Elementary: Lake Myrtle Elementary-PO
- Middle: Charles S. Rushe Middle-PO
- High: Sunlake High School-PO
Source: Stellar MLS. This data may not be complete. We recommend contacting the local school district to confirm school assignments for this home.
- $266,2002 bd3 ba1.6k sqft2147 Park Crescent Dr, Land O Lakes, FL 34639Off Market
- $334,0003 bd3 ba2k sqft2143 Park Crescent Dr, Land O Lakes, FL 34639Off Market

- $301,700-- bd2 ba1.8k sqft2149 Park Crescent Dr, Land O Lakes, FL 34639Off Market
- $355,0003 bd3 ba1.8k sqft2151 Park Crescent Dr, Land O Lakes, FL 34639Sold

- $331,6003 bd3 ba2k sqft2139 Park Crescent Dr, Land O Lakes, FL 34639Off Market
- $373,4003 bd3 ba2k sqft2153 Park Crescent Dr, Land O Lakes, FL 34639Off Market
- $297,900-- bd2 ba1.8k sqft2137 Park Crescent Dr, Land O Lakes, FL 34639Off Market
- $300,800-- bd2 ba1.8k sqft2135 Park Crescent Dr, Land O Lakes, FL 34639Off Market
A local agent can set up tours, give advice and negotiate with sellers.
A local lender can help you make sure your offer is ready when you are.
Similar homes
- $334,0003 bd3 ba1.8k sqft1603 ROSEVILLE STREET, LUTZ, FL 33549For Sale

 MLS ID #TB8524924, April Emory, EMORYS ROCK REALTY POWERED BY SELLSTATE. Stellar MLS
 - $312,9993 bd3 ba1.8k sqft3006 GIRVAN DRIVE, LAND O LAKES, FL 34638For Sale
 MLS ID #TB8526920, Mitchell David, ALIGN RIGHT REALTY CARROLLWOOD. Stellar MLS
 - $225,0002 bd3 ba1.2k sqft3541 RED ROCK DRIVE, LAND O LAKES, FL 34639For Sale
 MLS ID #TB8533127, Dee Strom, FLORIDA EXECUTIVE REALTY. Stellar MLS
 - $419,0003 bd3 ba2.3k sqft25515 BRUFORD BLVD, LAND O LAKES, FL 34639For Sale
 MLS ID #TB8533983, Ray Perez, AGILE GROUP REALTY. Stellar MLS
 - $320,0003 bd3 ba1.5k sqft3638 TRAFALGAR WAY #102, PALM HARBOR, FL 34685For SaleMLS ID #TB8531295, Julie Incremona, KELLER WILLIAMS REALTY- PALM HARBOR. Stellar MLS
- $300,0003 bd2 ba2.1k sqft21041 SUNPOINT WAY #201, LUTZ, FL 33558For SaleMLS ID #TB8521805, Gloria Steele, KELLER WILLIAMS TAMPA PROPERTIES. Stellar MLS
- $315,0002 bd2 ba1.4k sqft19309 WEYMOUTH DRIVE, LAND O LAKES, FL 34638For SaleMLS ID #TB8509760, Richard Boswell, KELLER WILLIAMS TAMPA PROPERTIES. Stellar MLS
- $347,0003 bd3 ba1.7k sqft17301 OLD TOBACCO ROAD, LUTZ, FL 33558For SaleMLS ID #TB8535953, Pamela Reyes, PREMIER PROPERTIES OF SRQ LLC. Stellar MLS
- $330,0002 bd2 ba1.7k sqft19355 HASKELL PLACE, LAND O LAKES, FL 34638For SaleMLS ID #TB8527955, Colette Hughes, REAL BROKER, LLC. Stellar MLS
- $349,0004 bd3 ba2.4k sqft20306 STARFINDER WAY, TAMPA, FL 33647For SaleMLS ID #OM727402, James Gemmell, LOKATION. Stellar MLS
- $265,0003 bd3 ba1.5k sqft26624 CHIMNEY SPIRE LANE, WESLEY CHAPEL, FL 33544For SaleMLS ID #TB8527749, Barbara Tomberlin, ELITE BROKERS, LLC. Stellar MLS
- $338,5003 bd3 ba2k sqft18105 NASSAU POINT DRIVE, TAMPA, FL 33647For SaleMLS ID #TB8533695, Kathy Noland, FUTURE HOME REALTY INC. Stellar MLS
- $339,0003 bd3 ba1.8k sqft28580 TRANQUIL LAKE CIRCLE, WESLEY CHAPEL, FL 33543For SaleMLS ID #TB8508513, Patrick H Burgess, GRI, RE/MAX PREMIER GROUP. Stellar MLS
- $299,9003 bd3 ba1.7k sqft10820 CELTIC WOODS AVENUE, TAMPA, FL 33647For SaleMLS ID #TB8532407, Kerry Morneau, MORNEAU PROPERTY GROUP. Stellar MLS
- $350,0003 bd3 ba1.7k sqft4752 WANDERING WAY, WESLEY CHAPEL, FL 33544For SaleMLS ID #TB8530165, Kristen Cellura, FUTURE HOME REALTY INC. Stellar MLS
- $360,0003 bd3 ba2.1k sqft30329 SOUTHWELL LANE, WESLEY CHAPEL, FL 33543For SaleMLS ID #TB8516798, Veronica Baena, MARK SPAIN REAL ESTATE. Stellar MLS
- $385,0003 bd3 ba1.9k sqft17815 ALTHEA BLUE PLACE, LUTZ, FL 33558For SaleMLS ID #TB8535404, Kelly Campbell, BHHS FLORIDA PROPERTIES GROUP. Stellar MLS
- $348,0002 bd2 ba1.4k sqft20942 SUNSWEET COURT, LAND O LAKES, FL 34637For SaleMLS ID #TB8529748, Jake Snyder, ARK REALTY. Stellar MLS
- $394,5003 bd3 ba2.3k sqft1306 WHITE FOX RUN, LUTZ, FL 33549For SaleMLS ID #TB8474510, Angelo Dass, REDFIN CORPORATION. Stellar MLS
- $339,9003 bd2 ba1.6k sqft8005 SHADDOCK PLACE, LAND O LAKES, FL 34637For SaleMLS ID #TB8411408, Kelly Knetsch, MIHARA & ASSOCIATES INC.. Stellar MLS
