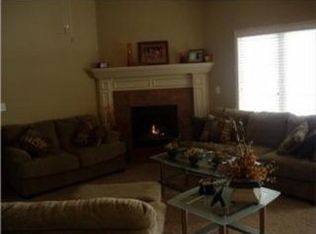
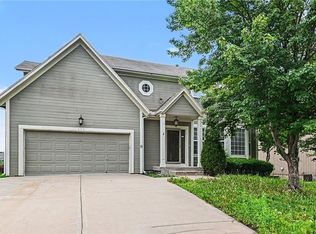
Beautiful and well-maintained Reverse 1.5 Story twin villa in Foxfield Court! Large open layout with new interior paint, stunning wood floors, and new carpet. Cozy great room with a corner fireplace. Spacious kitchen with a large center island and updated lighting. The main floor includes a primary suite with a large walk-in closet, 2nd bedroom, and laundry room with access from the mud room and primary closet. Convenient mud room off the garage. Finished daylight lower level with a large family room, 3rd bedroom, full bath, and a huge storage area. Nice deck for entertaining. A new roof is being installed! Built by Tom French with amazing sound proofing! Great neighborhood amenities, including lawn maintenance, snow removal, pool, and fitness center. HOA dues are $189 per month, plus $500 per year in annual dues.
Pending
Price cut: $10K (6/26)
$480,000
21459 W 116th St, Olathe, KS 66061
3beds
2,266sqft
:
Get pre-qualified$3,314/mo
Villa
Built in 2006
5,299 Square Feet Lot
$-- Zestimate®
$212/sqft
$189/mo HOA
What's special
Updated lightingNew carpetLarge open layoutNice deck for entertainingStunning wood floorsHuge storage areaNew interior paint
- 70 days |
- 531 |
- 21 |
Likely to sell faster than
Zillow last checked:
Listing updated:
Listed by:
Sherri Hines 913-963-1333,
Weichert, Realtors Welch & Co.
Source: Heartland MLS as distributed by MLS GRID,MLS#: 2620753
Facts & features
Interior
Bedrooms & bathrooms
- Bedrooms: 3
- Bathrooms: 3
- Full bathrooms: 3
Primary bedroom
- Features: Carpet
- Level: Main
- Dimensions: 17 x 13
Bedroom 2
- Features: Carpet
- Level: Main
- Dimensions: 11 x 13
Bedroom 3
- Features: Carpet
- Level: Lower
- Dimensions: 14 x 13
Primary bathroom
- Level: Main
Bathroom 2
- Level: Main
Bathroom 3
- Level: Lower
Dining room
- Level: Main
Family room
- Features: Carpet
- Level: Lower
- Dimensions: 22 x 17
Game room
- Features: Ceiling Fan(s), Fireplace
- Level: Main
Kitchen
- Features: Kitchen Island
- Level: Main
Heating
- Forced Air
Cooling
- Electric
Appliances
- Included: Dishwasher, Disposal, Microwave
- Laundry: Main Level
Features
- Ceiling Fan(s), Kitchen Island, Walk-In Closet(s)
- Flooring: Carpet, Wood
- Basement: Daylight,Finished
- Number of fireplaces: 1
- Fireplace features: Great Room
Interior area
- Total structure area: 2,266
- Total interior livable area: 2,266 sqft
- Finished area above ground: 1,502
- Finished area below ground: 764
Property
Parking
- Total spaces: 2
- Parking features: Attached
- Attached garage spaces: 2
Features
- Patio & porch: Deck
Lot
- Size: 5,299 Square Feet
Details
- Parcel number: DP268500000001A
Construction
Type & style
- Home type: SingleFamily
- Architectural style: Traditional
- Property subtype: Villa
Materials
- Stucco
- Roof: Composition
Condition
- Year built: 2006
Utilities & green energy
- Sewer: Public Sewer
- Water: Public
Community & HOA
Community
- Subdivision: Foxfield Court
HOA
- Has HOA: Yes
- Amenities included: Exercise Room, Pool
- Services included: Maintenance Grounds, Snow Removal
- HOA fee: $189 monthly
Location
- Region: Olathe
Financial & listing details
- Price per square foot: $212/sqft
- Tax assessed value: $472,500
- Annual tax amount: $6,075
- Date on market: 5/18/2026
- Listing terms: Cash,Conventional
- Ownership: Private
Estimated market value
Not available
Estimated sales range
Not available
Not available
Price history
| Date | Event | Price |
|---|---|---|
| 7/13/2026 | Pending sale | $480,000$212/sqft |
Source:  Heartland MLS as distributed by MLS GRID #2620753 Report a problem Heartland MLS as distributed by MLS GRID #2620753 Report a problem | ||
| 6/26/2026 | Price change | $480,000-2%$212/sqft |
Source: Heartland MLS as distributed by MLS GRID #2620753 Report a problem | ||
| 5/18/2026 | Listed for sale | $490,000$216/sqft |
Source: Heartland MLS as distributed by MLS GRID #2620753 Report a problem | ||
Public tax history
| Year | Property taxes | Tax assessment |
|---|---|---|
| 2025 | $6,075 +3.1% | $54,338 +4.3% |
| 2024 | $5,892 +3.2% | $52,083 +5% |
| 2023 | $5,707 +8.4% | $49,599 +11.4% |
| 2022 | $5,264 | $44,516 +4.6% |
| 2021 | -- | $42,538 +6% |
| 2020 | $5,017 | $40,135 +3.2% |
| 2019 | -- | $38,905 +8.6% |
| 2018 | -- | $35,811 +5.2% |
| 2017 | $4,357 +6% | $34,052 +3.3% |
| 2016 | $4,112 +2.9% | $32,959 +2.8% |
| 2015 | $3,996 +14% | $32,051 +24.9% |
| 2013 | $3,505 +2% | $25,656 -2.3% |
| 2012 | $3,436 -10% | $26,254 -12.8% |
| 2010 | $3,819 +740.4% | $30,095 -1.7% |
| 2009 | $454 -88% | $30,624 0% |
| 2008 | $3,784 +710.1% | $30,627 +769.1% |
| 2007 | $467 | $3,524 |
Find assessor info on the county website
Monthly payment
Est. payment
Payment breakdown
Explore the cost of this home by adjusting the details. Changes won't be saved.Climate risks
Neighborhood: Foxfield Village
Nearby schools
GreatSchools rating
- 7/10Millbrooke ElementaryGrades: PK-5Distance: 0.4 mi
- 7/10Summit Trail Middle SchoolGrades: 6-8Distance: 0.5 mi
- 10/10Olathe Northwest High SchoolGrades: 9-12Distance: 0.8 mi
Schools provided by the listing agent
- Elementary: Millbrooke
- Middle: Summit Trail
- High: Olathe Northwest
Source: Heartland MLS as distributed by MLS GRID. This data may not be complete. We recommend contacting the local school district to confirm school assignments for this home.
- $488,9003 bd3 ba1.6k sqft21455 W 116th St, Olathe, KS 66061Off Market

- $498,7003 bd3 ba2.5k sqft21429 W 116th St, Olathe, KS 66061Off Market
- $532,3004 bd3 ba2.2k sqft21464 W 116th St, Olathe, KS 66061Off Market
- $483,4003 bd3 ba2.2k sqft21425 W 116th St, Olathe, KS 66061Off Market
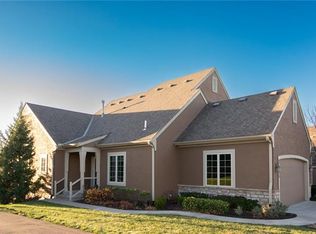
- $489,0003 bd3 ba2.6k sqft11588 S Deer Run St, Olathe, KS 66061Off Market
- $--3 bd3 ba2.6k sqft21399 W 116th St, Olathe, KS 66061Sold
- $540,6004 bd3 ba2.5k sqft21446 W 116th Pl, Olathe, KS 66061Off Market
- $504,9003 bd3 ba1.4k sqft21458 W 116th Pl, Olathe, KS 66061Off Market
A local agent can set up tours, give advice and negotiate with sellers.
A local lender can help you make sure your offer is ready when you are.
Similar homes
- $484,9004 bd3 ba2.1k sqft19505 W 110th St, Olathe, KS 66061For Sale
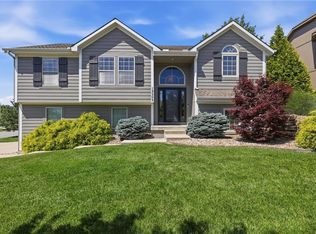 MLS ID #2624052, Katie Quigley, EXP Realty LLC. Heartland MLS as distributed by MLS GRID
 - $490,0005 bd5 ba2.2k sqft11820 Skyview Ln, Olathe, KS 66061For Sale
 MLS ID #2619793, Cjco Team, ReeceNichols - Leawood. Heartland MLS as distributed by MLS GRID
 - $535,0004 bd3 ba2.9k sqft19985 W 119th St, Olathe, KS 66061For Sale
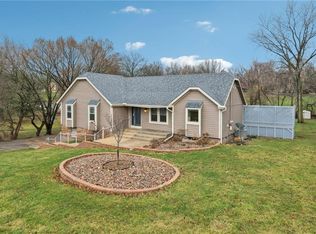 MLS ID #2604689, Sharon Sigman, RE/MAX State Line. Heartland MLS as distributed by MLS GRID
 - $454,9004 bd4 ba2.3k sqft891 S Clearwater Creek Dr, Olathe, KS 66061For Sale
 MLS ID #2624801, Robert Salmons, Entera Realty. Heartland MLS as distributed by MLS GRID
 - $407,0003 bd4 ba2k sqft12264 S Crest Dr, Olathe, KS 66061For SaleMLS ID #2628443, Peter Garabedian, Real Broker, LLC. Heartland MLS as distributed by MLS GRID
- $585,0004 bd4 ba3.1k sqft12168 S Valley Rd, Olathe, KS 66061For SaleMLS ID #2632527, Natalie Pierron, Compass Realty Group. Heartland MLS as distributed by MLS GRID
- $529,0004 bd4 ba2.7k sqft19645 W 110th St, Olathe, KS 66061For SaleMLS ID #2628066, Alicia Holmes, Keller Williams Realty Partners Inc.. Heartland MLS as distributed by MLS GRID
- $510,0004 bd4 ba2.6k sqft23152 W 126th St, Olathe, KS 66061For SaleMLS ID #2624452, The Fisher Hiles Team, ReeceNichols - Country Club Plaza. Heartland MLS as distributed by MLS GRID
- $405,0004 bd3 ba2.7k sqft113 N Cedar Hills St, Olathe, KS 66061For SaleMLS ID #2621310, Rhonda Adams, Platinum Realty LLC. Heartland MLS as distributed by MLS GRID
- $500,0004 bd3 ba3k sqft13878 S Kaw St, Olathe, KS 66062For SaleMLS ID #2632795, Brenda Hanson, KW Diamond Partners. Heartland MLS as distributed by MLS GRID
- $410,0004 bd4 ba2.7k sqft17532 W 116th St, Olathe, KS 66061For SaleMLS ID #2620185, Dani Beyer Team, Keller Williams KC North. Heartland MLS as distributed by MLS GRID
- $485,0003 bd3 ba2.8k sqft18366 157th Ter, Olathe, KS 66062For SaleMLS ID #2626980, Kimberly Maxon, Weichert, Realtors Welch & Co.. Heartland MLS as distributed by MLS GRID
- $550,0004 bd4 ba2.6k sqft2776 W Sitka Dr, Olathe, KS 66061For SaleMLS ID #2626966, Dani Beyer Team, Keller Williams KC North. Heartland MLS as distributed by MLS GRID
- $614,0004 bd5 ba3.2k sqft23920 W 124th Ct, Olathe, KS 66061For SaleMLS ID #2629777, Joanna Brown, BHG Kansas City Homes. Heartland MLS as distributed by MLS GRID
- $495,0004 bd3 ba3k sqft15249 W 139th Ter, Olathe, KS 66062For SaleMLS ID #2630354, Susan Wiley, KW Diamond Partners. Heartland MLS as distributed by MLS GRID
- $499,9005 bd4 ba3.2k sqft12258 S Rene St, Olathe, KS 66062For SaleMLS ID #2631574, Austin Bouchard, 1st Class Real Estate KC. Heartland MLS as distributed by MLS GRID
- $475,0004 bd3 ba3.2k sqft14130 W 113th Ter, Olathe, KS 66215For SaleMLS ID #2626857, Becky Potter, ReeceNichols - Overland Park. Heartland MLS as distributed by MLS GRID
- $465,0004 bd3 ba2.4k sqft6906 Brownridge Dr, Shawnee, KS 66218For SaleMLS ID #2622426, Nick Knight, Platinum Realty LLC. Heartland MLS as distributed by MLS GRID
- $499,9004 bd4 ba2.8k sqft16289 S Lennox St, Olathe, KS 66062For SaleMLS ID #2628859, Samuel Corral, EXP Realty LLC. Heartland MLS as distributed by MLS GRID
- $499,0004 bd4 ba2.5k sqft12707 W 122nd St, Overland Park, KS 66213For SaleMLS ID #2618321, Shelli Jaye, RE/MAX Realty Suburban Inc. Heartland MLS as distributed by MLS GRID
