Welcome to a home where exceptional design meets the rhythm of everyday living. Thoughtfully crafted for those who love to entertain, gather, and retreat in equal measure, this remarkable modern residence offers nearly 8,900 square feet of beautifully curated living space in one of Oak Grove's most desirable neighborhoods. From the moment you step inside, soaring ceilings, warm wood flooring, sculptural lighting, and expansive walls of glass create an immediate sense of openness and calm. Every room feels intentionally connected, allowing natural light to move effortlessly throughout the home while maintaining an inviting warmth that is often missing in contemporary design. The heart of the home is an extraordinary kitchen designed for both everyday life and memorable celebrations. Waterfall-edge countertops, rich wood accents, custom cabinetry, premium appliances, and an oversized walk-in pantry surround a dramatic island destined to become everyone's favorite gathering place. Nearby, beautifully integrated entertaining spaces-including a striking glass wine display and sophisticated bar-flow seamlessly into the living areas before extending outdoors through expansive stacking glass doors. Designed to adapt to every stage of life, the floor plan offers exceptional flexibility. A luxurious main-level guest suite provides ideal accommodations for extended family or long-term guests, while the private office creates an inspiring work-from-home environment. A separate au pair suite with its own entrance offers independence and privacy without compromising connection to the home. Upstairs, spacious ensuite bedrooms provide comfort for family and guests alike, while the primary suite serves as a private retreat with oversized boutique-style walk-in closets and a spa-inspired bath designed to begin and end each day with a sense of relaxation. The terrace level is ready to become whatever your lifestyle demands-a private wellness retreat, fitness studio, home theater, golf simulator, game lounge, or additional entertaining space-all opening directly to the backyard. Outside, the pool-ready (previously permitted) homesite presents the opportunity to create a truly personal outdoor sanctuary. Imagine weekends spent around a resort-style pool, evenings gathered beneath the stars, or quiet mornings enjoying coffee while overlooking your own private retreat. The generous grounds offer endless possibilities for outdoor living designed around the way you live. Perfectly positioned within the sought-after Lakeside High School district and just minutes from Emory, the CDC, Children's Healthcare of Atlanta, and the exciting Lula Hills development, this home offers the rare combination of architectural sophistication, everyday comfort, and lasting value. Some homes impress. The exceptional ones invite you to imagine your life unfolding within them. This is one of those homes.
Active
Price cut: $250K (9/8)
$2,250,000
2147 Briarwillow Dr, Atlanta, GA 30345
6beds
8,895sqft
Single Family Residence, Residential
Built in 2025
0.42 Acres Lot
$2,222,300 Zestimate®
$253/sqft
$-- HOA
What's special
Soaring ceilingsSophisticated barWaterfall-edge countertopsSculptural lightingPrivate officeDramatic islandRich wood accents
- 49 days
- 1,941
- 250
Zillow last checked:
Listing updated:
Listed by:
Dietre Ffrench,
Atlanta Fine Homes Sotheby's International 404-663-9701
Source: FMLS GA,MLS#: 7818715
Facts & features
Interior
Bedrooms & bathrooms
- Bedrooms: 6
- Bathrooms: 8
- Full bathrooms: 6
- 1/2 bathrooms: 2
- Main level bathrooms: 2
- Main level bedrooms: 2
Rooms
- Room types: Bonus Room, Family Room, Great Room, Library, Office
Primary bedroom
- Features: Master on Main, Oversized Master, Sitting Room
- Level: Master on Main, Oversized Master, Sitting Room
Bedroom
- Features: Master on Main, Oversized Master, Sitting Room
Primary bathroom
- Features: Double Vanity, Separate His/Hers, Separate Tub/Shower, Soaking Tub
Dining room
- Features: Open Concept
Kitchen
- Features: Breakfast Bar, Cabinets Other, Cabinets Stain, Kitchen Island, Other Surface Counters, Pantry Walk-In, Solid Surface Counters, View to Family Room
Heating
- Central, Forced Air
Cooling
- Ceiling Fan(s), Central Air
Appliances
- Included: Dishwasher, Double Oven, Gas Cooktop, Microwave, Refrigerator
- Laundry: Laundry Room, Upper Level
Features
- Bookcases, Double Vanity, Entrance Foyer 2 Story, High Ceilings 10 ft Main, High Ceilings 10 ft Upper, High Ceilings, High Speed Internet, His and Hers Closets, Walk-In Closet(s)
- Flooring: Ceramic Tile, Hardwood
- Windows: Insulated Windows
- Basement: Bath/Stubbed,Daylight,Full
- Number of fireplaces: 3
- Fireplace features: Decorative, Family Room, Master Bedroom, Other Room
- Common walls with other units/homes: No Common Walls
Interior area
- Total structure area: 8,895
- Total interior livable area: 8,895 sqft
- Finished area above ground: 6,600
- Finished area below ground: 2,295
Video & virtual tour
Property
Parking
- Total spaces: 3
- Parking features: Attached, Driveway, Garage, Garage Faces Side, Kitchen Level, On Street
- Attached garage spaces: 3
- Has uncovered spaces: Yes
Accessibility
- Accessibility features: None
Features
- Levels: Two
- Stories: 2
- Patio & porch: Covered
- Exterior features: Private Yard, No Dock
- Pool features: None
- Spa features: None
- Fencing: None
- Has view: Yes
- View description: Other
- Waterfront features: None
- Body of water: None
Lot
- Size: 0.42 Acres
- Features: Back Yard, Front Yard, Landscaped, Sloped, Wooded
Details
- Additional structures: None
- Parcel number: 18 205 13 010
- Special conditions: Short Sale
- Other equipment: None
- Horse amenities: None
Construction
Type & style
- Home type: SingleFamily
- Architectural style: Contemporary
- Property subtype: Single Family Residence, Residential
Materials
- Cement Siding, Frame, Synthetic Stucco
- Foundation: Concrete Perimeter
- Roof: Other
Condition
- Resale
- New construction: No
- Year built: 2025
Utilities & green energy
- Electric: None
- Sewer: Public Sewer
- Water: Public
- Utilities for property: Cable Available, Electricity Available, Natural Gas Available
Green energy
- Energy efficient items: None
- Energy generation: None
Community & HOA
Community
- Features: Near Schools, Near Shopping, Near Trails/Greenway, Street Lights
- Security: None
- Subdivision: Lively Manor
HOA
- Has HOA: No
Location
- Region: Atlanta
Financial & listing details
- Price per square foot: $253/sqft
- Tax assessed value: $2,814,300
- Annual tax amount: $49,545
- Date on market: 8/22/2026
- Cumulative days on market: 49 days
- Listing terms: Cash,Conventional
- Electric utility on property: Yes
- Road surface type: Paved
Estimated market value
$2,222,300
$2.11M - $2.33M
$8,557/mo
Price history
| Date | Event | Price |
|---|---|---|
| 9/8/2026 | Price change | $2,250,000-10%$253/sqft |
Source:  FMLS GA #7818715 Report a problem FMLS GA #7818715 Report a problem | ||
| 8/22/2026 | Listed for sale | $2,500,000+566.7%$281/sqft |
Source: FMLS GA #7818715 Report a problem | ||
| 10/15/2021 | Sold | $375,000-2.6%$42/sqft |
Source: Public Record Report a problem | ||
| 9/13/2021 | Pending sale | $385,000+6.9%$43/sqft |
Source:  GAMLS #8929379 Report a problem GAMLS #8929379 Report a problem | ||
| 2/8/2021 | Sold | $360,100+85.7%$40/sqft |
Source: Public Record Report a problem | ||
| 9/13/1999 | Sold | $193,900$22/sqft |
Source: Public Record Report a problem | ||
Public tax history
| Year | Property taxes | Tax assessment |
|---|---|---|
| 2025 | $49,545 +1335.5% | $1,125,720 +1545.8% |
| 2024 | $3,451 +1.6% | $68,400 |
| 2023 | $3,396 -51% | $68,400 -54.4% |
| 2022 | $6,937 +66.6% | $150,000 +9.8% |
| 2021 | $4,164 -0.1% | $136,560 |
| 2020 | $4,169 +12.8% | $136,560 +16.1% |
| 2019 | $3,696 +0.2% | $117,600 |
| 2018 | $3,688 -3.4% | $117,600 -9.2% |
| 2017 | $3,818 -4.3% | $129,480 +0.9% |
| 2016 | $3,988 | $128,280 +18.8% |
| 2014 | $3,988 | $108,000 |
| 2013 | -- | $108,000 +62.6% |
| 2012 | -- | $66,440 -27.2% |
| 2011 | -- | $91,248 -1.9% |
| 2010 | $2,945 | $93,040 |
| 2009 | $2,945 +10.9% | $93,040 |
| 2008 | $2,655 -0.8% | $93,040 |
| 2007 | $2,675 | $93,040 |
| 2006 | $2,675 +3.3% | $93,040 |
| 2005 | $2,589 +4.1% | $93,040 +2% |
| 2004 | $2,487 +0.4% | $91,240 |
| 2003 | $2,476 +16.1% | $91,240 |
| 2002 | $2,132 +16.4% | $91,240 |
| 2001 | $1,831 | $91,240 |
Find assessor info on the county website
Monthly payment
Est. payment
Payment breakdown
Explore the cost of this home by adjusting the details. Changes won't be saved.Climate risks
Neighborhood: 30345
Nearby schools
Schools provided by the listing agent
- Elementary: Oak Grove - Dekalb
- Middle: Henderson - Dekalb
- High: Lakeside - Dekalb
Source: FMLS GA. This data may not be complete. We recommend contacting the local school district to confirm school assignments for this home.


Similar homes
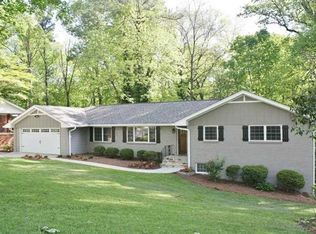
- $1,750,0006 bd7 ba5.6k sqft2175 Meadowcliff Dr NE, Atlanta, GA 30345Active

 MLS ID #10788972, Max Baerman, RE/MAX Metro Atlanta. GAMLS
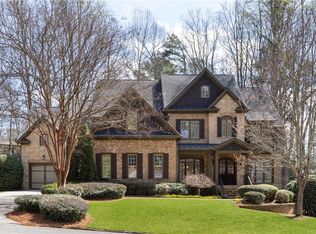
 - $1,649,0006 bd7 ba6.9k sqft2551 Raintree Dr, Atlanta, GA 30345For Sale
 MLS ID #7738253, CARRIE FALETTI, Atlanta Fine Homes Sotheby's International. FMLS GA
 - $2,275,0006 bd7 ba5.4k sqft1228 Kingsley Cir, Atlanta, GA 30324New Construction
 MLS ID #7806404, M RYAN PASLEY, Rock River Realty, LLC.. FMLS GA
 - $2,195,0006 bd6 ba5.3k sqft75 26th St NW, Atlanta, GA 30309For Sale
 MLS ID #7836730, STEPHANIE MCCARTHY, Atlanta Fine Homes Sotheby's International. FMLS GA
 - $2,495,0005 bd5 ba5.4k sqft695 W Conway Dr NW, Atlanta, GA 30327ActiveMLS ID #10867135, Kelly Boudreau, HOME Luxury Real Estate. GAMLS
- $2,495,0005 bd7 ba5.5k sqft1260 Kingsley Cir NE, Atlanta, GA 30324ActiveMLS ID #10851176, Jehmaul LaBeach, Coldwell Banker Realty. GAMLS
- $1,925,0006 bd7 ba5k sqft1409 Sheridan Rd NE, Atlanta, GA 30324For SaleMLS ID #7825612, Vivian Clarke, HomeSmart. FMLS GA
- $2,299,0005 bd5 ba6.1k sqft4501 Wieuca Rd NE, Atlanta, GA 30342ActiveMLS ID #10867280, Courtney Newton, The Rezerve. GAMLS
- $2,375,0006 bd8 ba7.6k sqft4584 Meadow Valley Dr, Sandy Springs, GA 30342For SaleMLS ID #7811101, STEPHANIE MCCARTHY, Atlanta Fine Homes Sotheby's International. FMLS GA
- $1,695,0006 bd6 ba4.7k sqft1967 Highgrove Ct, Atlanta, GA 30345New ConstructionMLS ID #7832190, JARED SAPP, Atlanta Fine Homes Sotheby's International. FMLS GA
- $2,495,0006 bd6 ba5.3k sqft3230 W Andrews Dr NW, Atlanta, GA 30305For SaleMLS ID #7819742, JARED SAPP, Atlanta Fine Homes Sotheby's International. FMLS GA
- $2,725,0006 bd7 ba6.4k sqft4036 Statewood Rd NE, Atlanta, GA 30342ActiveMLS ID #10821629, Matthew Doyle, Compass. GAMLS
- $2,225,0006 bd7 ba4.9k sqft246 Garland Ave, Decatur, GA 30030ActiveMLS ID #10848483, Patrick Peyer, Keller Williams Realty. GAMLS
- $2,195,0004 bd5 ba5.3k sqft1466 Peachtree Battle Ave NW, Atlanta, GA 30327For SaleMLS ID #7826525, ADAM ELLIS, Atlanta Fine Homes Sotheby's International. FMLS GA
- $1,690,0005 bd7 ba6.3k sqft1969 Clairmont Ter NE, Atlanta, GA 30345ActiveMLS ID #10836958, Conroy Johnson, The Atelier Group. GAMLS
- $2,450,0006 bd4 ba7.5k sqft1242 Brook Forest Dr NE, Atlanta, GA 30324ActiveMLS ID #10790241, J.D. Kellum, Keller Williams Realty PeachtreeRoad. GAMLS
- $1,995,0005 bd7 ba4.5k sqft4250 Carmain Dr, Atlanta, GA 30342ActiveMLS ID #10817919, Tanisha Lopez, Coldwell Banker Realty. GAMLS
- $2,499,0006 bd6 ba5.5k sqft1546 Windsor Pkwy NE, Atlanta, GA 30319Active Under ContractMLS ID #10733709, Yan Zhao, Crye-Leike Commercial, Inc.. GAMLS
- $2,475,0006 bd5 ba4.8k sqft740 E Morningside Dr NE, Atlanta, GA 30324For SaleMLS ID #7836592, DAVID KAUFMAN, Atlanta Fine Homes Sotheby's International. FMLS GA
- $1,750,0006 bd5 ba4.9k sqft1301 Lavista Rd NE, Atlanta, GA 30324ActiveMLS ID #10850860, Mark D Parks, eXp Realty. GAMLS
