Welcome to 21484 Forest Hill Road, set on the highly sought-after Horseshoe Chain of Lakes, featuring 14 interconnected lakes and convenient proximity to the metro. This updated lakeside retreat offers modern improvements, exceptional views, and unmatched lake-to-lifestyle convenience. Enjoy beautiful southern exposure, level elevation, and direct access to boating, fishing, golf by boat, and dining on the lake. Inside, the home features an updated kitchen, new roof, and warm cottage-style finishes throughout. Large lakeside windows fill the home with natural light, creating an inviting setting for everyday living or weekend escapes. The oversized 26x36 pole barn provides excellent storage for lake gear, equipment, and seasonal toys. Outside, the luxury lakeside patio is perfectly positioned for sunrise-to-sunset enjoyment. This one is sure to impress — book your showing today!
Pending
$550,000
21484 Forest Hill Rd, Richmond, MN 56368
3beds
1,987sqft
Single Family
Built in 1975
0.47 Acres Lot
$548,600 Zestimate®
$277/sqft
$17/mo HOA
What's special
- 42 days
- 228
- 2
Likely to sell faster than
Zillow last checked:
Listing updated:
Listed by:
Eli Kohorst 763-244-6648,
LPT Realty, LLC.
Source: NorthstarMLS as distributed by MLS GRID,MLS#: 7141095
Facts & features
Interior
Bedrooms & bathrooms
- Bedrooms: 3
- Bathrooms: 2
- Full bathrooms: 1
- 3/4 bathrooms: 1
Bedroom
- Level: Main
- Area: 149.5 Square Feet
- Dimensions: 13x11.5
Bedroom 2
- Level: Main
- Area: 72 Square Feet
- Dimensions: 8x9
Bedroom 3
- Level: Lower
- Area: 99 Square Feet
- Dimensions: 11x9
Family room
- Level: Lower
- Area: 222 Square Feet
- Dimensions: 12x18.5
Kitchen
- Level: Lower
- Area: 234 Square Feet
- Dimensions: 13x18
Laundry
- Level: Lower
- Area: 117 Square Feet
- Dimensions: 13x9
Living room
- Level: Main
- Area: 222 Square Feet
- Dimensions: 12x18.5
Mud room
- Level: Main
- Area: 56 Square Feet
- Dimensions: 8x7
Sun room
- Level: Main
- Area: 91 Square Feet
- Dimensions: 7x13
Heating
- Baseboard, Fireplace(s)
Cooling
- Wall Unit(s)
Appliances
- Included: Dishwasher, Dryer, Microwave, Range, Refrigerator, Washer, Water Softener Owned
Features
- Basement: Finished,Walk-Out Access
- Number of fireplaces: 2
- Fireplace features: Family Room, Gas, Living Room
Interior area
- Total structure area: 1,987
- Total interior livable area: 1,987 sqft
- Finished area above ground: 1,039
- Finished area below ground: 948
Property
Parking
- Total spaces: 4
- Parking features: Detached Garage
- Garage spaces: 4
- Details: Garage Dimensions (36x26)
Accessibility
- Accessibility features: None
Features
- Levels: One
- Stories: 1
- Patio & porch: Deck, Patio
- Has view: Yes
- View description: South
- Waterfront features: Lake Front
- Frontage length: Water Frontage: 79
Lot
- Size: 0.47 Acres
- Dimensions: 87*368*79*349
Details
- Additional structures: Pole Building
- Foundation area: 948
- Parcel number: 23136990000
- Zoning description: Residential-Single Family
Construction
Type & style
- Home type: SingleFamily
- Property subtype: Single Family
Materials
- Roof: Age 8 Years or Less,Asphalt
Condition
- New construction: No
- Year built: 1975
Utilities & green energy
- Gas: Electric, Propane
- Sewer: Private Sewer, Tank with Drainage Field
- Water: Other, Private
Community & HOA
HOA
- Has HOA: Yes
- Services included: Other, Snow Removal
- HOA fee: $200 annually
- HOA name: Sakry Riverside Association
- HOA phone: 612-747-4345
Location
- Region: Richmond
Financial & listing details
- Price per square foot: $277/sqft
- Tax assessed value: $388,000
- Annual tax amount: $3,804
- Date on market: 9/10/2026
- Cumulative days on market: 28 days
Estimated market value
$548,600
$521,000 - $576,000
$2,043/mo
Price history
| Date | Event | Price |
|---|---|---|
| 9/19/2026 | Pending sale | $550,000$277/sqft |
Source:  NorthstarMLS as distributed by MLS GRID #7141095 Report a problem | ||
| 9/12/2026 | Listed for sale | $550,000+103.7%$277/sqft |
Source: NorthstarMLS as distributed by MLS GRID #7141095 Report a problem | ||
| 11/10/2016 | Sold | $270,000-3.5%$136/sqft |
Source: NorthstarMLS as distributed by MLS GRID #4755968 Report a problem | ||
| 9/19/2016 | Price change | $279,900-5.1%$141/sqft |
Source: Edina Realty, Inc., a Berkshire Hathaway affiliate #4755968 Report a problem | ||
| 8/29/2016 | Listed for sale | $295,000+18%$148/sqft |
Source: Edina Realty, Inc., a Berkshire Hathaway affiliate #4755968 Report a problem | ||
| 4/2/2013 | Sold | $250,000$126/sqft |
Source: Public Record Report a problem | ||
| 9/24/2010 | Sold | $250,000$126/sqft |
Source:  Lake Superior Area Realtors as distributed by MLS GRID #1420837 Report a problem | ||
Public tax history
| Year | Property taxes | Tax assessment |
|---|---|---|
| 2025 | $3,796 +5.7% | $388,000 +3.9% |
| 2024 | $3,590 +6.8% | $373,500 +5.6% |
| 2023 | $3,362 +16.1% | $353,700 +27% |
| 2022 | $2,896 | $278,400 |
| 2021 | $2,896 +1.6% | $278,400 +5% |
| 2020 | $2,850 | $265,200 +1.5% |
| 2019 | $2,850 +38.5% | $261,200 +49.9% |
| 2018 | $2,058 +17.7% | $174,300 +6.2% |
| 2017 | $1,748 +0.2% | $164,200 |
| 2016 | $1,744 | -- |
| 2015 | $1,744 | -- |
| 2014 | $1,744 -7.2% | -- |
| 2013 | $1,880 -6.6% | -- |
| 2012 | $2,012 +14.1% | -- |
| 2011 | $1,764 -1.8% | -- |
| 2010 | $1,796 -3% | -- |
| 2009 | $1,852 +2.9% | -- |
| 2008 | $1,800 +12.4% | -- |
| 2007 | $1,602 +41% | -- |
| 2006 | $1,136 -28.1% | -- |
| 2005 | $1,580 +93.5% | -- |
| 2003 | $816 +11.5% | -- |
| 2002 | $732 -11.6% | -- |
| 2001 | $828 +6.7% | -- |
| 2000 | $776 | -- |
Find assessor info on the county website
Monthly payment
Est. payment
Payment breakdown
Explore the cost of this home by adjusting the details. Changes won't be saved.Climate risks
Neighborhood: 56368
Similar homes
- $589,9004 bd2 ba2.8k sqft22157 Jay Ave SE, Richmond, MN 56368For Sale

 MLS ID #7134336, Curt Karls, RE/MAX Results. NorthstarMLS as distributed by MLS GRID
- $539,9004 bd3 ba2.5k sqft19868 Edgeton Rd, Richmond, MN 56368For Sale
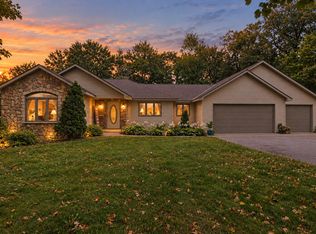 MLS ID #7138103, Kimberly A Olson, RE/MAX Today's Properties. NorthstarMLS as distributed by MLS GRID
- $350,0002 bd2 ba1.4k sqft521 1st St SE, Richmond, MN 56368For Sale
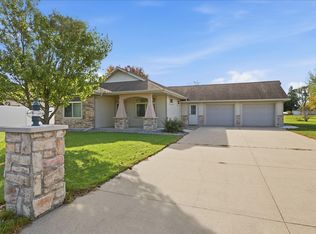 MLS ID #7154954, Randy Meierhofer, Edina Realty, Inc. NorthstarMLS as distributed by MLS GRID
- $550,0004 bd4 ba2.8k sqft14703 State Highway 22, Eden Valley, MN 55329For Sale
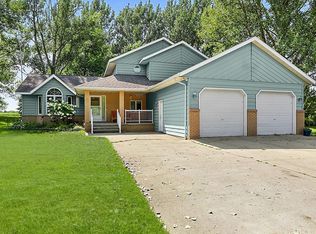 MLS ID #7147633, Brandi Hansen, Central MN Realty LLC. NorthstarMLS as distributed by MLS GRID
- $279,9004 bd3 ba1.9k sqft570 3rd St NW, Richmond, MN 56368For SaleMLS ID #7108755, Curt Karls, RE/MAX Results. NorthstarMLS as distributed by MLS GRID
- $429,9003 bd2 ba1.9k sqft16758 County Road 49, Cold Spring, MN 56320For SaleMLS ID #7068151, Lynn Feldhege, RE/MAX Results. NorthstarMLS as distributed by MLS GRID
- $579,9003 bd3 ba2.3k sqft27441 160th St, Paynesville, MN 56362For SaleMLS ID #7148914, Paula M Jones, Edina Realty, Inc.. NorthstarMLS as distributed by MLS GRID
- $359,9002 bd1 ba1.2k sqft20787 Drumflower Rd, Richmond, MN 56368For SaleMLS ID #7103211, Sandra Espe Sorenson, Coldwell Banker Realty. NorthstarMLS as distributed by MLS GRID
- $599,9004 bd2 ba1.9k sqft29607 Kraemer Lake Rd, Saint Joseph, MN 56374For SaleMLS ID #7156536, Teresa M. Cleveland, Our Area Homes. NorthstarMLS as distributed by MLS GRID
- $420,0002 bd1 ba1.2k sqft20225 Langevin Dr, Richmond, MN 56368For SaleMLS ID #7069616, Julie Heifner, Lakes Area Realty Hudson. NorthstarMLS as distributed by MLS GRID
- $529,9003 bd2 ba1.7k sqft7385 322nd St, Saint Joseph, MN 56374For SaleMLS ID #7109875, Jeremy J Danielson, RE/MAX Results. NorthstarMLS as distributed by MLS GRID
- $554,9004 bd4 ba2.6k sqft2022 Sandstone Loop N, Sartell, MN 56377For SaleMLS ID #7134887, Rachel Koubsky, VoigtJohnson. NorthstarMLS as distributed by MLS GRID
- $399,0002 bd2 ba1.5k sqft107 Barry Loop NW, Richmond, MN 56368New ConstructionMLS ID #7138110, Thomas J. Ramler, Granite Realty of MN. NorthstarMLS as distributed by MLS GRID
- $499,0004 bd2 ba2.3k sqft7352 Ahles Rd, Saint Cloud, MN 56301For SaleMLS ID #7031378, Robin R. Hentges, Premier Real Estate Services. NorthstarMLS as distributed by MLS GRID
- $539,0002 bd2 ba1.9k sqft14783 Old Lake Rd, Paynesville, MN 56362For SaleMLS ID #7029342, Riley Flanders, Your Next Place Real Estate. NorthstarMLS as distributed by MLS GRID
- $285,0003 bd2 ba1.8k sqft317 9th Ave S, Cold Spring, MN 56320For SaleMLS ID #7127291, Jonathan Soto, RE/MAX Results. NorthstarMLS as distributed by MLS GRID
- $549,9003 bd3 ba2.6k sqft2122 37th St S, Saint Cloud, MN 56301For SaleMLS ID #7061576, Mary Ellen Richter, Kerber Castle Realty Group. NorthstarMLS as distributed by MLS GRID
- $335,0003 bd2 ba1.7k sqft100 13th Ave N, Cold Spring, MN 56320For SaleMLS ID #7153218, Bruce A Nelson, Bridge Realty, LLC. NorthstarMLS as distributed by MLS GRID
- $574,9003 bd3 ba2.6k sqft15704 109th St NW, South Haven, MN 55382For SaleMLS ID #7122734, John M Cameron, Lakes Sotheby's International Realty. NorthstarMLS as distributed by MLS GRID
- $329,9005 bd2 ba2.4k sqft15 14th Ave S, Cold Spring, MN 56320For SaleMLS ID #7118312, Jon Dold, Century 21 First Realty, Inc.. NorthstarMLS as distributed by MLS GRID
