Recipient of the 2019 Preservation Award for Rehabilitation, the historic Parsley-Wiggins House seamlessly blends timeless character with refined modern updates. This turn-of-the-century Queen Anne residence sits on a picturesque brick-lined street in the heart of downtown Wilmington, offering a rare combination of charm, versatility, and income potential from it's accessory apartment. (500 SqFt of living space not included in the listed square footage.) A welcoming covered front porch leads into a grand foyer, where high ceilings, rich hardwood floors and a stunning staircase immediately set the tone. The thoughtfully updated kitchen features quartz countertops, stainless steel appliances, a gas range, and recessed lighting, with direct access to a brand-new wraparound deck overlooking the yard and gardens. Just off the living room, a flexible space serves beautifully as a first-floor primary suite, guest quarters, formal dining room, or home office. This area includes custom built-ins and a well-appointed en suite bath with laundry. Upstairs, you'll find three generously sized bedrooms, each with access to its own full bath. The impressive owner's suite is a true retreat, featuring its own sitting room with built-in bookcases and a newly renovated spa-like bath with marble tile floors, sky light, dual vanity and a curb-less walk-in shower with tile surround. Beautiful wood windows with plantation shutters let in an abundance of natural light and charming details like picture rail molding, stained glass accents and six fireplaces enhance the homes historic character. Walk along the brick garden path, through the side gate and down to the back patio, it is here that you will find the private entrance to a modern efficiency apartment with its own kitchen, full bath and laundry. This space would make an excellent in-law suite or income producing rental. The professionally landscaped backyard feels like a private oasis-fully fenced, serene, and unexpectedly quiet for its central location. Perfectly positioned on a sought-after block in the heart of historic downtown, you're just steps from the Riverwalk, dining, shopping, and all the vibrant culture that defines downtown Wilmington. Additional upgrades include an encapsulated basement/crawlspace with ample bonus storage (be sure not to miss it during your tour!)
Under contract
Price cut: $50K (6/22)
$900,000
215 Ann Street, Wilmington, NC 28401
5beds
2,831sqft
:
Get pre-qualified$5,188/mo
Single Family Residence
Built in 1909
3,049 Square Feet Lot
$861,600 Zestimate®
$318/sqft
$-- HOA
What's special
High ceilingsRecessed lightingWelcoming covered front porchBrick garden pathSide gateRich hardwood floorsThoughtfully updated kitchen
- 124 days |
- 349 |
- 24 |
Zillow last checked:
Listing updated:
Listed by:
Lauren W Mintz 203-581-2427,
Intracoastal Realty Corporation
Source: Hive MLS,MLS#: 100561300 Originating MLS: Cape Fear Realtors MLS, Inc.
Originating MLS: Cape Fear Realtors MLS, Inc.Facts & features
Interior
Bedrooms & bathrooms
- Bedrooms: 5
- Bathrooms: 5
- Full bathrooms: 5
Rooms
- Room types: Living Room, Breakfast Nook, Dining Room, Bedroom 1, Master Bedroom, Den, Bedroom 2, Bedroom 3, Bedroom 4
Primary bedroom
- Level: Upper
- Dimensions: 119 x 1811
Bedroom 1
- Level: Main
- Dimensions: 119 x 149
Bedroom 2
- Level: Upper
- Dimensions: 119 x 147
Bedroom 3
- Level: Upper
- Dimensions: 117 x 141
Bedroom 4
- Level: Ground
- Dimensions: 116 x 101
Breakfast nook
- Level: Main
- Dimensions: 611 x 1610
Den
- Level: Upper
- Dimensions: 138 x 143
Dining room
- Level: Ground
- Dimensions: 71 x 168
Dining room
- Level: Main
- Dimensions: 138 x 141
Kitchen
- Level: Main
- Dimensions: 119 x 102
Kitchen
- Level: Ground
- Dimensions: 74 x 511
Living room
- Level: Ground
- Dimensions: 117 x 86
Living room
- Level: Main
- Dimensions: 161 x 141
Heating
- Forced Air, Heat Pump, Natural Gas
Cooling
- Central Air
Appliances
- Included: Electric Cooktop, Built-In Microwave, Refrigerator, Humidifier, Dishwasher, Gas Range
- Laundry: Dryer Hookup, Washer Hookup
Features
- High Ceilings, Entrance Foyer, Bookcases, Apt/Suite, Ceiling Fan(s), Walk-in Shower, Blinds/Shades, Built-in Features, See Remarks
- Flooring: Tile, Wood
- Basement: Partial,See Remarks
- Attic: Pull Down Stairs
Interior area
- Total structure area: 2,331
- Total interior livable area: 2,831 sqft
Property
Parking
- Parking features: On Street
- Has uncovered spaces: Yes
Features
- Levels: Three Or More
- Patio & porch: Covered, Deck, Patio, Porch
- Exterior features: Garden
- Fencing: Back Yard
- Has view: Yes
- View description: See Remarks
- Frontage type: See Remarks
Lot
- Size: 3,049 Square Feet
- Dimensions: 39' x 80'
Details
- Additional structures: Covered Area, Storage
- Parcel number: R05405016014000
- Zoning: HD-R
- Special conditions: Standard
Construction
Type & style
- Home type: SingleFamily
- Architectural style: Historic District,Historic Home
- Property subtype: Single Family Residence
Materials
- Wood Siding, Wood Frame
- Foundation: Combination
- Roof: Shingle
Condition
- New construction: No
- Year built: 1909
Utilities & green energy
- Sewer: Public Sewer
- Water: Public
- Utilities for property: Natural Gas Connected, Sewer Connected, Water Connected
Community & HOA
Community
- Subdivision: Historic District
HOA
- Has HOA: No
- Amenities included: See Remarks
Location
- Region: Wilmington
Financial & listing details
- Price per square foot: $318/sqft
- Tax assessed value: $556,500
- Annual tax amount: $3,275
- Date on market: 3/19/2026
- Cumulative days on market: 124 days
- Listing agreement: Exclusive Right To Sell
- Listing terms: Cash,Conventional
Estimated market value
$861,600
$819,000 - $905,000
$3,655/mo
Price history
| Date | Event | Price |
|---|---|---|
| 6/30/2026 | Contingent | $900,000$318/sqft |
Source:  Hive MLS #100561300 Report a problem Hive MLS #100561300 Report a problem | ||
| 6/22/2026 | Price change | $900,000-5.3%$318/sqft |
Source: Hive MLS #100561300 Report a problem | ||
| 4/27/2026 | Price change | $950,000-5%$336/sqft |
Source: Hive MLS #100561300 Report a problem | ||
| 3/19/2026 | Listed for sale | $1,000,000+336.7%$353/sqft |
Source: Hive MLS #100561300 Report a problem | ||
| 5/1/1996 | Sold | $229,000$81/sqft |
Source: Agent Provided Report a problem | ||
Public tax history
| Year | Property taxes | Tax assessment |
|---|---|---|
| 2025 | $3,275 +15.7% | $556,500 +71.1% |
| 2024 | $2,830 +3% | $325,300 |
| 2023 | $2,749 -0.6% | $325,300 |
| 2022 | $2,765 -0.7% | $325,300 |
| 2021 | $2,784 -9.2% | $325,300 +11.8% |
| 2020 | $3,064 | $290,900 |
| 2019 | $3,064 | $290,900 |
| 2018 | $3,064 | $290,900 |
| 2017 | $3,064 +20.3% | $290,900 +26.5% |
| 2016 | $2,547 +4.6% | $229,900 |
| 2015 | $2,435 +4.4% | $229,900 |
| 2014 | $2,331 | $229,900 |
| 2013 | -- | $229,900 |
| 2012 | -- | $229,900 -2% |
| 2011 | -- | $234,517 |
| 2010 | -- | $234,517 |
| 2009 | -- | -- |
| 2008 | -- | -- |
| 2007 | -- | -- |
| 2005 | -- | $247,516 |
| 2004 | -- | $247,516 |
| 2003 | -- | $247,516 |
| 2002 | -- | $247,516 |
| 2001 | -- | $247,516 |
| 2000 | -- | $247,516 |
Find assessor info on the county website
Monthly payment
Est. payment
Payment breakdown
Explore the cost of this home by adjusting the details. Changes won't be saved.Climate risks
Neighborhood: Old Wilmington
Nearby schools
GreatSchools rating
- 5/10Annie H Snipes ElementaryGrades: K-5Distance: 1.5 mi
- 6/10Williston MiddleGrades: 6-8Distance: 0.6 mi
- 3/10New Hanover HighGrades: 9-12Distance: 0.9 mi
Schools provided by the listing agent
- Elementary: Snipes
- Middle: Williston
- High: New Hanover
Source: Hive MLS. This data may not be complete. We recommend contacting the local school district to confirm school assignments for this home.
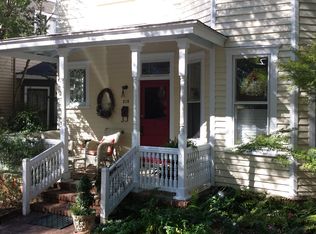
- $513,7001 bd1 ba-- sqft215 Ann St #B, Wilmington, NC 28401Off Market
- $527,3002 bd2 ba2k sqft213 Ann St, Wilmington, NC 28401Off Market
- $740,0004 bd3 ba3.2k sqft224 S 3rd St, Wilmington, NC 28401Sold

- $585,4003 bd2 ba2.4k sqft220 S 3rd St, Wilmington, NC 28401Off Market
- $775,0003 bd3 ba2.7k sqft218 S 3rd St, Wilmington, NC 28401Sold
- $1,145,0004 bd5 ba4k sqft211 Ann St, Wilmington, NC 28401Sold
- $71,5002,526 Square Feet211 Ann St, Wilmington, NC 28401Off Market
- $--1 bd1 ba1.3k sqft211 Ann St #A, Wilmington, NC 28401Off Market
A local agent can set up tours, give advice and negotiate with sellers.
A local lender can help you make sure your offer is ready when you are.
Similar homes
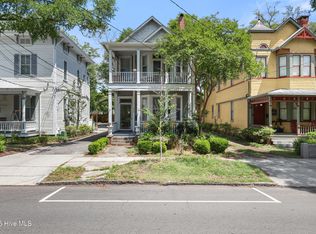
- $1,019,9994 bd4 ba3k sqft317 S 3rd Street, Wilmington, NC 28401For Sale
 MLS ID #100569336, The Rieker Team, Intracoastal Realty Corporation. Hive MLS
 - $834,9003 bd2 ba2.1k sqft1417 Queen Street, Wilmington, NC 28401For Sale
 MLS ID #100586081, Basil Williams, Keller Williams Innovate-Wilmington. Hive MLS
 - $950,0003 bd3 ba2.3k sqft1988 W Lake Shore Drive, Wilmington, NC 28401For Sale
 MLS ID #100572479, Diane M Castro-Perez, Coldwell Banker Sea Coast Advantage-Hampstead. Hive MLS
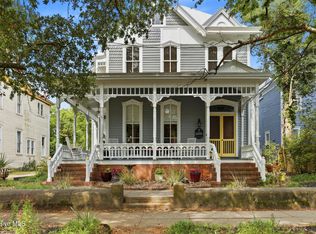
 - $1,160,0003 bd3 ba2.9k sqft306 S 4th Street, Wilmington, NC 28401For Sale
 MLS ID #100573726, Atlantic Edge Partners, Intracoastal Realty Corporation. Hive MLS
 - $559,0004 bd3 ba2.2k sqft720 S 6th Street, Wilmington, NC 28401For SaleMLS ID #100580791, Jeffrey G Hovis, Intracoastal Realty Corporation. Hive MLS
- $565,0003 bd2 ba1.8k sqft13 S 10th Street, Wilmington, NC 28401For SaleMLS ID #100590703, Stephanie C Lanier, Intracoastal Realty Corporation. Hive MLS
- $625,0003 bd3 ba2k sqft11 S 10th Street, Wilmington, NC 28401For SaleMLS ID #100562723, Atlantic Edge Partners, Intracoastal Realty Corporation. Hive MLS
- $525,0003 bd3 ba1.7k sqft106 Castle Street, Wilmington, NC 28401For SaleMLS ID #100581720, Tidal Realty Partners, REAL Broker LLC. Hive MLS
- $645,0003 bd3 ba2.6k sqft210 Northern Boulevard, Wilmington, NC 28401For SaleMLS ID #100582581, Christian A Cardamone, Aloha Wilmington Real Estate. Hive MLS
- $800,0004 bd4 ba2.3k sqft314 R L Honeycutt Drive, Wilmington, NC 28412For SaleMLS ID #100584395, Nilesh Jethwa, Nest Realty. Hive MLS
- $899,0003 bd4 ba3k sqft7102 Saybrook Drive, Wilmington, NC 28405For SaleMLS ID #100548860, Amy J Formanek, Intracoastal Realty Corporation. Hive MLS
- $1,075,0004 bd3 ba2.6k sqft2317 Waverly Drive, Wilmington, NC 28403For SaleMLS ID #100574234, Tidal Realty Partners, REAL Broker LLC. Hive MLS
- $950,0003 bd3 ba2.8k sqft1618 Pembroke Jones Drive, Wilmington, NC 28405For SaleMLS ID #100585356, Marcello Caliva and Associates, Intracoastal Realty Corporation. Hive MLS
- $735,0004 bd3 ba2.3k sqft6006 Forest Creek Circle, Wilmington, NC 28403For SaleMLS ID #100581157, Team KBT Realty, Keller Williams Innovate-KBT. Hive MLS
- $774,0005 bd4 ba3k sqft3115 Joe Wheeler Drive, Wilmington, NC 28409For SaleMLS ID #100582105, Thurston Dawson, Nest Realty. Hive MLS
- $519,5004 bd1 ba2.2k sqft2002 Klein Road, Wilmington, NC 28405For SaleMLS ID #100572279, Jeffrey G Hovis, Intracoastal Realty Corporation. Hive MLS
- $475,0004 bd3 ba1.4k sqft2111 Creecy Avenue, Wilmington, NC 28403For SaleMLS ID #100589921, Nory Simoneaux, Hello! Realty LLC. Hive MLS
- $1,025,0004 bd4 ba3.2k sqft2118 Bay Colony Lane, Wilmington, NC 28405For SaleMLS ID #100580860, Sara E Gay, RE/MAX Executive. Hive MLS
- $499,0004 bd4 ba2.3k sqft1905 Grace Street, Wilmington, NC 28405For SaleMLS ID #100565757, Wade S Wilson, Coldwell Banker Sea Coast Advantage-Midtown. Hive MLS
- $1,048,9994 bd3 ba2.6k sqft142 Foxwood Lane, Wilmington, NC 28409For SaleMLS ID #100557041, Beatty Pittman Real Estate Team LLC, Intracoastal Realty Corporation. Hive MLS
