TWO HOMES ON ONE LOT!! Welcome to this spacious and beautifully maintained 3-bedroom, 3-bathroom home in the heart of Mulvane. Offering more than 3,000 total square feet of living space, this home features beautiful hardwood floors on the main level, a finished view-out basement with new carpeting, a giant sunroom, walk-in pantry, main floor laundry, newer roof, and newer outdoor A/C unit. There is also an oversized detached one car garage with workshop. With generous living spaces, timeless charm, and no HOA or special taxes, this home is ready for its next owner. Please note: This home is situated on a shared lot with a second single-family residence that is also being offered for sale. Both homes are being sold together as one transaction and cannot be sold separately. The companion property (Located at 205 S 4th St, Mulvane, KS 67110) is a 2-bedroom, 1-bath home with separate utilities, private fenced yard, and approximately 988 square feet, making it ideal for multigenerational living, guest accommodations, or rental income. Property is currently rented at $975 per month. Please see the companion MLS listing (MLS# 675194) for additional details.
Pending
$389,900
215 E Prather St, Mulvane, KS 67110
3beds
3,064sqft
Single Family Onsite Built
Built in 1998
0.61 Acres Lot
$-- Zestimate®
$127/sqft
$-- HOA
What's special
- 120 days
- 39
- 0
Zillow last checked:
Listing updated:
Listed by:
Melody Rogers 316-766-6480,
LPT Realty,
Brenda Noffert 316-445-9336,
LPT Realty
Source: SCKMLS as distributed by MLS GRID,MLS#: 674808
Facts & features
Interior
Bedrooms & bathrooms
- Bedrooms: 3
- Bathrooms: 3
- Full bathrooms: 3
Primary bedroom
- Description: Carpet
- Level: Main
- Area: 182
- Dimensions: 14 x 13
Primary bedroom
- Description: Carpet
- Level: Main
- Area: 182
- Dimensions: 14 x 13
Bedroom
- Description: Carpet
- Level: Main
- Area: 130
- Dimensions: 13 x 10
Bedroom
- Description: Carpet
- Level: Basement
- Area: 182
- Dimensions: 14 x 13
Family room
- Description: Carpet
- Level: Basement
- Area: 525
- Dimensions: 35 x 15
Kitchen
- Description: Wood
- Level: Main
- Area: 260
- Dimensions: 20 x 13
Living room
- Description: Wood
- Level: Main
- Area: 609
- Dimensions: 29 x 21
Heating
- Forced Air, Natural Gas
Cooling
- Central Air, Electric
Appliances
- Included: Dishwasher, Disposal, Microwave, Refrigerator, Range
- Laundry: Main Level
Features
- Ceiling Fan(s), Walk-In Closet(s), Vaulted Ceiling(s)
- Flooring: Hardwood
- Basement: Finished
- Has fireplace: Yes
- Fireplace features: Rec Room/Den, Gas, Basement
Interior area
- Total interior livable area: 3,064 sqft
- Finished area above ground: 1,832
- Finished area below ground: 1,232
Property
Parking
- Total spaces: 3
- Parking features: Attached, Detached, Garage Door Opener, Oversized
- Garage spaces: 3
Features
- Levels: One
- Stories: 1
- Patio & porch: Deck
- Exterior features: Guttering - ALL
- Fencing: Wood
Lot
- Size: 0.61 Acres
- Features: Corner Lot
Details
- Parcel number: 0130601009001.000
Construction
Type & style
- Home type: SingleFamily
- Architectural style: Ranch
- Property subtype: Single Family Onsite Built
Materials
- Frame w/Less than 50% Mas
- Foundation: Full, View Out, Day Light
- Roof: Composition
Condition
- Year built: 1998
Utilities & green energy
- Gas: Natural Gas Available
- Utilities for property: Sewer Available, Natural Gas Available, Public
Community & HOA
Community
- Features: Playground
- Subdivision: PRATHERS AS & AM
HOA
- Has HOA: No
Location
- Region: Mulvane
Financial & listing details
- Price per square foot: $127/sqft
- Tax assessed value: $350,640
- Annual tax amount: $6,788
- Date on market: 6/19/2026
- Cumulative days on market: 59 days
- Ownership: Individual
- Road surface type: Paved
Estimated market value
Not available
Estimated sales range
Not available
Not available
Price history
Price history is unavailable.
Public tax history
| Year | Property taxes | Tax assessment |
|---|---|---|
| 2025 | -- | $40,324 +5% |
| 2024 | -- | $38,413 +19% |
| 2023 | -- | $32,280 +1.9% |
| 2022 | -- | $31,671 |
| 2021 | -- | $31,671 +3.9% |
| 2020 | -- | $30,482 +3.8% |
| 2019 | -- | $29,361 +5.8% |
| 2018 | -- | $27,747 +10.4% |
| 2017 | -- | $25,127 +0% |
| 2016 | -- | $25,126 -0.1% |
| 2015 | -- | $25,139 -0.5% |
| 2014 | -- | $25,265 +3.2% |
| 2013 | -- | $24,472 |
| 2012 | -- | $24,472 |
| 2011 | -- | -- |
| 2010 | -- | $24,794 -1.3% |
| 2009 | -- | $25,118 +0.4% |
| 2008 | -- | $25,018 |
Find assessor info on the county website
Monthly payment
Est. payment
Payment breakdown
Explore the cost of this home by adjusting the details. Changes won't be saved.Climate risks
Neighborhood: 67110
Nearby schools
Schools provided by the listing agent
- Elementary: Mulvane/Munson
- Middle: Mulvane
- High: Mulvane
Source: SCKMLS as distributed by MLS GRID. This data may not be complete. We recommend contacting the local school district to confirm school assignments for this home.


Similar homes
- $415,0003 bd4 ba2.3k sqft1254 N Osage Rd, Mulvane, KS 67110For Sale
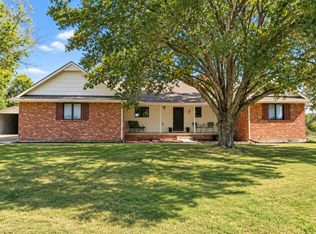 MLS ID #680518, Stefanie Roth, Lange Real Estate. SCKMLS as distributed by MLS GRID
 - $389,9005 bd-- ba4k sqft215 Prather St #205, Mulvane, KS 67110For Sale
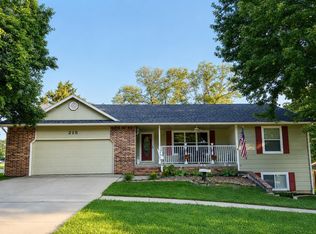 MLS ID #674831, Melody Rogers, LPT Realty. SCKMLS as distributed by MLS GRID
 - $300,0003 bd4 ba2.3k sqft1661 N Prairie Run Cir, Mulvane, KS 67110For Sale
 MLS ID #679874, Brandi Burke, Real Broker, LLC. SCKMLS as distributed by MLS GRID
 - $274,9003 bd3 ba1.6k sqft11030 S Anthony Ln, Mulvane, KS 67110For Sale
 MLS ID #679513, Mary Froese-Swartz, NextHome Professionals. SCKMLS as distributed by MLS GRID
