Experience the best of coastal living in this beautiful, canal-front home in Tiki Island, where breathtaking sunrises and sunsets become part of your daily routine. Recent updates include new roof, windows and Ascend Composite siding specially designed for coastal homes. Inside, the home features spacious closets that provide ample storage, along with well-designed, oversized laundry room that adds convivence and functionality to everyday living. The layout is thoughtfully designed to blend comfort and practicality, making it ideal for both full-time living and weekend getaways. Outdoor living is effortless with low maintenance Trex composite decking providing the perfect space to entertain and take in the serene waterfront views.
Pending
Price cut: $30K (7/13)
$869,900
215 Lokai St, Tiki Island, TX 77554
3beds
2,372sqft
:
Get pre-qualified$6,061/mo
Single Family Residence
Built in 2005
4,965 Square Feet Lot
$837,200 Zestimate®
$367/sqft
$12/mo HOA
What's special
Canal-front homeWell-designed oversized laundry roomNew roof
- 124 days |
- 111 |
- 2 |
Zillow last checked:
Listing updated:
Listed by:
Nancy Bradford TREC #0705928 903-915-9271,
Carnes Realty Group LLC
Source: HAR,MLS#: 43197158
Facts & features
Interior
Bedrooms & bathrooms
- Bedrooms: 3
- Bathrooms: 3
- Full bathrooms: 2
- 1/2 bathrooms: 1
Rooms
- Room types: Family Room, Utility Room
Primary bathroom
- Features: Half Bath, Primary Bath: Double Sinks, Primary Bath: Jetted Tub, Primary Bath: Separate Shower, Secondary Bath(s): Soaking Tub, Secondary Bath(s): Tub/Shower Combo
Kitchen
- Features: Island w/ Cooktop, Kitchen open to Family Room, Pots/Pans Drawers, Soft Closing Cabinets
Heating
- Electric
Cooling
- Attic Fan, Ceiling Fan(s), Electric
Appliances
- Included: Disposal, Electric Oven, Microwave, Electric Cooktop, Dishwasher
- Laundry: Electric Dryer Hookup, Washer Hookup
Features
- Balcony, Elevator Shaft, Formal Entry/Foyer, High Ceilings, Primary Bed - 1st Floor
- Flooring: Vinyl
- Windows: Window Coverings
- Number of fireplaces: 1
- Fireplace features: Wood Burning
Interior area
- Total structure area: 2,372
- Total interior livable area: 2,372 sqft
Video & virtual tour
Property
Parking
- Total spaces: 2
- Parking features: Attached, Additional Parking, Boat, Double-Wide Driveway, Workshop in Garage
- Attached garage spaces: 2
Features
- Stories: 2
- Patio & porch: Covered, Patio/Deck, Porch
- Exterior features: Balcony, Side Yard, Sprinkler System, Boat Lift, Boat Slip
- Has spa: Yes
- Fencing: Back Yard,Full
- On waterfront: Yes
- Waterfront features: Bulkhead, Canal Front, Concrete Bulkhead
Lot
- Size: 4,965 Square Feet
- Features: Back Yard, Cul-De-Sac, Waterfront, 0 Up To 1/4 Acre
Details
- Additional structures: Workshop
- Parcel number: 714800000060000
Construction
Type & style
- Home type: SingleFamily
- Architectural style: Other,Traditional
- Property subtype: Single Family Residence
Materials
- Vinyl Siding
- Foundation: Raised, Slab
- Roof: Composition
Condition
- New construction: No
- Year built: 2005
Utilities & green energy
- Sewer: Public Sewer
- Water: Public
Green energy
- Energy efficient items: Attic Vents, Thermostat
Community & HOA
Community
- Subdivision: Tiki Island 13
HOA
- Has HOA: Yes
- Amenities included: Picnic Area, Tennis Court(s)
- HOA fee: $139 annually
Location
- Region: Tiki Island
Financial & listing details
- Price per square foot: $367/sqft
- Tax assessed value: $700,687
- Annual tax amount: $11,554
- Date on market: 3/26/2026
- Listing terms: Cash,Conventional,FHA,Investor,Other
- Ownership: Full Ownership
- Road surface type: Asphalt
Estimated market value
$837,200
$795,000 - $879,000
$3,651/mo
Price history
| Date | Event | Price |
|---|---|---|
| 7/19/2026 | Pending sale | $869,900$367/sqft |
Source:  HAR #43197158 Report a problem HAR #43197158 Report a problem | ||
| 7/13/2026 | Price change | $869,900-3.3%$367/sqft |
Source: HAR #43197158 Report a problem | ||
| 7/7/2026 | Listed for sale | $899,900$379/sqft |
Source: HAR #43197158 Report a problem | ||
| 7/4/2026 | Pending sale | $899,900$379/sqft |
Source: HAR #43197158 Report a problem | ||
| 3/26/2026 | Listed for sale | $899,900-9.1%$379/sqft |
Source: HAR #43197158 Report a problem | ||
| 11/24/2021 | Listing removed | -- |
Source: HAR #22339800 Report a problem | ||
| 10/7/2021 | Listed for sale | $989,890+106.7%$417/sqft |
Source: HAR #22339800 Report a problem | ||
| 11/24/2014 | Listing removed | $479,000$202/sqft |
Source: Listing Results, LLC #50240544 Report a problem | ||
| 6/7/2014 | Listed for sale | $479,000$202/sqft |
Source: Listing Results, LLC #50240544 Report a problem | ||
Public tax history
| Year | Property taxes | Tax assessment |
|---|---|---|
| 2025 | $6,700 +4.9% | $700,687 +4.1% |
| 2024 | $6,389 +7.1% | $673,366 +10% |
| 2023 | $5,965 +3% | $612,151 +10% |
| 2022 | $5,793 +25.6% | $556,501 +10% |
| 2021 | $4,613 -4.8% | $505,910 +3% |
| 2020 | $4,848 +9.9% | $491,170 +2.8% |
| 2019 | $4,409 -51.4% | $477,710 +10.9% |
| 2018 | $9,081 | $430,900 |
| 2017 | $9,081 +0.1% | $430,900 +0.7% |
| 2016 | $9,071 +2.6% | $427,740 |
| 2015 | $8,845 +6.7% | $427,740 +25.8% |
| 2014 | $8,286 | $340,110 |
| 2013 | -- | $340,110 |
| 2012 | -- | $340,110 |
| 2011 | -- | $340,110 |
| 2010 | -- | $340,110 +2.8% |
| 2009 | -- | $330,950 -12.9% |
| 2008 | -- | $379,980 -20.4% |
| 2007 | -- | $477,280 +23% |
| 2006 | -- | $388,010 |
Find assessor info on the county website
Monthly payment
Est. payment
Payment breakdown
Explore the cost of this home by adjusting the details. Changes won't be saved.Climate risks
Neighborhood: 77554
Nearby schools
GreatSchools rating
- 3/10Hayley Elementary SchoolGrades: K-5Distance: 6 mi
- 5/10Blocker Middle SchoolGrades: 7-8Distance: 6.7 mi
- 3/10La Marque High SchoolGrades: 9-12Distance: 7.4 mi
Schools provided by the listing agent
- Elementary: Hayley Elementary (Texas City)
- Middle: La Marque Middle School
- High: La Marque High School
Source: HAR. This data may not be complete. We recommend contacting the local school district to confirm school assignments for this home.
- $778,5003 bd3 ba2.4k sqft211 Lokai St, Tiki Island, TX 77554Off Market

- $677,200-- bd-- ba888 sqft219 Lokai St, Tiki Island, TX 77554Off Market

- $593,7004 bd-- ba588 sqft219 Lokai St, Galveston, TX 77554Off Market
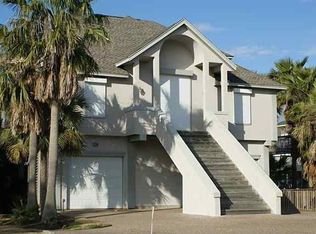
- $910,1004 bd3 ba2.5k sqft207 Lokai St, Tiki Island, TX 77554Off Market

- $827,300-- bd2 ba2.1k sqft223 Lokai St, Tiki Island, TX 77554Off Market
- $507,3003 bd3 ba1.6k sqft203 Lokai St, Tiki Island, TX 77554Off Market
- $492,6503 bd3 ba2.1k sqft902 Short Reach Dr, Tiki Island, TX 77554Off Market
- $---- bd-- ba-- sqftLOT 67 Lokai St, Galveston, TX 77554Off Market
A local agent can set up tours, give advice and negotiate with sellers.
Similar homes
- $880,0003 bd2 ba2.3k sqft1302 Tiki Dr, Tiki Island, TX 77554For Sale
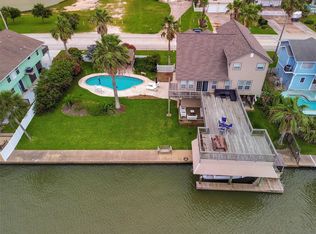 MLS ID #68469238, Jackie Greer, Berkshire Hathaway HomeServices Premier Properties. HAR
 - $998,6793 bd3 ba2.7k sqft918 Long Reach Dr, Tiki Island, TX 77554For Sale
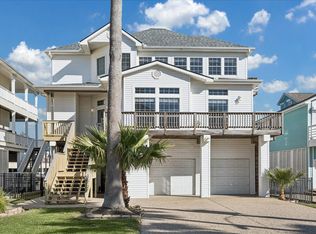 MLS ID #82293768, Pamela Castello, Comiskey Realty. HAR
 - $995,0004 bd3 ba2.3k sqft519 Westerly Dr, Tiki Island, TX 77554For Sale
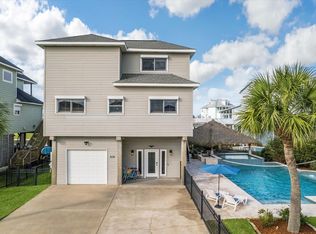 MLS ID #15595854, Bet Jennings, Greenwood King Properties - Voss Office. HAR
 - $969,0003 bd3 ba2.4k sqft515 Westerly Dr, Tiki Island, TX 77554For Sale
 MLS ID #72814554, Pamela Castello, Comiskey Realty. HAR
 - $715,0003 bd2 ba2.1k sqft1327 Tiki Dr, Tiki Island, TX 77554For SaleMLS ID #80604225, Jackie Greer, Berkshire Hathaway HomeServices Premier Properties. HAR
- $1,100,0004 bd2 ba2.1k sqft1315 Wahini St, Tiki Island, TX 77554For SaleMLS ID #87207107, Jimmy Simien, Simien Properties. HAR
- $985,0004 bd3 ba3k sqft318 Sunset Cir, Tiki Island, TX 77554For SaleMLS ID #32757624, Jackie Greer, Berkshire Hathaway HomeServices Premier Properties. HAR
- $1,150,0003 bd3 ba2.4k sqft1507 Tiki Dr, Tiki Island, TX 77554For SaleMLS ID #28930166, Christine Diamond, SWK Realty Group LLC. HAR
- $999,0003 bd4 ba3.1k sqft1303 Outrigger St, Tiki Island, TX 77554For SaleMLS ID #39329427, Giannina Hadfield, HomeSmart. HAR
- $569,0003 bd3 ba1.3k sqft1114 Tiki Dr, Tiki Island, TX 77554For SaleMLS ID #58258268, Denice Thumann, Porch Swing Real Estate Group, LLC. HAR
- $949,0004 bd4 ba2.7k sqft210 Easterly Dr, Tiki Island, TX 77554For SaleMLS ID #95168785, Lizabeth Comiskey, Comiskey Realty. HAR
- $620,0003 bd2 ba1.9k sqft1339 Outrigger St, Tiki Island, TX 77554For SaleMLS ID #93867342, Tammy Fowler, Comiskey Realty. HAR
- $899,0004 bd4 ba2.1k sqft11706 Opihi, Galveston, TX 77554For SaleMLS ID #10777529, Michael Parker, Michael Parker Real Estate Services. HAR
- $829,0003 bd2 ba2.5k sqft4115 Buccaneer Blvd, Galveston, TX 77554For SaleMLS ID #86237293, Shelly Rae Teinert, Coldwell Banker Ultimate. HAR
- $897,0003 bd3 ba3.1k sqft13338 Binnacle Way, Galveston, TX 77554For SaleMLS ID #57459280, Marylouise Caravella, Caravella Coastal a division of The Real Estate Brokerage Co. LLC. HAR
- $860,0003 bd3 ba1.7k sqft13663 Mutiny Ln, Galveston, TX 77554For SaleMLS ID #61415531, Jason Johnston, Texas Premier Realty. HAR
- $734,5003 bd3 ba2.1k sqft2 Compass Cir, Galveston, TX 77554For SaleMLS ID #45233866, Karen Flowers, Joe Tramonte Realty, Inc.. HAR
- $895,0003 bd3 ba1.4k sqft23831 San Luis Pass Rd, Galveston, TX 77554For SaleMLS ID #42211745, Linda Sivy, Better Homes and Gardens Real Estate Gary Greene - Galveston. HAR
- $1,280,2504 bd4 ba2.8k sqft107 Bamaku Bnd, Tiki Island, TX 77554For SaleMLS ID #74851365, Gregg Morin, Comiskey Realty. HAR
- $800,0003 bd3 ba1.7k sqft16611 Pompano Way, Jamaica Beach, TX 77554For SaleMLS ID #50083332, Krista DiPuma, UTR TEXAS, REALTORS. HAR
