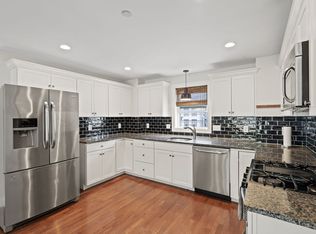
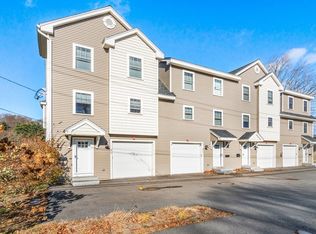
Welcome 215 Main Street, a meticulously maintained 2 bedroom, 1 full and 2 half bath townhouse built in 2017. The four-levels of living space offers many flexible options for living space. The main level features hardwood floors, a kitchen with stainless steel appliances, gas range and eat-in area all open spacious living area, sliders to deck and half bath. The second floor offers 2 large bedrooms, primary 1/2 bath and full family bath both with luxurious radiant floors. Ground level with garage access, family room, laundry and additional deck overlooking the Assabet River. And a walk out lower level perfect for a home gym, office, or playroom. Located along the riverfront, enjoy restaurants, entertainment and shopping just a short walk away in downtown Maynard plus convenient access to the Assabet River Rail Trail for walking and biking. Town water and sewer! This home is immaculate and absolutely move in ready!
For sale
$589,900
215 Main St #215, Maynard, MA 01754
2beds
1,996sqft
Condominium, Townhouse
Built in 2017
-- sqft lot
$-- Zestimate®
$296/sqft
$300/mo HOA
What's special
Garage accessFamily roomSliders to deckHardwood floorsEat-in areaHalf bathGas range
- 2 days
- 163
- 9
Zillow last checked:
Listing updated:
Listed by:
Richard Freeman 978-381-3833,
Keller Williams Realty North Central 978-779-5090
Source: MLS PIN,MLS#: 73585464
Facts & features
Interior
Bedrooms & bathrooms
- Bedrooms: 2
- Bathrooms: 3
- Full bathrooms: 1
- 1/2 bathrooms: 2
Primary bedroom
- Features: Ceiling Fan(s)
- Level: Third
Bedroom 2
- Features: Ceiling Fan(s)
- Level: Third
Primary bathroom
- Features: Yes
Bathroom 1
- Features: Bathroom - Half
- Level: Second
Bathroom 2
- Features: Bathroom - Full
- Level: Third
Bathroom 3
- Features: Bathroom - Half
- Level: Third
Dining room
- Features: Flooring - Hardwood
Family room
- Features: Flooring - Hardwood, Slider
- Level: First
Kitchen
- Features: Flooring - Hardwood, Gas Stove
- Level: Second
Living room
- Features: Flooring - Hardwood, Slider
- Level: Second
Heating
- Electric Baseboard, Electric, Ductless
Cooling
- ENERGY STAR Qualified Equipment, Air Source Heat Pumps (ASHP)
Appliances
- Included: Range, Dishwasher, Disposal, Microwave, Refrigerator, Washer, Dryer
- Laundry: First Floor, In Unit
Features
- Exercise Room, Central Vacuum
- Flooring: Wood, Tile, Vinyl
- Has basement: Yes
- Has fireplace: No
- Common walls with other units/homes: 2+ Common Walls
Interior area
- Total structure area: 1,996
- Total interior livable area: 1,996 sqft
- Finished area above ground: 1,640
- Finished area below ground: 356
Property
Parking
- Total spaces: 2
- Parking features: Attached, Off Street, Deeded
- Attached garage spaces: 1
- Uncovered spaces: 1
Features
- Patio & porch: Deck
- Exterior features: Deck
- Has view: Yes
- View description: Water
- Has water view: Yes
- Water view: Water
- Waterfront features: Waterfront, River
Details
- Parcel number: M:013.0 P:062.3,5003665
- Zoning: GR
Construction
Type & style
- Home type: Townhouse
- Property subtype: Condominium, Townhouse
Materials
- Frame
- Roof: Shingle
Condition
- Year built: 2017
Utilities & green energy
- Electric: Circuit Breakers, 100 Amp Service
- Sewer: Public Sewer
- Water: Public
- Utilities for property: for Gas Range
Community & HOA
Community
- Features: Shopping, Walk/Jog Trails, Bike Path
- Security: Security System
HOA
- Services included: Insurance, Maintenance Structure, Maintenance Grounds, Snow Removal
- HOA fee: $300 monthly
Location
- Region: Maynard
Financial & listing details
- Price per square foot: $296/sqft
- Tax assessed value: $512,700
- Annual tax amount: $9,141
- Date on market: 10/1/2026
- Exclusions: 3 Tv Brackets, Shoe Rack & Matching Mirror Above It, Lvgrm Window Treatments/Hardware. Dart Board
Estimated market value
Not available
Estimated sales range
Not available
Not available
Price history
| Date | Event | Price |
|---|---|---|
| 10/1/2026 | Listed for sale | $589,900$296/sqft |
Source: MLS PIN #73585464 Report a problem | ||
Public tax history
Tax history is unavailable.
Monthly payment
Est. payment
Payment breakdown
Explore the cost of this home by adjusting the details. Changes won't be saved.Climate risks
Neighborhood: 01754
Nearby schools
Schools provided by the listing agent
- Elementary: Green Meadow
- Middle: Fowler
- High: Maynard High
Source: MLS PIN. This data may not be complete. We recommend contacting the local school district to confirm school assignments for this home.
Similar homes
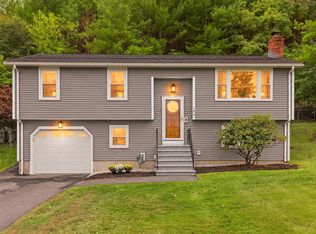
- $679,9003 bd2 ba1.6k sqft182 Summer St, Maynard, MA 01754For Sale
 MLS ID #73581003, Deb Rouleau, Coldwell Banker Realty - Worcester. MLS PIN
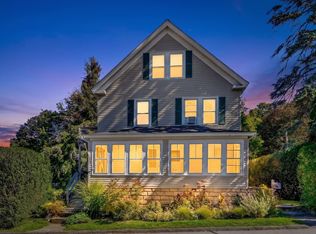
 - $619,9004 bd2 ba2.2k sqft46 Crane Ave, Maynard, MA 01754For Sale
 MLS ID #73583534, Team Suzanne and Company, Compass. MLS PIN
 - $695,0003 bd3 ba2.1k sqft27 3rd St, Maynard, MA 01754For Sale
 MLS ID #73582721, The Goneau Group, Keller Williams Realty North Central. MLS PIN
 - $569,9004 bd2 ba1.8k sqft43 Brown St, Maynard, MA 01754For Sale
 MLS ID #73565526, Lauren Tetreault, Coldwell Banker Realty - Concord. MLS PIN
