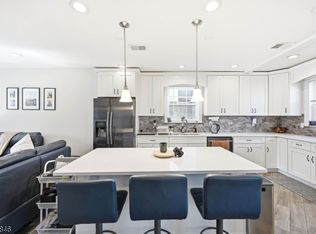
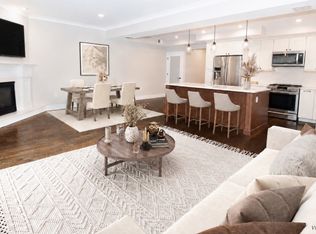
Back on the market! Luxury and modern living at it's finest! Nestled within a 5-to-10-minute walk to Westfield's Train Station and desirable downtown, this fabulous new construction townhouse features approximately 3051 sq.ft. of finished living space across all 4 floors and is flawless from top-to-bottom. Offering a fabulous open floor plan with 3 bedrooms, 4.1 baths, all electric appliances and utilities, eat-in-kitchen, walk-in pantry, mud room, powder room, a spacious dining and living room complete the first level. The second level features an awe-inspiring master bedroom boasting a walk-in-closet, balcony and master bath with double vanity, walk-in shower and two additional bedrooms are housed on this level all with ample closet space and an additional full bath. The third level boasts a finished walk-up attic featuring a full bath. The attic gives the option for an additional bedroom. home office, game room, etc. The finished basement makes for a great recreation room featuring a full bath. This luxury townhouse offers incredible value and a prime location in the desirable Town of Westfield. (This unit is 2 out of a 10 Unit Development with 8 more Units to be built)
Under contract
$965,000
215 Ross Pl #J, Westfield Town, NJ 07090
3beds
3,051sqft
:
Get pre-qualified$7,028/mo
Townhouse
Built in 2021
1.07 Acres Lot
$1,256,400 Zestimate®
$316/sqft
$470/mo HOA
What's special
Modern livingAmple closet spaceFinished living spaceElectric appliancesDouble vanityMaster bath
- 1493 days |
- 16 |
- 6 |
Zillow last checked:
Listing updated:
Listed by:
Natalie Ann Gallerano 973-234-6552,
Signature Realty Nj
Source: GSMLS,MLS#: 3744667
Facts & features
Interior
Bedrooms & bathrooms
- Bedrooms: 3
- Bathrooms: 5
- Full bathrooms: 4
- 1/2 bathrooms: 1
Primary bedroom
- Description: Full Bath, Walk-In Closet
Bedroom 1
- Level: Second
- Area: 224
- Dimensions: 16 x 14
Bedroom 2
- Level: Second
- Area: 120
- Dimensions: 12 x 10
Bedroom 3
- Level: Second
- Area: 120
- Dimensions: 12 x 10
Primary bathroom
- Features: Stall Shower
Dining room
- Features: Living/Dining Combo
- Level: First
- Area: 154
- Dimensions: 14 x 11
Kitchen
- Features: Kitchen Island, Eat-in Kitchen
- Level: First
- Area: 187
- Dimensions: 11 x 17
Living room
- Level: First
- Area: 272
- Dimensions: 17 x 16
Basement
- Features: BathOthr, FamilyRm, SeeRem, Storage, Toilet
Heating
- 2 Units, Electric
Cooling
- 2 Units
Appliances
- Included: Carbon Monoxide Detector, Electric Cooktop, Dishwasher, Microwave, Range/Oven-Electric, See Remarks, Electric Water Heater
- Laundry: Level 2
Features
- Entrance Foyer, Bathroom
- Flooring: Vinyl-Linoleum
- Basement: Yes,Finished,Full
- Number of fireplaces: 1
- Fireplace features: Living Room
- Common walls with other units/homes: End Unit,Townhouse-End Unit
Interior area
- Total structure area: 3,051
- Total interior livable area: 3,051 sqft
Property
Parking
- Total spaces: 2
- Parking features: Asphalt, Attached Garage
- Attached garage spaces: 1
- Uncovered spaces: 2
Features
- Levels: Multi Floor Unit
- Exterior features: Curbs
Lot
- Size: 1.07 Acres
- Dimensions: 1.075 AC'S
- Features: Irregular Lot
Details
- Parcel number: 2920030070000000030000
Construction
Type & style
- Home type: Townhouse
- Property subtype: Townhouse
- Attached to another structure: Yes
Materials
- Roof: Composition Shingle
Condition
- Year built: 2021
Utilities & green energy
- Sewer: Public Sewer
- Water: Public
- Utilities for property: Electricity Connected
Community & HOA
Community
- Security: Carbon Monoxide Detector
HOA
- Has HOA: Yes
- Services included: Maintenance Structure, Snow Removal
- HOA fee: $470 monthly
Location
- Region: Westfield
Financial & listing details
- Price per square foot: $316/sqft
- Tax assessed value: $2,130,800
- Annual tax amount: $17,084
- Date on market: 6/24/2022
- Ownership type: Fee Simple
- Electric utility on property: Yes
Estimated market value
$1,256,400
$1.11M - $1.43M
$6,562/mo
Price history
| Date | Event | Price |
|---|---|---|
| 6/23/2023 | Pending sale | $965,000$316/sqft |
Source:  GSMLS #3744667 Report a problem GSMLS #3744667 Report a problem | ||
| 6/24/2022 | Listed for sale | $965,000$316/sqft |
Source: GSMLS #3744667 Report a problem | ||
| 5/2/2022 | Listing removed | -- |
Source: GSMLS #3744667 Report a problem | ||
| 1/25/2022 | Price change | $965,000-1%$316/sqft |
Source: GSMLS #3744667 Report a problem | ||
| 10/5/2021 | Listed for sale | $975,000$320/sqft |
Source: GSMLS #3744667 Report a problem | ||
Public tax history
Tax history is unavailable.
Monthly payment
Est. payment
Payment breakdown
Explore the cost of this home by adjusting the details. Changes won't be saved.Climate risks
Neighborhood: 07090
Nearby schools
GreatSchools rating
- NALincoln Early Childhood CenterGrades: PK-KDistance: 0.5 mi
- 7/10Thomas Edison Intermediate SchoolGrades: 6-8Distance: 0.7 mi
- 8/10Westfield Senior High SchoolGrades: 9-12Distance: 0.3 mi
Schools provided by the listing agent
- Elementary: Mckinley
- Middle: Edison
- High: Westfield
Source: GSMLS. This data may not be complete. We recommend contacting the local school district to confirm school assignments for this home.
- $567,0001 bd1 ba1.6k sqft224 Ross Pl, Westfield, NJ 07090Off Market

- $--2 bd1 ba1k sqft224 Ross Pl FLOOR 2, Westfield, NJ 07090Off Market

- $929,7003 bd2 ba1.8k sqft423 Boulevard, Westfield, NJ 07090Off Market
- $1,576,000-- bd-- ba4k sqft503 Boulevard, Westfield, NJ 07090Off Market
- $1,129,2002 bd1 ba2.8k sqft220 Ross Pl, Westfield, NJ 07090Off Market
- $--3 bd2 ba-- sqft220 Ross Pl FLOOR 2, Westfield, NJ 07090Off Market
- $2,950,0000.463 Acres203-209 Ross Pl, Westfield, NJ 07090Pending
- $974,6003 bd1 ba3.3k sqft214 Ross Pl, Westfield, NJ 07090Off Market
A local agent can set up tours, give advice and negotiate with sellers.
A local lender can help you make sure your offer is ready when you are.
Similar homes
- $822,5003 bd3 ba1.8k sqft538 W Broad St, Westfield Town, NJ 07090For Sale
 MLS ID #4042565, Megha Sethi, Premiumone Realty. GSMLS
 - $929,0004 bd4 ba1.9k sqft1 Haralson Ct, Livingston Twp., NJ 07039For Sale
 MLS ID #4031385, Carolann Clynes, The Agency One Rock. GSMLS
 - $800,0003 bd3 ba1.7k sqft14 Clover Ct, Berkeley Heights Twp., NJ 07922For Sale
 MLS ID #4042900, Barbara Lewis, Keller Williams Realty. GSMLS
 - $899,0004 bd4 ba3.2k sqft298 Emerson Ln, Berkeley Heights Twp., NJ 07922For Sale
 MLS ID #4033341, Laurianne Tussel Holsten, Re/Max Achievers. GSMLS
 - $799,0004 bd4 ba2.1k sqft538 Willow Ave, Garwood Boro, NJ 07027For SaleMLS ID #4038905, Michelle Bras, Keller Williams Mid-Town Direct. GSMLS
- $945,9995 bd4 ba3.5k sqft190 Pine Brook Rd, Montville Twp., NJ 07045For SaleMLS ID #4039755, Katerin Lecaro, Coldwell Banker Realty. GSMLS
- $999,9994 bd4 ba2.7k sqft230 Pinehurst Ave, Scotch Plains Twp., NJ 07076For SaleMLS ID #4021620, Ahmondyllah Cole, Coldwell Banker Realty. GSMLS
- $949,0004 bd3 ba3.2k sqft215 Exeter Way, Hillside Twp., NJ 07205For SaleMLS ID #4028880, Chaim Cillo, Twrg Realty Group. GSMLS
- $865,0003 bd3 ba1.5k sqft5 McKinley St, Edison, NJ 08820For Sale
 MLS ID #2616951R, HEMANT PATEL. All Jersey MLS
 - $795,0004 bd4 ba3.1k sqft112 Grouser Rd, Franklin Twp., NJ 08873For SaleMLS ID #4042230, Maura Ballard, Coldwell Banker Realty. GSMLS
- $499,9004 bd3 ba1.7k sqft708 E Front St #2, Plainfield City, NJ 07062For SaleMLS ID #4028980, Darlene Schror, Redfin Corporation. GSMLS
- $946,0004 bd3 ba2.8k sqft21 Hewlett Rd, Montville Twp., NJ 07082For SaleMLS ID #4021181, Russell Siminoff, Coldwell Banker Realty. GSMLS
- $949,0004 bd4 ba2.7k sqft1 Periwinkle Ln, Warren Twp., NJ 07059For SaleMLS ID #4033122, Disheng Huang, Ai Love Home Realty. GSMLS
- $999,8884 bd3 ba2.3k sqft1928 Bartle Ave, Scotch Plains Twp., NJ 07076For SaleMLS ID #4035189, Rachel H Dagostaro, Coldwell Banker Realty. GSMLS
- $939,0003 bd3 ba3.4k sqft522 Valley Rd #3, Clifton City, NJ 07013For SaleMLS ID #4027998, Ilia Veskov, New Jersey Homes And Estates. GSMLS
- $1,150,0005 bd4 ba3.3k sqft1379 Blair Ct, Bridgewater Twp., NJ 08807For SaleMLS ID #4039783, Wenner Nunes, Keller Williams Park Views. GSMLS
- $950,0004 bd4 ba3k sqft89 Susan Ct, Clifton City, NJ 07012For SaleMLS ID #4042436, Jazmine Clausen-soir, Bhgre Elite. GSMLS
- $925,0004 bd3 ba2.2k sqft24 Magnolia Ave, Denville Twp., NJ 07834For SaleMLS ID #4037958, Danny Nunez, Realty One Group Legend. GSMLS
- $965,0006 bd4 ba3.4k sqft434 S 10Th St, Newark City, NJ 07103For SaleMLS ID #4042193, Oscar Nunez-paz, Keller Williams City Views Realty. GSMLS
- $699,0005 bd3 ba2.9k sqft1118-28 Woodland Ave, Plainfield City, NJ 07060For SaleMLS ID #4022195, Joel Nunez, Halo Realty Properties Llc. GSMLS
