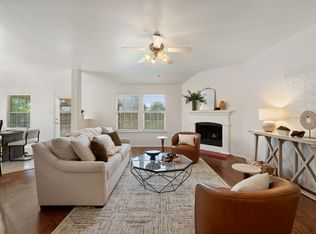
Step into comfort & style in this thoughtfully designed, well maintained living space right in the heart of Waxhachie! Inside you'll find a bright & open floor plan that's perfect for both everyday living & entertaining guests. Beautiful crown moulding flows throughout the home with luxury plank flooring & plantation shutters shine elegant natural light in every space while the kitchen is a true centerpiece featuring modern appliances, ample cabinetry and a large island. Nestled in a welcoming neighborhood, this home is just minutes from shopping, dining & entertainment giving you the convenience of city amenities while enjoying a peaceful community atmosphere. The layout in this homes beams functionality with split bedrooms, smart positioning of the utility room & large walk-in closets! Outside is full of curb appeal with low maintenance and no HOA! Your story begins here! Experience the warmth & charm of this Waxahachie home today.
Pending
$325,000
215 Stable Dr, Waxahachie, TX 75165
3beds
1,736sqft
:
Get pre-qualified$2,332/mo
Single Family Residence
Built in 2009
7,588 Square Feet Lot
$-- Zestimate®
$187/sqft
$-- HOA
What's special
Modern appliancesSplit bedroomsLuxury plank flooringCurb appealLarge walk-in closetsLarge islandBeautiful crown moulding
- 108 days |
- 21 |
- 0 |
Zillow last checked:
Listing updated:
Listed by:
Jillian Barrios 0753764 214-893-9918,
eXp Realty LLC 888-519-7431
Source: NTREIS,MLS#: 21232585
Facts & features
Interior
Bedrooms & bathrooms
- Bedrooms: 3
- Bathrooms: 2
- Full bathrooms: 2
Primary bedroom
- Features: Dual Sinks, En Suite Bathroom, Garden Tub/Roman Tub, Linen Closet, Walk-In Closet(s)
- Level: First
- Dimensions: 15 x 12
Bedroom
- Features: Split Bedrooms, Walk-In Closet(s)
- Level: First
- Dimensions: 10 x 12
Bedroom
- Features: Split Bedrooms
- Level: First
- Dimensions: 11 x 10
Dining room
- Level: First
- Dimensions: 11 x 14
Other
- Level: First
- Dimensions: 7 x 5
Kitchen
- Features: Built-in Features, Dual Sinks, Kitchen Island, Walk-In Pantry
- Level: First
- Dimensions: 13 x 11
Laundry
- Level: First
- Dimensions: 8 x 8
Living room
- Features: Ceiling Fan(s)
- Level: First
- Dimensions: 20 x 18
Heating
- Central, Heat Pump
Cooling
- Central Air, Ceiling Fan(s), Heat Pump
Appliances
- Included: Dishwasher, Disposal, Refrigerator
- Laundry: Laundry in Utility Room
Features
- Decorative/Designer Lighting Fixtures, Double Vanity, High Speed Internet, Kitchen Island, Open Floorplan, Pantry, Walk-In Closet(s), Wired for Sound
- Flooring: Vinyl
- Has basement: No
- Has fireplace: No
Interior area
- Total interior livable area: 1,736 sqft
Video & virtual tour
Property
Parking
- Total spaces: 2
- Parking features: Driveway, Garage
- Attached garage spaces: 2
- Has uncovered spaces: Yes
Features
- Levels: One
- Stories: 1
- Patio & porch: Covered
- Pool features: None
- Fencing: Wood
Lot
- Size: 7,588 Square Feet
- Features: Landscaped, Sloped, Few Trees
- Residential vegetation: Grassed
Details
- Parcel number: 285547
Construction
Type & style
- Home type: SingleFamily
- Architectural style: Traditional,Detached
- Property subtype: Single Family Residence
- Attached to another structure: Yes
Materials
- Brick
- Foundation: Slab
- Roof: Asphalt
Condition
- Year built: 2009
Utilities & green energy
- Sewer: Public Sewer
- Water: Public
- Utilities for property: Sewer Available, Water Available
Community & HOA
Community
- Features: Playground, Park, Trails/Paths
- Security: Wireless
- Subdivision: Mustang Creek Ph 2
HOA
- Has HOA: No
Location
- Region: Waxahachie
Financial & listing details
- Price per square foot: $187/sqft
- Tax assessed value: $184,880
- Annual tax amount: $6,050
- Date on market: 4/8/2026
- Cumulative days on market: 97 days
- Listing terms: Cash,Conventional,FHA,VA Loan
- Road surface type: Asphalt
Estimated market value
Not available
Estimated sales range
Not available
$2,256/mo
Price history
| Date | Event | Price |
|---|---|---|
| 4/30/2026 | Pending sale | $325,000$187/sqft |
Source: NTREIS #21232585 Report a problem | ||
| 4/19/2026 | Contingent | $325,000$187/sqft |
Source: NTREIS #21232585 Report a problem | ||
| 4/8/2026 | Listed for sale | $325,000-4.4%$187/sqft |
Source: NTREIS #21232585 Report a problem | ||
| 6/14/2025 | Listing removed | $339,900$196/sqft |
Source: NTREIS #20937745 Report a problem | ||
| 5/30/2025 | Price change | $339,900-2.6%$196/sqft |
Source: NTREIS #20937745 Report a problem | ||
| 5/15/2025 | Listed for sale | $349,000+1.5%$201/sqft |
Source: NTREIS #20937745 Report a problem | ||
| 5/7/2025 | Listing removed | $344,000$198/sqft |
Source: NTREIS #20903695 Report a problem | ||
| 5/3/2025 | Price change | $344,000-1.7%$198/sqft |
Source: NTREIS #20903695 Report a problem | ||
| 4/18/2025 | Listed for sale | $350,000+12.9%$202/sqft |
Source: NTREIS #20903695 Report a problem | ||
| 4/6/2023 | Sold | -- |
Source: NTREIS #20267191 Report a problem | ||
| 3/8/2023 | Contingent | $310,000$179/sqft |
Source: NTREIS #20267191 Report a problem | ||
| 2/28/2023 | Listed for sale | $310,000+34.8%$179/sqft |
Source: NTREIS #20267191 Report a problem | ||
| 5/6/2020 | Listing removed | $229,900$132/sqft |
Source: Coldwell Banker Realty #14308197 Report a problem | ||
| 4/13/2020 | Pending sale | $229,900$132/sqft |
Source: Coldwell Banker Realty - Ellis County Regional #14308197 Report a problem | ||
| 3/21/2020 | Listed for sale | $229,900+33.7%$132/sqft |
Source: Coldwell Banker Realty #14308197 Report a problem | ||
| 9/16/2016 | Sold | -- |
Source: Agent Provided Report a problem | ||
| 8/31/2016 | Price change | $172,000+4.3%$99/sqft |
Source: HomeCity Real Estate #13446217 Report a problem | ||
| 8/22/2016 | Pending sale | $164,900$95/sqft |
Source: HomeCity Real Estate #13446217 Report a problem | ||
| 8/19/2016 | Listed for sale | $164,900$95/sqft |
Source: HomeCity Real Estate #13446217 Report a problem | ||
Public tax history
| Year | Property taxes | Tax assessment |
|---|---|---|
| 2020 | -- | $184,880 +1.2% |
| 2019 | $4,171 +13.8% | $182,640 +6% |
| 2018 | $3,666 | $172,310 +11.1% |
| 2017 | $3,666 +10% | $155,130 +9.8% |
| 2016 | $3,332 +12.6% | $141,330 +5.2% |
| 2015 | $2,957 | $134,300 +6.1% |
| 2014 | $2,957 | $126,600 +4.5% |
| 2013 | -- | $121,200 +0.3% |
| 2012 | -- | $120,840 +2.9% |
| 2011 | -- | $117,450 -2.8% |
| 2010 | -- | $120,780 +383.1% |
| 2009 | -- | $25,000 |
| 2008 | -- | $25,000 |
Find assessor info on the county website
Monthly payment
Est. payment
Payment breakdown
Explore the cost of this home by adjusting the details. Changes won't be saved.Climate risks
Neighborhood: Mustang Creek
Nearby schools
GreatSchools rating
- 4/10Max H Simpson Elementary SchoolGrades: K-5Distance: 0.6 mi
- 5/10Eddie Finley Sr Junior High SchoolGrades: 6-8Distance: 0.3 mi
- 5/10Waxahachie High SchoolGrades: 9-12Distance: 3.8 mi
Schools provided by the listing agent
- Elementary: Max H Simpson
- High: Waxahachie
- District: Waxahachie ISD
Source: NTREIS. This data may not be complete. We recommend contacting the local school district to confirm school assignments for this home.
- $105,015-- bd-- ba-- sqft215 Stable Dr, Waxahachie, TX 75165Off Market
- $105,015-- bd-- ba-- sqft215 Stable Dr, Waxahachie, TX 75165Off Market
- $316,7004 bd3 ba2.2k sqft213 Stable Dr, Waxahachie, TX 75165Off Market

- $259,5003 bd2 ba240 sqft217 Stable Dr, Waxahachie, TX 75165Off Market
- $314,3003 bd3 ba2.3k sqft211 Stable Dr, Waxahachie, TX 75165Off Market
- $291,0003 bd2 ba1.7k sqft218 Silver Spur Dr, Waxahachie, TX 75165Off Market
- $358,8004 bd3 ba2.5k sqft224 Stable Dr, Waxahachie, TX 75165Off Market
- $283,2003 bd2 ba1.6k sqft216 Silver Spur Dr, Waxahachie, TX 75165Off Market
A local agent can set up tours, give advice and negotiate with sellers.
A local lender can help you make sure your offer is ready when you are.
Similar homes
- $324,9003 bd2 ba1.8k sqft104 Holly St, Waxahachie, TX 75165For Sale
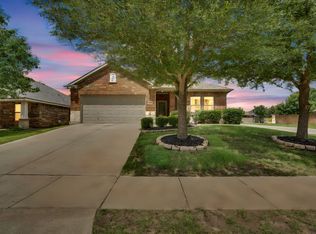
 MLS ID #21327668, Jordan Borders. NTREIS
 - $320,0003 bd2 ba1.5k sqft149 Valley Ranch Dr, Waxahachie, TX 75165For Sale
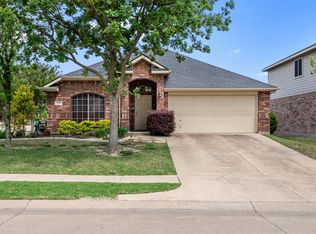
 MLS ID #21293018, Abby Selman. NTREIS
 - $339,9903 bd2 ba2k sqft201 Rawhide St, Waxahachie, TX 75165For Sale
 MLS ID #21235065, Steve Miller. NTREIS
 - $355,0003 bd2 ba1.9k sqft212 Ghost Rider Rd, Waxahachie, TX 75165For Sale
 MLS ID #21293367, Valery Boyer. NTREIS
 - $379,9004 bd2 ba2k sqft217 Nocona Dr, Waxahachie, TX 75165For SaleMLS ID #21266388, Judy McGraw. NTREIS
- $405,0004 bd2 ba2.1k sqft136 Aucuba Ln, Waxahachie, TX 75165For SaleMLS ID #21339170, Anthony Brown. NTREIS
- $355,0003 bd2 ba1.8k sqft116 Arborside Dr, Waxahachie, TX 75165For SaleMLS ID #21222115, Lisa Kaplan. NTREIS
- $300,0003 bd2 ba1.4k sqft516 E Ross St, Waxahachie, TX 75165For SaleMLS ID #21207075, Christina Danner. NTREIS
- $399,9004 bd2 ba1.9k sqft104 Bent Creek Ct, Waxahachie, TX 75165For SaleMLS ID #21309104, Cody Cockerham. NTREIS
- $384,9903 bd2 ba1.5k sqft114 Becky Ln, Waxahachie, TX 75165For SaleMLS ID #21291710, Brandee Escalante. NTREIS
- $364,9004 bd2 ba1.8k sqft225 Brazos Dr, Waxahachie, TX 75165For SaleMLS ID #21199491, Eric Enge. NTREIS
- $349,0003 bd2 ba1.3k sqft312 Woodside Trl, Waxahachie, TX 75165For SaleMLS ID #21225891, Clark Wickliffe. NTREIS
- $319,0002 bd1 ba1.2k sqft320 Woodside Trl, Waxahachie, TX 75165For SaleMLS ID #21225646, Clark Wickliffe. NTREIS
- $390,0004 bd3 ba2.2k sqft352 Boone Dr, Waxahachie, TX 75165For SaleMLS ID #21305081, Keleisha Anderson. NTREIS
- $422,5004 bd3 ba2.5k sqft225 Lariat Trl, Waxahachie, TX 75165For SaleMLS ID #21329674, Robyn Chavarria. NTREIS
- $425,0004 bd4 ba2k sqft303 Anita Ln, Waxahachie, TX 75165For SaleMLS ID #21276981, Christina Lafferty. NTREIS
- $410,0003 bd3 ba2.4k sqft2277 Glacier Dr, Waxahachie, TX 75165For SaleMLS ID #21326412, Chris Flournoy. NTREIS
- $475,0004 bd3 ba1.9k sqft160 Berkshire Ln, Waxahachie, TX 75165For SaleMLS ID #21199059, Clark Wickliffe. NTREIS
- $440,0004 bd2 ba2.1k sqft305 Ember Cir, Waxahachie, TX 75165For SaleMLS ID #26008513, Delanee Clark, RE/MAX Landmark. GTARMLS
- $325,0003 bd2 ba1.7k sqft518 Valarie Ln, Midlothian, TX 76065For SaleMLS ID #21290589, Anthony Arevalo. NTREIS
