Welcome Home!! This approximately 3,100 square foot home sits on an approximately 0.24 acre lot in the Dartmoor Estates neighborhood, within the Norwin School District. The home features five bedrooms and four bathrooms, including a primary en-suite.
The main level offers an open floor plan with hardwood floors mixed with carpet throughout. As you enter this stunning home, you will be welcomed with a beautiful dining area to celebrate all the important dates. The living room features a gas fireplace, providing a cozy atmosphere. The kitchen boasts two islands, offering ample prep and gathering space. Adjacent to the kitchen is a bright and airy sun room for eating meals or pausing for a quick snack. The lower level includes a finished basement with a kitchenette, providing versatile living or entertaining space.
Upstairs, the home offers generous bedroom sizes, including the primary suite. The primary suite features a private bathroom. An upstairs laundry room provides convenience.
Stepping outside, the fenced-in yard offers a large Trex deck, perfect for outdoor relaxation and gatherings. A two-car garage with direct access to the kitchen provides seamless entry. The property also includes a storage shed and ample closet space throughout.
Situated on tree-lined streets with lampposts and sidewalks, this home exemplifies modern living with its bright and airy design, hardwood floors, and functional layout. AHS Home Warranty Included! Multiple Offers: Highest and Best Due 7/6
Under contract
$545,000
2150 Haflinger Dr, North Huntingdon, PA 15642
5beds
--sqft
:
Get pre-qualified$3,448/mo
Single Family Residence
Built in 2016
10,454 Square Feet Lot
$546,300 Zestimate®
$--/sqft
$-- HOA
What's special
Fenced-in yardPrimary en-suiteStorage shedOpen floor planGenerous bedroom sizesBeautiful dining areaFive bedrooms
- 26 days |
- 755 |
- 68 |
Likely to sell faster than
Zillow last checked:
Listing updated:
Listed by:
Renee Maldonato 724-864-2121,
COLDWELL BANKER REALTY 724-864-2121
Source: WPMLS,MLS#: 1762971 Originating MLS: West Penn Multi-List
Originating MLS: West Penn Multi-ListFacts & features
Interior
Bedrooms & bathrooms
- Bedrooms: 5
- Bathrooms: 4
- Full bathrooms: 3
- 1/2 bathrooms: 1
Primary bedroom
- Level: Upper
- Dimensions: 16x19
Bedroom 2
- Level: Upper
- Dimensions: 11x12
Bedroom 3
- Level: Upper
- Dimensions: 13x11
Bedroom 4
- Level: Main
- Dimensions: 17x11
Bedroom 5
- Level: Lower
- Dimensions: 15x9
Bonus room
- Level: Main
- Dimensions: 14x12
Bonus room
- Level: Lower
- Dimensions: 18x18
Bonus room
- Level: Lower
- Dimensions: 8x5
Dining room
- Level: Main
- Dimensions: 15x19
Game room
- Level: Lower
- Dimensions: 37x17
Kitchen
- Level: Main
- Dimensions: 26x22
Laundry
- Level: Upper
- Dimensions: 11x8
Living room
- Level: Main
- Dimensions: 21x18
Heating
- Forced Air, Gas
Cooling
- Central Air
Appliances
- Included: Some Gas Appliances, Dryer, Dishwasher, Disposal, Microwave, Refrigerator, Stove, Washer
Features
- Kitchen Island
- Flooring: Ceramic Tile, Hardwood, Carpet
- Windows: Multi Pane, Screens
- Basement: Finished,Interior Entry
- Number of fireplaces: 1
- Fireplace features: Gas
Video & virtual tour
Property
Parking
- Total spaces: 2
- Parking features: Attached, Garage, Garage Door Opener
- Has attached garage: Yes
Features
- Levels: Two
- Stories: 2
- Pool features: None
Lot
- Size: 10,454 Square Feet
- Dimensions: 70 x 149
Details
- Parcel number: 5411050103
Construction
Type & style
- Home type: SingleFamily
- Architectural style: Colonial,Two Story
- Property subtype: Single Family Residence
Materials
- Brick
- Roof: Asphalt
Condition
- Resale
- Year built: 2016
Details
- Warranty included: Yes
Utilities & green energy
- Sewer: Public Sewer
- Water: Public
Community & HOA
Community
- Subdivision: Dartmoor Estates
Location
- Region: North Huntingdon
Financial & listing details
- Tax assessed value: $46,210
- Annual tax amount: $6,461
- Date on market: 7/3/2026
Estimated market value
$546,300
$519,000 - $574,000
$2,886/mo
Price history
| Date | Event | Price |
|---|---|---|
| 7/21/2026 | Pending sale | $545,000 |
Source:  WPMLS #1762971 Report a problem WPMLS #1762971 Report a problem | ||
| 7/7/2026 | Contingent | $545,000 |
Source: WPMLS #1762971 Report a problem | ||
| 7/3/2026 | Listed for sale | $545,000+28.2% |
Source: WPMLS #1762971 Report a problem | ||
| 6/10/2021 | Sold | $425,000+6.3% |
Source: WPMLS #1491840 Report a problem | ||
| 4/6/2021 | Contingent | $399,900 |
Source: WPMLS #1491840 Report a problem | ||
| 4/3/2021 | Listed for sale | $399,900+17.6% |
Source: WPMLS #1491840 Report a problem | ||
| 10/15/2018 | Sold | $340,000-2.8% |
Source: WPMLS #1340152 Report a problem | ||
| 9/5/2018 | Pending sale | $349,900 |
Source: Coldwell Banker Real Estate Services - East Regional #1340152 Report a problem | ||
| 8/20/2018 | Price change | $349,900-0.9% |
Source: Coldwell Banker Real Estate Services - East Regional #1340152 Report a problem | ||
| 7/17/2018 | Price change | $353,000-1.4% |
Source: Coldwell Banker Real Estate Services - East Regional #1340152 Report a problem | ||
| 5/30/2018 | Listed for sale | $358,000+10.1% |
Source: COLDWELL BANKER REAL ESTATE #1340152 Report a problem | ||
| 2/9/2016 | Sold | $325,079 |
Source: Public Record Report a problem | ||
Public tax history
| Year | Property taxes | Tax assessment |
|---|---|---|
| 2024 | $5,967 +10.8% | $45,320 |
| 2023 | $5,386 | $45,320 |
| 2022 | $5,386 +0.8% | $45,320 |
| 2021 | $5,341 +2.5% | $45,320 |
| 2020 | $5,209 | $45,320 |
| 2019 | $5,209 +4.4% | $45,320 |
| 2018 | $4,992 +2.2% | $45,320 |
| 2017 | $4,883 +29892.4% | $45,320 +8964% |
| 2016 | $16 | $500 |
Find assessor info on the county website
Monthly payment
Est. payment
Payment breakdown
Explore the cost of this home by adjusting the details. Changes won't be saved.Climate risks
Neighborhood: 15642
Getting around
0 / 100
Car-DependentNearby schools
GreatSchools rating
- 10/10Sunset Valley El SchoolGrades: K-4Distance: 0.5 mi
- 7/10Norwin Middle SchoolGrades: 7-8Distance: 1 mi
- 9/10Norwin Senior High SchoolGrades: 9-12Distance: 1.2 mi
Schools provided by the listing agent
- District: Norwin
Source: WPMLS. This data may not be complete. We recommend contacting the local school district to confirm school assignments for this home.
- $480,200-- bd-- ba2.3k sqft2162 Haflinger Dr, North Huntingdon, PA 15642Off Market
- $559,8004 bd4 ba3.9k sqft2138 Haflinger Dr, North Huntingdon, PA 15642Off Market
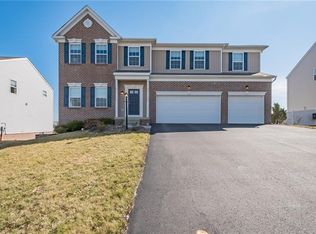
- $489,2004 bd-- ba2.1k sqft2143 Haflinger Dr, North Huntingdon, PA 15642Off Market

- $437,0004 bd3 ba2k sqft2174 Haflinger Dr, North Huntingdon, PA 15642Off Market
- $399,9004 bd4 ba2k sqft2126 Haflinger Dr, North Huntingdon, PA 15642Sold
- $437,6003 bd3 ba2k sqft2126 Haflinger Dr, Irwin, PA 15642Off Market
- $478,7004 bd4 ba2.8k sqft2159 Haflinger Dr, North Huntingdon, PA 15642Off Market
- $---- bd-- ba-- sqft2143 Haflinger Dr, Irwin, PA 15642Off Market
A local agent can set up tours, give advice and negotiate with sellers.
A local lender can help you make sure your offer is ready when you are.
Similar homes
- $550,0003 bd3 ba2k sqft2726 Clay Pike, North Huntingdon, PA 15642New Construction
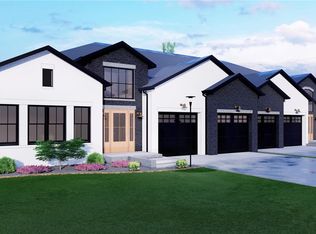 MLS ID #1742456, Rebecca King. WPMLS
 - $559,0003 bd5 ba2.7k sqft610 Kingfred Dr, North Huntingdon, PA 15642For Sale
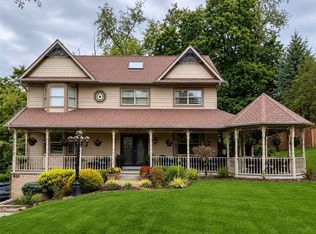 MLS ID #1763638, William Scalise. WPMLS
 - $569,0004 bd4 ba2.5k sqft5774 Sabato Dr, Irwin, PA 15642For Sale
 MLS ID #1757009, Tami Meinhardt. WPMLS
 - $600,0004 bd4 ba2.6k sqft9331 Pembroke Cir, North Huntingdon, PA 15642For Sale
 MLS ID #1761440, Nikaela Connelly. WPMLS
 - $759,0004 bd5 ba3.3k sqft1010 Augusta Cir N, Irwin, PA 15642For SaleMLS ID #1757439, Scott Ludwick. WPMLS
- $329,9003 bd2 ba1.9k sqft12289 Herold Dr, North Huntingdon, PA 15642For SaleMLS ID #1763181, Janna Sandleitner. WPMLS
- $499,9004 bd3 ba2.6k sqft2834 Washington Blvd, McKeesport, PA 15133For SaleMLS ID #1751613, Tara Kite. WPMLS
- $674,9006 bd5 ba4k sqft6453 Marco Ct, Irwin, PA 15642For SaleMLS ID #1752826, Justin Trainer. WPMLS
- $489,9004 bd4 ba2.6k sqft175 Valley View Dr, Belle Vernon, PA 15012For SaleMLS ID #1766486, Dominick Francia. WPMLS
- $769,5003 bd3 ba1.7k sqft1200 Hahntown Wendel Rd, North Huntingdon, PA 15642For SaleMLS ID #1721909, Angela Chorba. WPMLS
- $519,9003 bd2 ba2k sqft116 Brush Run Rd, Greensburg, PA 15601New ConstructionMLS ID #1744212, Mark Nikoula. WPMLS
- $539,9004 bd4 ba2.6k sqft1115 Chaucer Dr, Greensburg, PA 15601For SaleMLS ID #1762475, Jocelyn Petrosky. WPMLS
- $299,0003 bd3 ba1.5k sqft8961 Barnes Lake Rd, North Huntingdon, PA 15642For SaleMLS ID #1749298, Anne Kurzdorfer. WPMLS
- $499,9004 bd3 ba2.2k sqft2418 Wheatland Cir, Delmont, PA 15626For SaleMLS ID #1765897, Christy Kotwica. WPMLS
- $615,0004 bd4 ba3k sqft128 Foxtail Dr, Pittsburgh, PA 15239For SaleMLS ID #1762732, Jessica Payne. WPMLS
- $499,9994 bd3 ba2.5k sqft370 Greene Dr, Clairton, PA 15025For SaleMLS ID #1761496, Dek Thapa. WPMLS
- $525,0004 bd4 ba2.4k sqft131 Sharon Dr, Pleasant Unity, PA 15676For SaleMLS ID #1757538, Barbara Ciampini. WPMLS
- $455,0004 bd3 ba2.9k sqft220 Williamsburg Dr, Elizabeth, PA 15037For SaleMLS ID #1746646, Rebecca Reichenbach. WPMLS
- $396,0004 bd2 ba2.3k sqft265 Berkeley Way, Monroeville, PA 15146For SaleMLS ID #1766456, Nick Stupakis. WPMLS
- $450,0004 bd4 ba3.2k sqft522 Leland Dr, Pittsburgh, PA 15236For SaleMLS ID #1766322, Hope Harmotto. WPMLS
