This Lee Kirsch custom-built colonial offers the perfect blend of luxury, functionality, and modern living, featuring 9-foot ceilings on the first floor, a first-floor guest suite with full bath, and a private ground-level office enclosed with custom glass partitions and door—perfect for working from home or flexible living space. The chef’s kitchen is highlighted by a 6-foot center island and premium Thermador appliances, while the beautifully appointed den features a gas fireplace, custom mantle, and built-in shelving. Detailed millwork and elegant trim are showcased throughout the home, adding warmth and sophistication to every room. The fully finished basement with 8-foot ceilings and an outside entrance provides an additional bedroom, ample storage, and a dedicated entertainment area with surround sound. The home is fully wired with Cat5 and Cat6 for high-speed connectivity and equipped with a 3-zone central air and forced hot air system for optimal comfort and efficiency. Upstairs, the luxurious primary suite serves as a true retreat, featuring vaulted ceilings in both the bedroom and spa-like bath, a jacuzzi tub, abundant natural light, and an oversized walk-in closet. The second level also offers three additional generously sized bedrooms, a full hallway bathroom, a spacious laundry room with gas dryer, and multiple linen closets for exceptional storage and convenience. Step outside to a resort-style pavered backyard designed for entertaining, highlighted by a stunning heated 20x40 in-ground saltwater pool with an 8-foot deep end, creating the ultimate private outdoor retreat.
Pending
$1,649,000
2150 Van Nostrand Avenue, Merrick, NY 11566
5beds
3,395sqft
Single Family Residence, Residential
Built in 2019
8,750 Square Feet Lot
$-- Zestimate®
$486/sqft
$-- HOA
What's special
Gas fireplaceAbundant natural lightPremium thermador appliancesBeautifully appointed denOversized walk-in closetMultiple linen closetsJacuzzi tub
- 67 days |
- 217 |
- 7 |
Zillow last checked:
Listing updated:
Listed by:
Alexander Madison Realty Inc 516-307-0800,
Jonathan Matute 516-508-6944,
Laura H. Lenoci 516-467-7443,
Alexander Madison Realty Inc
Source: OneKey® MLS as distributed by MLS GRID,MLS#: 993288
Facts & features
Interior
Bedrooms & bathrooms
- Bedrooms: 5
- Bathrooms: 4
- Full bathrooms: 4
Heating
- Forced Air, Heat Pump
Cooling
- Central Air, Ductwork
Appliances
- Included: Convection Oven, Cooktop, Dishwasher, Exhaust Fan, Freezer, Gas Cooktop, Gas Oven, Gas Range, Microwave, Refrigerator, Stainless Steel Appliance(s), Wine Refrigerator
- Laundry: Washer/Dryer Hookup, Gas Dryer Hookup, Laundry Room, Other
Features
- First Floor Bedroom, First Floor Full Bath, Breakfast Bar, Built-in Features, Ceiling Fan(s), Chefs Kitchen, Crown Molding, Double Vanity, Eat-in Kitchen, Entrance Foyer, High Ceilings, Kitchen Island, Open Floorplan, Open Kitchen, Pantry, Primary Bathroom, Quartz/Quartzite Counters, Recessed Lighting, Tray Ceiling(s), Wired for Sound
- Flooring: Hardwood
- Windows: Bay Window(s), Blinds, Screens, Skylight(s)
- Basement: Finished,Full,Storage Space,Walk-Out Access
- Attic: Full,Pull Stairs
- Number of fireplaces: 1
- Fireplace features: Family Room
Interior area
- Total structure area: 3,395
- Total interior livable area: 3,395 sqft
Property
Parking
- Total spaces: 6
- Parking features: Driveway, Garage, Garage Door Opener
- Garage spaces: 2
- Has uncovered spaces: Yes
Features
- Patio & porch: Patio, Porch
- Exterior features: Gas Grill, Speakers
- Has private pool: Yes
- Pool features: Electric Heat, Fenced, In Ground, Outdoor Pool, Pool Cover, Salt Water, Vinyl
- Fencing: Back Yard,Vinyl
Lot
- Size: 8,750 Square Feet
- Dimensions: 70 x 125
- Features: Back Yard, Front Yard, Landscaped, Private, Sprinklers In Front, Sprinklers In Rear
Details
- Parcel number: 2089560240001020
- Special conditions: None
- Other equipment: Irrigation Equipment, Pool Equip/Cover
Construction
Type & style
- Home type: SingleFamily
- Architectural style: Colonial
- Property subtype: Single Family Residence, Residential
Materials
- Frame, Shake Siding, Vinyl Siding
Condition
- Year built: 2019
Utilities & green energy
- Sewer: Public Sewer
- Water: Public
- Utilities for property: Cable Connected, Electricity Connected, Natural Gas Connected, Phone Connected, Sewer Connected, Trash Collection Public, Water Connected
Community & HOA
Community
- Security: Fire Alarm, Fire Sprinkler System, Smoke Detector(s), Video Cameras
HOA
- Has HOA: No
Location
- Region: Merrick
Financial & listing details
- Price per square foot: $486/sqft
- Tax assessed value: $922,000
- Annual tax amount: $21,858
- Date on market: 5/15/2026
- Cumulative days on market: 67 days
- Listing agreement: Exclusive Right To Sell
- Electric utility on property: Yes
Estimated market value
Not available
Estimated sales range
Not available
Not available
Price history
| Date | Event | Price |
|---|---|---|
| 6/5/2026 | Pending sale | $1,649,000$486/sqft |
Source:  OneKey® MLS as distributed by MLS GRID #993288 Report a problem OneKey® MLS as distributed by MLS GRID #993288 Report a problem | ||
| 5/15/2026 | Listed for sale | $1,649,000+371.1%$486/sqft |
Source: OneKey® MLS as distributed by MLS GRID #993288 Report a problem | ||
| 12/6/2018 | Sold | $350,000$103/sqft |
Source: Agent Provided Report a problem | ||
Public tax history
| Year | Property taxes | Tax assessment |
|---|---|---|
| 2024 | -- | $922 |
| 2023 | -- | $922 +1.9% |
| 2022 | -- | $905 |
| 2021 | $14,945 -8.6% | -- |
| 2020 | $16,351 +45.7% | $832 |
| 2019 | $11,226 | $832 |
| 2018 | $11,226 +6.1% | $832 |
| 2017 | $10,579 +7.5% | $832 |
| 2016 | $9,837 +228.4% | $832 |
| 2015 | $2,995 +7.1% | $832 |
| 2013 | $2,796 +3.1% | $832 |
| 2012 | $2,711 -56.4% | $832 -8.7% |
| 2011 | $6,213 +9.3% | $911 -0.1% |
| 2010 | $5,683 | $912 -15.6% |
| 2009 | -- | $1,081 +2.7% |
| 2008 | -- | $1,053 +5.9% |
| 2006 | -- | $994 -45.8% |
| 2005 | -- | $1,833 -34.4% |
| 2004 | -- | $2,793 |
| 2003 | -- | $2,793 -47.8% |
| 2002 | -- | $5,350 |
| 2001 | -- | $5,350 |
| 2000 | -- | $5,350 |
Find assessor info on the county website
Monthly payment
Climate risks
Neighborhood: North Merrick
Nearby schools
GreatSchools rating
- 6/10Camp Avenue SchoolGrades: PK-6Distance: 0.6 mi
- 8/10Merrick Avenue Middle SchoolGrades: 7-10Distance: 0.9 mi
- 9/10Sanford H Calhoun High SchoolGrades: 9-12Distance: 0.9 mi
Schools provided by the listing agent
- Elementary: Camp Avenue School
- Middle: Merrick Avenue Middle School
- High: Sanford H Calhoun High School
Source: OneKey® MLS as distributed by MLS GRID. This data may not be complete. We recommend contacting the local school district to confirm school assignments for this home.
- $799,800-- bd2 ba1.1k sqft91 Van Nostrand Ave, Merrick, NY 11566Off Market
- $780,700-- bd1 ba1.4k sqft2156 Van Nostrand Ave, Merrick, NY 11566Off Market
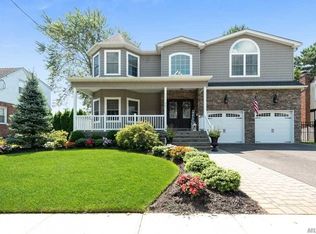
- $1,577,8004 bd3 ba3.6k sqft75 Van Nostrand Ave, North merrick, NY 11566Off Market
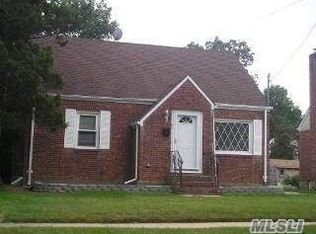
- $703,6002 bd1 ba1k sqft95 Van Nostrand Ave, Merrick, NY 11566Off Market
- $831,900-- bd2 ba1.5k sqft84 Sherman Ave, Merrick, NY 11566Off Market
- $1,657,7005 bd3 ba3.4k sqft2141 Sherman Ave, Merrick, NY 11566Off Market
- $920,500-- bd3 ba1.5k sqft99 Van Nostrand Ave, Merrick, NY 11566Off Market
- $746,0003 bd1 ba1k sqft2161 Van Nostrand Ave, Merrick, NY 11566Off Market
A local agent can set up tours, give advice and negotiate with sellers.
Similar homes
- $1,085,0004 bd4 ba2.3k sqft26 Maeder Avenue, Merrick, NY 11566For Sale
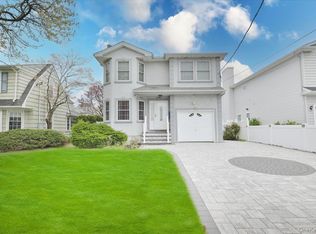
 MLS ID #984171, Nicholas Speirs, Listing by: Alexander Madison Realty Inc. OneKey® MLS as distributed by MLS GRID
 - $1,499,0004 bd3 ba2k sqft165 Brook Street, Garden City, NY 11530For Sale
 MLS ID #1025464, Suzanne Weis, Listing by: Compass Greater NY LLC. OneKey® MLS as distributed by MLS GRID
 - $1,600,0005 bd4 ba2.7k sqft15 Seneca Place, Jericho, NY 11753For Sale
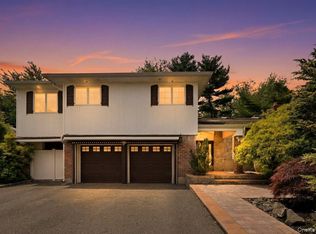 MLS ID #1016378, Tammy Blau, Listing by: Signature Premier Properties. OneKey® MLS as distributed by MLS GRID
 - $1,499,0005 bd3 ba2.2k sqft79 Constellation Road, Levittown, NY 11756For Sale
 MLS ID #1018872, Lei Shi, Listing by: E Realty International Corp. OneKey® MLS as distributed by MLS GRID
 - $1,550,0005 bd3 ba3.2k sqft100 Cabot Road, Massapequa, NY 11758For SaleMLS ID #1016749, Robert C. Barnes, Listing by: BERKSHIRE HATHAWAY. OneKey® MLS as distributed by MLS GRID
- $1,649,0004 bd4 ba2.8k sqft10 Hazel Place, Floral Park, NY 11001New ConstructionMLS ID #1022839, Cheryl A. Trimboli, Listing by: Daniel Gale Sothebys Intl Rlty. OneKey® MLS as distributed by MLS GRID
- $1,675,0006 bd4 ba3.7k sqft219 Carnation Drive, Farmingdale, NY 11735For SaleMLS ID #1018695, Niraj Patel, Listing by: Voro LLC. OneKey® MLS as distributed by MLS GRID
- $1,799,8006 bd4 ba3.4k sqft3 Fams Court, Jericho, NY 11753For SaleMLS ID #993709, Fei Guo, Listing by: Skylux Realty Inc. OneKey® MLS as distributed by MLS GRID
- $1,578,0004 bd4 ba3k sqft1 Fairway Drive, Old Bethpage, NY 11804For SaleMLS ID #874515, Linda H. Freedman, Listing by: Douglas Elliman Real Estate. OneKey® MLS as distributed by MLS GRID
- $1,899,0005 bd5 ba3.2k sqft84 W Choir Lane, Westbury, NY 11590For SaleMLS ID #1018321, Simran Bajaj, Listing by: Realty Connect USA LLC. OneKey® MLS as distributed by MLS GRID
- $1,499,0004 bd3 ba2.6k sqft7 Highwater Avenue, Massapequa, NY 11758For SaleMLS ID #1014383, Tracey DeMeo, Listing by: EXIT Realty Premier. OneKey® MLS as distributed by MLS GRID
- $1,299,0005 bd3 ba2.3k sqft2968 Islip Court, Wantagh, NY 11793For SaleMLS ID #998636, Nikko Hiotis, Listing by: BERKSHIRE HATHAWAY. OneKey® MLS as distributed by MLS GRID
- $1,799,9994 bd2 ba2.7k sqft852 Jackson Avenue, Franklin Square, NY 11010For SaleMLS ID #1017348, Brian Canny, Listing by: ERA/Caputo Realty. OneKey® MLS as distributed by MLS GRID
- $1,699,0885 bd5 ba3.8k sqft88 Pace Drive S, West Islip, NY 11795For SaleMLS ID #995450, Jo Ann Boettcher, Listing by: Douglas Elliman Real Estate. OneKey® MLS as distributed by MLS GRID
- $1,749,0004 bd4 ba3.4k sqft134 Sandy Hollow Road, Northport, NY 11768For SaleMLS ID #1023019, Lauryn Koke CBR, Listing by: Daniel Gale Sothebys Intl Rlty. OneKey® MLS as distributed by MLS GRID
- $1,598,0004 bd3 ba3.5k sqft497 Woodbury Road, Cold Spring Harbor, NY 11724For SaleMLS ID #999684, Parissa Eliassian CBR, Listing by: Douglas Elliman Real Estate. OneKey® MLS as distributed by MLS GRID
- $1,999,5004 bd4 ba4k sqft752 Kensington Court, Westbury, NY 11590For SaleMLS ID #996483, Nichole C. Tesoriero, Listing by: MOTAN Realty Inc. OneKey® MLS as distributed by MLS GRID
- $1,724,9993 bd3 ba2.3k sqft311 Blackheath Road, Lido Beach, NY 11561For SaleMLS ID #1021595, Jeanne De Frisco CBR, Listing by: James A Netter Real Estate Inc. OneKey® MLS as distributed by MLS GRID
- $1,599,0004 bd4 ba2.6k sqft84 Fernwood Terrace, Garden City, NY 11530For SaleMLS ID #1016886, Lisa A. Heaney, Listing by: Daniel Gale Sothebys Intl Rlty. OneKey® MLS as distributed by MLS GRID
- $1,799,9994 bd4 ba2.5k sqft6 Colonial Gate, Plainview, NY 11803For SaleMLS ID #1017782, Jared Sarney, Listing by: Corcoran SRG Residential. OneKey® MLS as distributed by MLS GRID
