Welcome home to this beautiful move-in ready tri-level in the heart of Spanaway featuring stunning mountain views and stylish updates completed just last year! Soaring vaulted ceilings and abundant natural light welcome you into the spacious living room, which flows effortlessly into the formal dining area. The updated kitchen features quartz countertops, white shaker cabinetry, stainless steel appliances (all included), and a cozy breakfast nook. The lower level offers a generous family room, laundry room, and convenient half bath—ideal for everyday living or entertaining. Upstairs, you’ll find a peaceful primary suite with a private ¾ bath and walk-in closet, plus two additional bedrooms and a full guest bath. Situated on a generous .47-acre lot, the expansive, fully fenced backyard offers plenty of room to relax, play, garden, or entertain. A rare combination of an attached two-car garage, detached two-car garage, dedicated RV parking, and abundant space for vehicles, hobbies, storage, or recreational toys makes this property truly stand out. NO HOA. Close to schools, shopping and restaurants!
Pending inspection
Listed by: eXp Realty • Ashley Voller
$534,950
21502 38th Avenue E, Spanaway, WA 98387
3beds
1,692sqft
:
Get pre-qualified$3,331/mo
Single Family Residence
Built in 1973
0.47 Acres Lot
$539,200 Zestimate®
$316/sqft
$-- HOA
What's special
Dedicated rv parkingStunning mountain viewsUpdated kitchenExpansive fully fenced backyardDetached two-car garageAttached two-car garageAbundant natural light
- 17 days |
- 256 |
- 20 |
Likely to sell faster than
Zillow last checked:
Listing updated:
Listed by:
Ashley Voller,
eXp Realty
Source: NWMLS as distributed by MLS GRID,MLS#: 2550425
Facts & features
Interior
Bedrooms & bathrooms
- Bedrooms: 3
- Bathrooms: 3
- Full bathrooms: 1
- 3/4 bathrooms: 1
- 1/2 bathrooms: 1
Primary bedroom
- Level: Second
Bedroom
- Level: Second
Bedroom
- Level: Second
Bathroom full
- Level: Second
Dining room
- Level: Main
Family room
- Level: Main
Kitchen with eating space
- Level: Main
Living room
- Level: Lower
Utility room
- Level: Lower
Heating
- Fireplace, Forced Air, Electric
Cooling
- None
Appliances
- Included: Dishwasher, Dryer, Microwave, Refrigerator, Stove(s)/Range(s), Washer, Dishwasher(s), Dryer(s), Microwave(s), Refrigerator(s), Washer(s), Water Heater: Electric, Water Heater Location: Laundry Room
Features
- Bath Off Primary, Dining Room
- Flooring: Laminate, Vinyl, Carpet
- Windows: Dbl Pane/Storm Window
- Basement: None
- Number of fireplaces: 1
- Fireplace features: Wood Burning, Lower Level: 1, Fireplace
Interior area
- Total structure area: 1,692
- Total interior livable area: 1,692 sqft
Property
Parking
- Total spaces: 4
- Parking features: Driveway, Attached Garage, Detached Garage, Off Street
- Has attached garage: Yes
- Covered spaces: 4
Features
- Levels: Three Or More
- Patio & porch: Bath Off Primary, Dbl Pane/Storm Window, Dining Room, Fireplace, Vaulted Ceiling(s), Walk-In Closet(s), Water Heater
- Has view: Yes
- View description: Mountain(s)
Lot
- Size: 0.47 Acres
- Features: Paved
- Topography: Level
- Residential vegetation: Garden Space
Details
- Parcel number: 0318111018
- Zoning description: Jurisdiction: County
- Special conditions: Standard
Construction
Type & style
- Home type: SingleFamily
- Architectural style: Tri-Level
- Property subtype: Single Family Residence
Materials
- Wood Siding, Wood Products
- Foundation: Poured Concrete
- Roof: Composition
Condition
- Good
- Year built: 1973
- Major remodel year: 1991
Utilities & green energy
- Electric: Company: Tacoma Public Utilities
- Sewer: Septic Tank, Company: Septic
- Water: Public, Company: Washington Water
Community & HOA
Community
- Subdivision: Bethel
Location
- Region: Spanaway
Financial & listing details
- Price per square foot: $316/sqft
- Tax assessed value: $457,500
- Annual tax amount: $5,531
- Date on market: 7/9/2026
- Cumulative days on market: 18 days
- Listing terms: Conventional,FHA,USDA Loan,VA Loan
- Inclusions: Dishwasher(s), Dryer(s), Microwave(s), Refrigerator(s), Stove(s)/Range(s), Washer(s)
Estimated market value
$539,200
$512,000 - $566,000
$2,877/mo
Price history
| Date | Event | Price |
|---|---|---|
| 7/14/2026 | Pending sale | $534,950$316/sqft |
Source: eXp Realty #2550425 Report a problem | ||
| 7/9/2026 | Listed for sale | $534,950+1.9%$316/sqft |
Source:  NWMLS as distributed by MLS GRID #2550425 Report a problem NWMLS as distributed by MLS GRID #2550425 Report a problem | ||
| 12/9/2025 | Sold | $525,000$310/sqft |
Source: NWMLS as distributed by MLS GRID #2413560 Report a problem | ||
| 11/18/2025 | Pending sale | $525,000$310/sqft |
Source: NWMLS as distributed by MLS GRID #2413560 Report a problem | ||
| 9/29/2025 | Price change | $525,000-1.9%$310/sqft |
Source: NWMLS as distributed by MLS GRID #2413560 Report a problem | ||
| 9/11/2025 | Price change | $535,000-2.3%$316/sqft |
Source: NWMLS as distributed by MLS GRID #2413560 Report a problem | ||
| 8/28/2025 | Price change | $547,500-0.5%$324/sqft |
Source: NWMLS as distributed by MLS GRID #2413560 Report a problem | ||
| 8/14/2025 | Listed for sale | $550,000+44.7%$325/sqft |
Source: NWMLS as distributed by MLS GRID #2413560 Report a problem | ||
| 6/20/2025 | Sold | $380,000-5%$225/sqft |
Source: NWMLS as distributed by MLS GRID #2374461 Report a problem | ||
| 5/30/2025 | Pending sale | $400,000$236/sqft |
Source: NWMLS as distributed by MLS GRID #2374461 Report a problem | ||
| 5/17/2025 | Listed for sale | $400,000+200.9%$236/sqft |
Source: NWMLS as distributed by MLS GRID #2374461 Report a problem | ||
| 4/15/2025 | Listing removed | $2,530$1/sqft |
Source: Zillow Rentals Report a problem | ||
| 4/14/2025 | Price change | $2,530-2.5%$1/sqft |
Source: Zillow Rentals Report a problem | ||
| 4/12/2025 | Price change | $2,595-2.4%$2/sqft |
Source: Zillow Rentals Report a problem | ||
| 4/7/2025 | Price change | $2,660-2.6%$2/sqft |
Source: Zillow Rentals Report a problem | ||
| 4/5/2025 | Price change | $2,730-2.5%$2/sqft |
Source: Zillow Rentals Report a problem | ||
| 3/28/2025 | Price change | $2,799-2.5%$2/sqft |
Source: Zillow Rentals Report a problem | ||
| 3/26/2025 | Price change | $2,870-2.5%$2/sqft |
Source: Zillow Rentals Report a problem | ||
| 3/21/2025 | Price change | $2,945-2.5%$2/sqft |
Source: Zillow Rentals Report a problem | ||
| 3/17/2025 | Price change | $3,020-2.6%$2/sqft |
Source: Zillow Rentals Report a problem | ||
| 3/13/2025 | Listed for rent | $3,100+21.8%$2/sqft |
Source: Zillow Rentals Report a problem | ||
| 2/10/2023 | Listing removed | -- |
Source: Zillow Rentals Report a problem | ||
| 1/30/2023 | Listed for rent | $2,545+27.6%$2/sqft |
Source: Zillow Rentals Report a problem | ||
| 3/21/2019 | Listing removed | $1,995$1/sqft |
Source: Invitation Homes Report a problem | ||
| 3/19/2019 | Listed for rent | $1,995$1/sqft |
Source: Invitation Homes Report a problem | ||
| 2/8/2019 | Listing removed | $1,995$1/sqft |
Source: Invitation Homes Report a problem | ||
| 1/29/2019 | Listed for rent | $1,995$1/sqft |
Source: Invitation Homes Report a problem | ||
| 6/28/2013 | Sold | $132,950-11.3%$79/sqft |
Source: NWMLS as distributed by MLS GRID #474621 Report a problem | ||
| 2/19/2013 | Sold | $149,821-43.9%$89/sqft |
Source: Public Record Report a problem | ||
| 3/25/2008 | Sold | $267,000$158/sqft |
Source: Public Record Report a problem | ||
Public tax history
| Year | Property taxes | Tax assessment |
|---|---|---|
| 2024 | $5,248 +4.4% | $457,500 +7% |
| 2023 | $5,029 -2.2% | $427,400 -4.1% |
| 2022 | $5,141 +6.3% | $445,800 +21.2% |
| 2021 | $4,836 +49% | $367,900 +29% |
| 2019 | $3,245 -13% | $285,200 +8.2% |
| 2018 | $3,731 +11.2% | $263,700 +10.8% |
| 2017 | $3,355 +1.5% | $238,100 +17% |
| 2016 | $3,305 | $203,500 +3.7% |
| 2014 | $3,305 +21.6% | $196,200 +17.9% |
| 2013 | $2,717 | $166,400 +1.7% |
| 2012 | -- | $163,600 -8.6% |
| 2011 | -- | $178,900 -5.4% |
| 2010 | -- | $189,200 -10.2% |
| 2009 | -- | $210,800 -1.5% |
| 2008 | $2,617 | $214,100 -3.5% |
| 2007 | $2,617 +24% | $221,800 +60.7% |
| 2002 | $2,111 +9.9% | $138,000 +2.9% |
| 2001 | $1,921 | $134,100 +1.5% |
| 2000 | $1,921 | $132,100 |
Find assessor info on the county website
Monthly payment
Est. payment
Payment breakdown
Explore the cost of this home by adjusting the details. Changes won't be saved.Climate risks
Neighborhood: 98387
Nearby schools
GreatSchools rating
- 4/10Shining Mountain Elementary SchoolGrades: K-5Distance: 0.2 mi
- 6/10Bethel Junior High SchoolGrades: 6-8Distance: 0.5 mi
- 6/10Bethel High SchoolGrades: 9-12Distance: 0.4 mi
Schools provided by the listing agent
- Elementary: Shining Mtn Elem
- Middle: Bethel Jnr High
- High: Bethel High
Source: NWMLS as distributed by MLS GRID. This data may not be complete. We recommend contacting the local school district to confirm school assignments for this home.
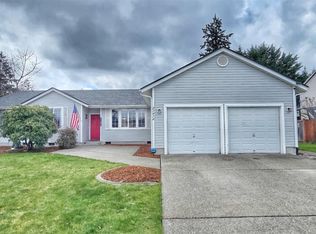
- $530,0003 bd3 ba1.9k sqft21414 38th Avenue Ct E, Spanaway, WA 98387Sold
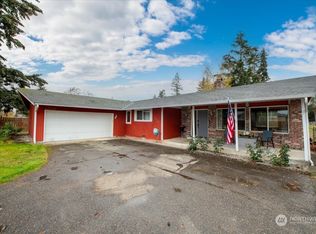
- $513,0003 bd2 ba1.5k sqft21514 38th Ave E, Spanaway, WA 98387Sold
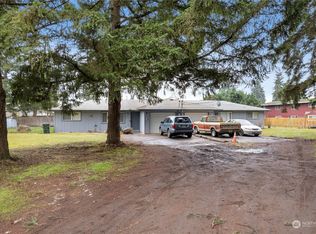
- $530,0004 bd2 ba1.7k sqft21507-21509 36th Avenue Ct E, Spanaway, WA 98387Sold
- $535,0003 bd2 ba1.6k sqft21520 36th Avenue Ct E, Spanaway, WA 98387Sold

- $541,8003 bd3 ba1.6k sqft21309 38th Avenue Ct E, Spanaway, WA 98387Off Market
- $560,0003 bd3 ba1.6k sqft3823 215th Street Ct E, Spanaway, WA 98387Sold
- $550,0003 bd3 ba1.6k sqft21302 38th Avenue Ct E, Spanaway, WA 98387For Sale
- $501,1003 bd2 ba1.5k sqft4001 214th St E, Spanaway, WA 98387Off Market
A local agent can set up tours, give advice and negotiate with sellers.
Similar homes
- $535,0004 bd3 ba2k sqft1708 201st Street Ct E, Spanaway, WA 98387Active
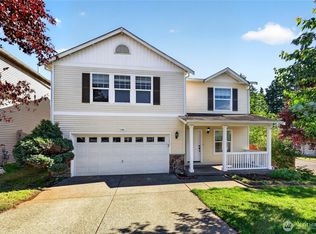 MLS ID #2530060, Victoria Marchenko. NWMLS as distributed by MLS GRID
 - $500,0003 bd3 ba1.6k sqft14713 16th Avenue Ct S, Spanaway, WA 98387Active
 MLS ID #2541743, Caldoon Farrah. NWMLS as distributed by MLS GRID
 - $535,0003 bd3 ba1.5k sqft7106 190th Street Ct E, Puyallup, WA 98375Active
 MLS ID #2534548, Rhett Elton. NWMLS as distributed by MLS GRID
 - $599,9505 bd2 ba1.8k sqft1729 149th Street Ct S, Spanaway, WA 98387Active
 MLS ID #2537940, Ana Hernandez. NWMLS as distributed by MLS GRID
 - $535,0003 bd2 ba1.4k sqftSunridge, Puyallup, WA 98374ActiveMLS ID #2543905, Ryan Allie. NWMLS as distributed by MLS GRID
- $545,0003 bd3 ba2.1k sqft22901 128th Avenue E, Graham, WA 98338ActiveMLS ID #2541828, Dillon Gee. NWMLS as distributed by MLS GRID
- $494,9994 bd2 ba1.3k sqft17916 40th Avenue E, Tacoma, WA 98446ActiveMLS ID #2533296, Tor Patsiga. NWMLS as distributed by MLS GRID
- $565,0003 bd3 ba1.9k sqftMountain Park Ph 1, Div 1, Puyallup, WA 98375ActiveMLS ID #2547811, Kyle Rossman. NWMLS as distributed by MLS GRID
- $499,9503 bd2 ba1.6k sqft24809 52nd Avenue E, Graham, WA 98338ActiveMLS ID #2541654, Brittani Dill. NWMLS as distributed by MLS GRID
- $525,0002 bd3 ba1.6k sqft14401 106th Avenue Ct E, Puyallup, WA 98374ActiveMLS ID #2546840, Victoria Marchenko. NWMLS as distributed by MLS GRID
- $536,0003 bd2 ba1.5k sqft12601 105th Avenue Ct E, Puyallup, WA 98374ActiveMLS ID #2544414, Savannah Dahab. NWMLS as distributed by MLS GRID
- $488,0003 bd3 ba1.3k sqft2009 147th Street Ct E, Tacoma, WA 98445ActiveMLS ID #2548223, Tamara Ross. NWMLS as distributed by MLS GRID
- $525,0003 bd3 ba1.7k sqft3105 13th Street SW, Puyallup, WA 98373ActiveMLS ID #2542468, Travis Morris. NWMLS as distributed by MLS GRID
- $559,5003 bd2 ba1.3k sqft11101 Bingham Avenue E, Tacoma, WA 98446ActiveMLS ID #2501271, Stephen Janho. NWMLS as distributed by MLS GRID
- $630,0003 bd3 ba1.8k sqft19314 106th Avenue Ct E, Graham, WA 98338ActiveMLS ID #2545069, Alexis Owenby. NWMLS as distributed by MLS GRID
- $510,0003 bd3 ba2.1k sqft11107 Tahoma Drive, Anderson Island, WA 98303ActiveMLS ID #2559723, Amy Quinn. NWMLS as distributed by MLS GRID
- $549,9503 bd2 ba1.7k sqft12607 136th Street E, Puyallup, WA 98374ActiveMLS ID #2538198, Shane Lewandowski. NWMLS as distributed by MLS GRID
- $589,0003 bd3 ba1.5k sqft18110 81st Street E, Bonney Lake, WA 98391ActiveMLS ID #2559812, Cari L Franklin. NWMLS as distributed by MLS GRID
- $499,9503 bd3 ba1.9k sqft18412 95th Avenue Ct E, Puyallup, WA 98375ActiveMLS ID #2528709, Graham Raymond Northcott. NWMLS as distributed by MLS GRID
- $649,9994 bd3 ba2.4k sqft7602 182nd Street E, Puyallup, WA 98375ActiveMLS ID #2545142, April Broadhurst. NWMLS as distributed by MLS GRID
