RARE MULTI-FAMILY INVESTMENT IN THE HEART OF FARMINGTON HILLS. Discover a unique and versatile 3-unit property that blends classic 1940s charm with today’s modern comforts. Situated in a prime Farmington Hills location near downtown, Beaumont Hospital, and major expressways (M-5 & I-696), this fully functional multi-family home is ideal for investors or savvy house hackers. The property consists of two spacious 3-bedroom flats—one upper, one lower—plus a cozy basement studio apartment. Original hardwood floors, built-in bookcases, and a remote-controlled electric fireplace preserve the vintage warmth, while updated kitchens with stainless steel appliances, marble tile countertops, and central HVAC bring in the modern touches. Enjoy a large shared yard, convenient basement laundry, and ample off-street parking. This low-maintenance property is a smart addition to any portfolio—or a great way to offset your mortgage by living in one unit and renting out the rest. This is an exceptional opportunity in the Farmington School District—don’t miss it!
For sale
$499,000
21516 Oxford Ave, Farmington Hills, MI 48336
6beds
2,352sqft
Multi Family
Built in 1940
-- sqft lot
$484,600 Zestimate®
$212/sqft
$-- HOA
What's special
- 54 days |
- 697 |
- 64 |
Zillow last checked:
Listing updated:
Listed by:
Emi Cross 734-740-7389,
Good Company 248-733-5811
Source: Realcomp II,MLS#: 20261047883
Facts & features
Interior
Bedrooms & bathrooms
- Bedrooms: 6
- Bathrooms: 3
- Full bathrooms: 3
Heating
- Forced Air, Natural Gas
Cooling
- Central Air
Appliances
- Laundry: Common Area, Laundry Room
Features
- Programmable Thermostat
- Basement: Common Storage Locker,Full,Interior Entry,Unfinished
- Has fireplace: No
Interior area
- Total interior livable area: 2,352 sqft
- Finished area above ground: 2,352
Property
Parking
- Parking features: Parking Lot, On Street, Unassigned
Features
- Levels: Three
- Stories: 3
- Patio & porch: Porch
- Exterior features: Gutter Guard System, Lighting
- Pool features: None
- Fencing: Back Yard
Lot
- Size: 0.25 Acres
- Dimensions: 100 x 107
Details
- Parcel number: 2336253013
- Zoning description: Residential
- Special conditions: Short Sale No,Standard
Construction
Type & style
- Home type: MultiFamily
- Architectural style: Colonial,Upper Lower Apartment
- Property subtype: Multi Family
Materials
- Brick
- Foundation: Basement, Block
- Roof: Asphalt
Condition
- New construction: No
- Year built: 1940
Utilities & green energy
- Electric: Circuit Breakers
- Sewer: Public Sewer
- Water: Public
Community & HOA
Community
- Security: Fire Alarm
- Subdivision: J M COX ESTATE
Location
- Region: Farmington Hills
Financial & listing details
- Price per square foot: $212/sqft
- Tax assessed value: $64,480
- Annual tax amount: $3,455
- Date on market: 6/26/2026
- Cumulative days on market: 54 days
- Listing agreement: Exclusive Right To Sell
- Listing terms: Cash,Conventional,FHA,Va Loan
Estimated market value
$484,600
$460,000 - $509,000
$1,807/mo
Price history
| Date | Event | Price |
|---|---|---|
| 6/26/2026 | Listed for sale | $499,000-5%$212/sqft |
Source:  Realcomp II #20261047883 Report a problem Realcomp II #20261047883 Report a problem | ||
| 10/25/2025 | Listing removed | $525,000$223/sqft |
Source: Realcomp II #20251020164 Report a problem | ||
| 7/24/2025 | Listed for sale | $525,000+5%$223/sqft |
Source: Realcomp II #20251020164 Report a problem | ||
| 7/23/2025 | Listing removed | -- |
Source: Owner Report a problem | ||
| 7/13/2025 | Listed for sale | $500,000+233.3%$213/sqft |
Source: Owner Report a problem | ||
| 10/26/1999 | Sold | $150,000$64/sqft |
Source: Public Record Report a problem | ||
Public tax history
| Year | Property taxes | Tax assessment |
|---|---|---|
| 2025 | -- | $164,400 |
| 2024 | -- | $164,400 -2.9% |
| 2023 | -- | $169,310 +18.6% |
| 2022 | -- | $142,750 +17.9% |
| 2021 | -- | $121,050 +9.9% |
| 2020 | -- | $110,130 +4.5% |
| 2019 | -- | $105,410 +7% |
| 2018 | -- | $98,480 +48.2% |
| 2015 | -- | $66,470 +11.5% |
| 2014 | -- | $59,640 -10.4% |
| 2011 | -- | $66,590 -28.4% |
| 2010 | -- | $92,990 |
| 2009 | -- | $92,990 |
| 2003 | -- | -- |
| 2002 | -- | $103,660 +13.9% |
| 2001 | $4,400 +3.4% | $91,040 +3.2% |
| 2000 | $4,255 | $88,220 |
Find assessor info on the county website
Monthly payment
Est. payment
Payment breakdown
Explore the cost of this home by adjusting the details. Changes won't be saved.Climate risks
Neighborhood: 48336
Nearby schools
GreatSchools rating
- 7/10J.A. Lanigan Elementary SchoolGrades: K-5Distance: 1.7 mi
- 6/10East Middle SchoolGrades: 6-8Distance: 2.1 mi
- 7/10Farmington High SchoolGrades: 9-12Distance: 2 mi
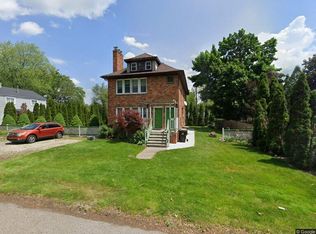
- $--3 bd1 ba1.2k sqft21516 Oxford Ave #1, Farmington, MI 48336Off Market
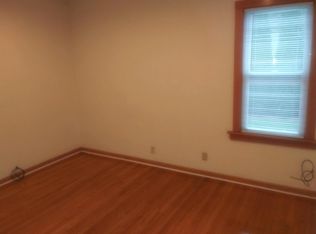
- $--3 bd1 ba1.2k sqft21516 Oxford Ave #A, Farmington, MI 48336Off Market
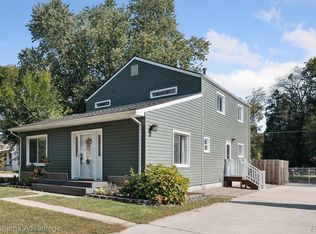
- $280,0005 bd3 ba2k sqft21526 Oxford Ave, Farmington Hills, MI 48336Sold
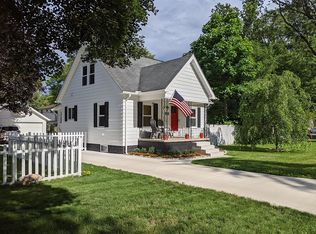
- $263,6003 bd2 ba1.2k sqft21506 Oxford Ave, Farmington Hills, MI 48336Off Market
- $282,7002 bd1 ba1.3k sqft21535 Verdun St, Farmington Hills, MI 48336Off Market
- $229,3003 bd2 ba1.2k sqft21544 Oxford Ave, Farmington Hills, MI 48336Off Market
- $172,1002 bd1 ba850 sqft21515 Oxford Ave, Farmington Hills, MI 48336Off Market
- $250,7003 bd2 ba1.4k sqft21523 Oxford Ave, Farmington Hills, MI 48336Off Market
A local agent can set up tours, give advice and negotiate with sellers.
Similar homes
- $474,9003 bd3 ba3.1k sqft21435 Gill Rd, Farmington Hills, MI 48335For Sale
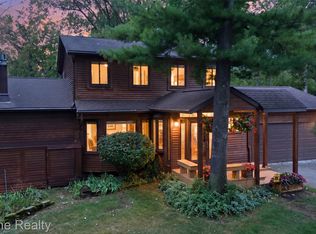
 MLS ID #20261064398, Annette Compo, Keller Williams Home. Realcomp II
 - $459,9003 bd2 ba2.6k sqft29030 Millbrook Rd, Farmington Hills, MI 48334For Sale
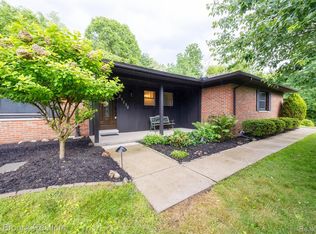 MLS ID #20261060635, Alia J Belbeisi, Max Broock Realtors. Realcomp II
 - $425,0004 bd3 ba2.1k sqft35868 Smithfield Ct, Farmington, MI 48335For Sale
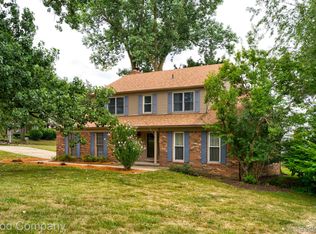 MLS ID #20261064238, Jim Shaffer, Good Company. Realcomp II
 - $400,0004 bd3 ba2.7k sqft31917 Olde Franklin Dr, Farmington Hills, MI 48334For Sale
 MLS ID #20261058697, Mo Thweny, Real Estate One-W Blmfld. Realcomp II
 - $515,0004 bd3 ba2.4k sqft2774 Brady Dr, Bloomfield Hills, MI 48304For SaleMLS ID #20261060584, Nicole Stillman, Epique Realty. Realcomp II
- $599,9006 bd3 ba2.7k sqft2220 Wixom Rd, Commerce Township, MI 48382For SaleMLS ID #20261062860, Janet K Stockton, KW Showcase Realty. Realcomp II
- $510,0004 bd3 ba2.5k sqft7990 Tower Rd, South Lyon, MI 48178For SaleMLS ID #20261055335, Derek R Bauer, Real Estate One-Brighton. Realcomp II
- $499,0004 bd2 ba1.6k sqft233 E Farnum Ave, Royal Oak, MI 48067For SaleMLS ID #20261059292, Brandon Curry, Signature Sotheby's International Realty Bham. Realcomp II
- $559,9004 bd4 ba3.2k sqft10 Millington Rd, Pleasant Ridge, MI 48069For SaleMLS ID #20261058565, Jim Shaffer, Good Company. Realcomp II
- $600,0004 bd3 ba2.6k sqft2120 Vinsetta Blvd, Royal Oak, MI 48073For SaleMLS ID #20261065126, Brian Butterfield, KW Metro. Realcomp II
- $599,0004 bd3 ba2.7k sqft6970 Wing Lake Rd, Bloomfield Hills, MI 48301For SaleMLS ID #20261051959, Michael Perna, EXP Realty The Perna Team. Realcomp II
- $469,9003 bd2 ba2.2k sqft4133 Amherst Rd, Royal Oak, MI 48073For SaleMLS ID #20261062802, Alyce J Smith, Century 21 Professionals Troy. Realcomp II
- $525,0004 bd3 ba3.1k sqft20096 Shrewsbury Rd, Detroit, MI 48221For SaleMLS ID #20261049730, Patrice Henderson, Max Broock Realtors. Realcomp II
- $549,9004 bd2 ba3.2k sqft43747 Woodward Ave, Bloomfield Hills, MI 48302For SaleMLS ID #20261058725, Jane E Lowell, Max Broock, REALTORS®-Birmingham. Realcomp II
- $499,9004 bd3 ba2.9k sqft3260 Ravinewood Dr, Commerce Township, MI 48382For SaleMLS ID #20261057180, Janet K Stockton, KW Showcase Realty. Realcomp II
- $479,9003 bd3 ba2.7k sqft6344 Campus Dr, Dearborn Heights, MI 48127For SaleMLS ID #20261057373, Silvia Stan, Signature Sotheby's International Realty Bham. Realcomp II
- $449,8883 bd2 ba1.2k sqft1027 E 5th St, Royal Oak, MI 48067For SaleMLS ID #20261061949, Josh Taylor, Good Company. Realcomp II
- $475,0003 bd3 ba2k sqft524 Kentucky Dr, Rochester Hills, MI 48307For SaleMLS ID #20261064254, Ryan MacDonald, Coldwell Banker Town & Country. Realcomp II
- $550,0003 bd3 ba2.1k sqft411 Pingree Blvd, Royal Oak, MI 48067For SaleMLS ID #20261057596, Jim Shaffer, Good Company. Realcomp II
- $399,9003 bd1 ba1.9k sqft10017 Hart Ave, Huntington Woods, MI 48070For SaleMLS ID #20261064905, Lee S Speagle Lark, Keller Williams Paint Creek. Realcomp II
