Under contract-accepting backup offers. Welcome to Waterbrooke — Clermont’s premier gated community! This stunning 3-bedroom, 2.5-bath townhome, built in 2021, offers modern comfort and style in a prime location. Step inside from the covered front porch to discover an open-concept floor plan that’s perfect for entertaining or relaxing with family. High ceilings and recessed lighting throughout the main level create a bright, airy atmosphere. The kitchen features sleek quartz countertops, modern gray duraform cabinetry, stainless steel appliances, a large pantry, and an inviting breakfast bar — ideal for casual dining or gatherings. Upstairs, the spacious primary suite boasts vaulted ceilings, a generous walk-in closet, and a private balcony. The en-suite bath includes dual quartz vanities, a glass-enclosed shower, and a separate water closet for added privacy. Two additional bedrooms share a full bath, and the conveniently located upstairs laundry makes daily living effortless. Residents of Waterbrooke enjoy access to exceptional amenities including a resort-style pool, splash pad, clubhouse, fitness center, playground, dog park, and scenic nature trails. Conveniently located minutes from major retailers such as Target, Publix, Walmart and Costco, as well as easy access to the Florida Turnpike, 408, and 429. Downtown Orlando, major shopping destinations, and world-class theme parks are just 30–45 minutes away. Experience the perfect blend of modern living and community convenience in this beautiful Waterbrooke townhome! **** .....
Under contract
Price cut: $3.5K (6/13)
$345,000
2152 VALENCIA BLOSSOM STREET, CLERMONT, FL 34711
3beds
1,484sqft
:
Get pre-qualified$2,572/mo
Townhouse
Built in 2021
2,415 Square Feet Lot
$339,600 Zestimate®
$232/sqft
$307/mo HOA
What's special
Resort-style poolPrivate balconyLarge pantryHigh ceilingsInviting breakfast barSleek quartz countertopsOpen-concept floor plan
- 288 days |
- 91 |
- 2 |
Zillow last checked:
Listing updated:
Listed by:
Paul Baker,
RE/MAX PRIME PROPERTIES 407-347-4512,
Nicole Ritchie-Bacchus 407-986-7325,
RE/MAX PRIME PROPERTIES
Source: Stellar MLS,MLS#: O6354098 Originating MLS: Orlando Regional
Originating MLS: Orlando Regional
Facts & features
Interior
Bedrooms & bathrooms
- Bedrooms: 3
- Bathrooms: 3
- Full bathrooms: 2
- 1/2 bathrooms: 1
Primary bedroom
- Features: Ceiling Fan(s), Dual Sinks, En Suite Bathroom, Shower No Tub, Stone Counters, Water Closet/Priv Toilet, Walk-In Closet(s)
- Level: Second
- Area: 168 Square Feet
- Dimensions: 14x12
Bedroom 2
- Features: Built-in Closet
- Level: Second
- Area: 110 Square Feet
- Dimensions: 11x10
Bedroom 3
- Features: Built-in Closet
- Level: Second
- Area: 120 Square Feet
- Dimensions: 12x10
Kitchen
- Features: Breakfast Bar, Exhaust Fan, Kitchen Island, Stone Counters, Built-in Closet
- Level: First
- Area: 90 Square Feet
- Dimensions: 10x9
Living room
- Features: Ceiling Fan(s), No Closet
- Level: First
- Area: 221 Square Feet
- Dimensions: 17x13
Heating
- Electric
Cooling
- Central Air
Appliances
- Included: Dishwasher, Dryer, Exhaust Fan, Microwave, Range, Refrigerator, Washer
- Laundry: Laundry Closet, Upper Level
Features
- Ceiling Fan(s), Eating Space In Kitchen, High Ceilings, Kitchen/Family Room Combo, Living Room/Dining Room Combo, Open Floorplan, Solid Surface Counters, Thermostat, Vaulted Ceiling(s), Walk-In Closet(s)
- Flooring: Carpet, Ceramic Tile
- Windows: Blinds, Window Treatments
- Has fireplace: No
Interior area
- Total structure area: 2,121
- Total interior livable area: 1,484 sqft
Video & virtual tour
Property
Parking
- Total spaces: 2
- Parking features: Driveway, Garage Door Opener, Garage Faces Rear
- Attached garage spaces: 2
- Has uncovered spaces: Yes
Features
- Levels: Two
- Stories: 2
- Patio & porch: Front Porch
- Exterior features: Balcony, Irrigation System, Lighting, Rain Gutters, Sidewalk
Lot
- Size: 2,415 Square Feet
- Features: City Lot, In County, Landscaped, Level, Sidewalk
Details
- Parcel number: 272226020300047000
- Special conditions: None
Construction
Type & style
- Home type: Townhouse
- Architectural style: Contemporary
- Property subtype: Townhouse
Materials
- Block, Stucco, Wood Frame
- Foundation: Block, Slab
- Roof: Shingle
Condition
- New construction: No
- Year built: 2021
Utilities & green energy
- Sewer: Public Sewer
- Water: Public
- Utilities for property: BB/HS Internet Available, Cable Connected, Sewer Connected, Street Lights, Water Connected
Community & HOA
Community
- Features: Clubhouse, Community Mailbox, Dog Park, Gated Community - No Guard, Irrigation-Reclaimed Water, Park, Playground, Pool, Sidewalks, Wheelchair Access
- Pet fee: $0 monthly
- Subdivision: WATERBROOKE PH 3
HOA
- Has HOA: Yes
- Amenities included: Clubhouse, Fitness Center, Gated, Park, Playground, Pool, Recreation Facilities, Wheelchair Access
- Services included: Community Pool, Maintenance Structure, Recreational Facilities
- HOA fee: $307 monthly
- HOA name: Leland Property Management
- HOA phone: 407-781-1400
Location
- Region: Clermont
Financial & listing details
- Price per square foot: $232/sqft
- Tax assessed value: $326,017
- Annual tax amount: $4,434
- Date on market: 10/21/2025
- Cumulative days on market: 286 days
- Listing terms: Cash,Conventional,FHA,VA Loan
- Ownership: Fee Simple
- Total actual rent: 0
- Road surface type: Paved, Asphalt
Estimated market value
$339,600
$323,000 - $357,000
$2,415/mo
Price history
| Date | Event | Price |
|---|---|---|
| 7/8/2026 | Contingent | $345,000$232/sqft |
Source:  Stellar MLS #O6354098 Report a problem Stellar MLS #O6354098 Report a problem | ||
| 7/7/2026 | Pending sale | $345,000$232/sqft |
Source: Stellar MLS #O6354098 Report a problem | ||
| 6/13/2026 | Price change | $345,000-1%$232/sqft |
Source: Stellar MLS #O6354098 Report a problem | ||
| 4/22/2026 | Price change | $348,500-0.4%$235/sqft |
Source: Stellar MLS #O6354098 Report a problem | ||
| 3/2/2026 | Price change | $350,000-2.5%$236/sqft |
Source: Stellar MLS #O6354098 Report a problem | ||
| 1/12/2026 | Price change | $358,900-0.3%$242/sqft |
Source: Stellar MLS #O6354098 Report a problem | ||
| 12/11/2025 | Price change | $359,900-1.4%$243/sqft |
Source: Stellar MLS #O6354098 Report a problem | ||
| 10/21/2025 | Listed for sale | $365,000+0.6%$246/sqft |
Source: Stellar MLS #O6354098 Report a problem | ||
| 10/25/2022 | Sold | $363,000-0.7%$245/sqft |
Source: Public Record Report a problem | ||
| 9/20/2022 | Pending sale | $365,500$246/sqft |
Source: Stellar MLS #O6053322 Report a problem | ||
| 9/16/2022 | Listed for sale | $365,500$246/sqft |
Source: Stellar MLS #O6053322 Report a problem | ||
| 8/24/2022 | Pending sale | $365,500$246/sqft |
Source: Stellar MLS #O6053322 Report a problem | ||
| 8/18/2022 | Listed for sale | $365,500+24.6%$246/sqft |
Source: Stellar MLS #O6053322 Report a problem | ||
| 8/30/2021 | Sold | $293,366$198/sqft |
Source: Public Record Report a problem | ||
Public tax history
| Year | Property taxes | Tax assessment |
|---|---|---|
| 2025 | $4,473 +0.9% | $309,550 +2.9% |
| 2024 | $4,434 +1.2% | $300,834 +2.4% |
| 2023 | $4,380 +14.2% | $293,782 +12.4% |
| 2022 | $3,836 +762.3% | $261,444 +896% |
| 2021 | $445 | $26,250 |
Find assessor info on the county website
Monthly payment
Est. payment
Payment breakdown
Explore the cost of this home by adjusting the details. Changes won't be saved.Climate risks
Neighborhood: 34711
Nearby schools
GreatSchools rating
- 7/10Lost Lake Elementary SchoolGrades: PK-5Distance: 1.6 mi
- 8/10East Ridge Middle SchoolGrades: 6-8Distance: 1.3 mi
- 5/10East Ridge High SchoolGrades: 9-12Distance: 1 mi
Schools provided by the listing agent
- Elementary: Lost Lake Elem
- Middle: East Ridge Middle
- High: East Ridge High
Source: Stellar MLS. This data may not be complete. We recommend contacting the local school district to confirm school assignments for this home.
- $343,4003 bd2 ba1.5k sqft2148 Valencia Blossom St, Clermont, FL 34711Off Market
- $377,9003 bd2 ba1.6k sqft2156 Valencia Blossom St, Clermont, FL 34711Off Market
- $376,5003 bd2 ba1.6k sqft2144 Valencia Blossom St, Clermont, FL 34711Off Market
- $385,0003 bd3 ba1.6k sqft2986 Firebush Way, Clermont, FL 34711Sold
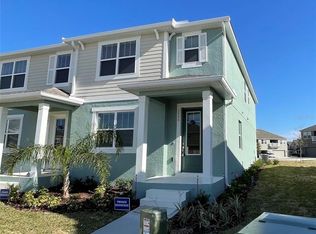
- $377,1004 bd2 ba1.6k sqft2990 Firebush Way, Clermont, FL 34711Off Market
- $371,4004 bd3 ba1.6k sqft2994 Firebush Way, Clermont, FL 34711Off Market
- $339,1003 bd2 ba1.4k sqft2998 Firebush Way, Clermont, FL 34711Off Market
- $344,1003 bd2 ba1.4k sqft2982 Firebush Way, Clermont, FL 34711Off Market
A local agent can set up tours, give advice and negotiate with sellers.
Similar homes
- $277,0002 bd2 ba1.3k sqft3641 SOLANA CIRCLE #B, CLERMONT, FL 34711For Sale

 MLS ID #O6429443, Ryan Call, REALTY ZOOM. Stellar MLS
 - $309,0003 bd2 ba1.7k sqft809 SUMMIT GREENS BOULEVARD, CLERMONT, FL 34711For Sale
 MLS ID #O6415540, Imran Nazer, PREMIUM REALTY ADVISORS LLC. Stellar MLS
 - $347,5003 bd3 ba1.6k sqft15353 OAK APPLE COURT, WINTER GARDEN, FL 34787For Sale
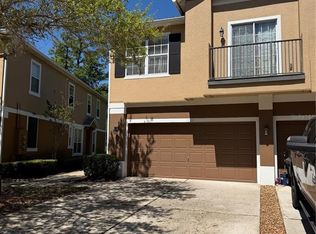 MLS ID #O6393663, Julian Torres, Jr, EPIC REAL ESTATE ADVISORS LLC. Stellar MLS
 - $360,0004 bd2 ba1.6k sqft17035 WOODCREST WAY, CLERMONT, FL 34714For Sale
 MLS ID #O6427870, Gilbert Rivera, GR REALTY EXPERTS. Stellar MLS
 - $329,0003 bd3 ba1.3k sqft7217 NIMA COURT, ORLANDO, FL 32835For SaleMLS ID #O6429449, Luciana Amorim Panajotti, FLORIDA CONNEXION PROPERTIES. Stellar MLS
- $289,0003 bd3 ba1.5k sqft1711 RETREAT CIRCLE, CLERMONT, FL 34714For SaleMLS ID #S5136323, Alejandro Bastidas, VESTI LLC. Stellar MLS
- $375,0003 bd2 ba1.7k sqft5516 WINDSONG OAK DRIVE, LEESBURG, FL 34748For SaleMLS ID #O6430490, Gregory Buckley, LOKATION. Stellar MLS
- $295,9003 bd3 ba1.5k sqft17531 PLACIDITY AVENUE, CLERMONT, FL 34714For SaleMLS ID #G5113544, Scott Cohara, KELLER WILLIAMS CLASSIC. Stellar MLS
- $379,9002 bd2 ba1.1k sqft13006 SUNKISS LOOP, WINDERMERE, FL 34786For SaleMLS ID #O6427757, Jennie Ho, MAY HO REALTY. Stellar MLS
- $465,0004 bd2 ba1.9k sqft10155 GUTHRIE DRIVE, CLERMONT, FL 34711For SaleMLS ID #O6425819, Jeannie Stokes, BHHS FLORIDA REALTY. Stellar MLS
- $285,0003 bd3 ba1.5k sqft17407 PLACIDITY AVENUE, CLERMONT, FL 34714For SaleMLS ID #O6379955, Selene Sedeno, TAILORED INVESTMENT GROUP INC. Stellar MLS
- $320,0003 bd3 ba1.5k sqft2319 ALOHA BAY COURT, OCOEE, FL 34761For SaleMLS ID #O6376462, Manny Arce, Jr, THE CARVAJAL GROUP. Stellar MLS
- $370,0003 bd2 ba1.3k sqft751 BRUNELLO DRIVE, DAVENPORT, FL 33897For SaleMLS ID #S5154113, Andrew Robinson, MATRIX INTERNATIONAL REALTY. Stellar MLS
- $349,0002 bd3 ba1.5k sqft6235 GOETHE STREET #106, ORLANDO, FL 32835For SaleMLS ID #V4948340, Leandro Agabiti, HOME WISE REALTY GROUP, INC.. Stellar MLS
- $339,9004 bd3 ba1.9k sqft2937 BANANA PALM DRIVE, KISSIMMEE, FL 34747For SaleMLS ID #O6350664, Alexandre Dian, FLORIDA CONNEXION PROPERTIES. Stellar MLS
- $319,0003 bd2 ba1.5k sqft1217 SEBURN ROAD, APOPKA, FL 32703For SaleMLS ID #O6335220, Ricardo Rocha, PIQUET REALTY ORLANDO LLC. Stellar MLS
- $379,9004 bd3 ba1.5k sqft8484 LEELAND ARCHER BOULEVARD, ORLANDO, FL 32836For SaleMLS ID #O6390960, Max Leo Donzi, IRM INVEST., REAL EST.& MGMT.. Stellar MLS
- $324,9003 bd3 ba1.4k sqft2356 SILVER PALM DRIVE, KISSIMMEE, FL 34747For SaleMLS ID #L4962865, Chris Rice, AMPLIFY REAL ESTATE SERVICES FL. Stellar MLS
- $259,0004 bd3 ba1.4k sqft616 VERONA AVE, DAVENPORT, FL 33837For SaleMLS ID #O6428378, Jasmine Vazquez, LPT REALTY, LLC. Stellar MLS
- $359,9003 bd2 ba1.5k sqft(Undisclosed Address), APOPKA, FL 32703For SaleMLS ID #O6429283, Beerly Bruno, BENSHIRE REALTY. Stellar MLS
