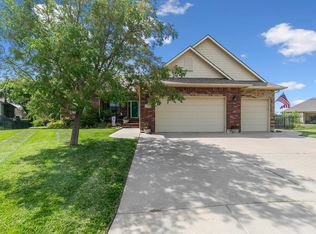
WOW!!!! $430,000 IMMACULATELY MAINTAINED RANCH ON HALF ACRE LOT! Situated on nearly half an acre at the end of a quiet cul-de-sac in the highly sought-after Sierra Hills neighborhood, this exceptionally well-built 5-bedroom, 3-bathroom home offers the perfect combination of privacy, quality construction, and room to spread out. With no neighbors directly behind and peaceful open field views, the backyard setting is incredibly private and hard to beat. Plus, enjoy the added benefit of NO SPECIAL TAXES and a short walk to the golf course. Step inside to a light-filled main level where large picture windows fill the home with natural light. Designed with both comfort and functionality in mind, the spacious living room flows seamlessly into the kitchen and dining areas, creating an ideal setup for everyday living and entertaining alike. The kitchen features an eating bar, separate dining space, pantry storage, and quality finishes throughout. The main floor includes three bedrooms and two bathrooms, including a generously sized primary suite with a large en-suite bathroom featuring dual sinks, a separate tub, and shower. A dedicated main-floor laundry room adds everyday convenience. The fully finished walk-out basement—just completed in 2023—adds incredible additional living space and versatility. Centered around a cozy fireplace, the expansive family/recreation room is perfect for entertaining, movie nights, or relaxing with family and friends. The lower level also includes two additional bedrooms, a full bathroom, and a bonus room ideal for a home office, gym, or hobby space. With walk-out access to the backyard, the basement feels bright, open, and seamlessly connected to the outdoors. Outside, enjoy a beautifully maintained and very private backyard with plenty of room to roam, play, or entertain. The deck provides the perfect place to unwind while taking in the open views and added privacy of having no direct backyard neighbors. With approximately 2,967 square feet, a 3-car garage, high-quality construction, no special taxes, and a thoughtfully designed layout inside and out, this move-in-ready home offers exceptional value—especially with the recent $25,000 price improvement!
Pending
Price cut: $25K (5/16)
$430,000
2153 S Sierra Hills Cir, Wichita, KS 67230
5beds
2,967sqft
:
Get pre-qualified$2,896/mo
Single Family Onsite Built
Built in 2004
0.49 Acres Lot
$421,100 Zestimate®
$145/sqft
$38/mo HOA
What's special
- 120 days |
- 85 |
- 2 |
Zillow last checked:
Listing updated:
Listed by:
Shana McCain 316-312-4000,
Berkshire Hathaway PenFed Realty
Source: SCKMLS as distributed by MLS GRID,MLS#: 670285
Facts & features
Interior
Bedrooms & bathrooms
- Bedrooms: 5
- Bathrooms: 3
- Full bathrooms: 3
Primary bedroom
- Description: Carpet
- Level: Main
- Area: 208
- Dimensions: 16x13
Bedroom
- Description: Carpet
- Level: Main
- Area: 120
- Dimensions: 12x10
Bedroom
- Description: Carpet
- Level: Main
- Area: 120
- Dimensions: 12x10
Dining room
- Description: Wood
- Level: Main
- Area: 169
- Dimensions: 13x13
Kitchen
- Description: Wood
- Level: Main
- Area: 221
- Dimensions: 17x13
Living room
- Description: Carpet
- Level: Main
- Area: 361
- Dimensions: 19x19
Heating
- Forced Air, Natural Gas
Cooling
- Central Air, Electric
Appliances
- Included: Humidifier
- Laundry: Main Level, Laundry Room, 220 equipment
Features
- Ceiling Fan(s), Walk-In Closet(s), Vaulted Ceiling(s)
- Flooring: Hardwood
- Windows: Window Coverings-Part
- Basement: Finished
- Number of fireplaces: 2
- Fireplace features: Two, Living Room, Family Room
Interior area
- Total interior livable area: 2,967 sqft
- Finished area above ground: 1,667
- Finished area below ground: 1,300
Video & virtual tour
Property
Parking
- Total spaces: 3
- Parking features: Attached, Garage Door Opener
- Garage spaces: 3
Features
- Levels: One
- Stories: 1
- Patio & porch: Deck
- Exterior features: Guttering - ALL, Sprinkler System
- Pool features: Community
- Has spa: Yes
- Spa features: Bath
Lot
- Size: 0.49 Acres
- Features: Cul-De-Sac
Details
- Parcel number: 0871173503106040.00
Construction
Type & style
- Home type: SingleFamily
- Architectural style: Ranch
- Property subtype: Single Family Onsite Built
Materials
- Frame w/Less than 50% Mas, Brick
- Foundation: Full, Walk Out At Grade, View Out
- Roof: Composition
Condition
- Year built: 2004
Utilities & green energy
- Gas: Natural Gas Available
- Utilities for property: Sewer Available, Natural Gas Available, Public
Community & HOA
Community
- Features: Golf, Greenbelt, Lake, Clubhouse
- Subdivision: SIERRA HILLS
HOA
- Has HOA: Yes
- HOA fee: $450 annually
Location
- Region: Wichita
Financial & listing details
- Price per square foot: $145/sqft
- Tax assessed value: $358,600
- Annual tax amount: $4,479
- Date on market: 3/26/2026
- Cumulative days on market: 107 days
- Ownership: Individual
- Road surface type: Paved
Estimated market value
$421,100
$400,000 - $442,000
$2,539/mo
Price history
Price history is unavailable.
Public tax history
| Year | Property taxes | Tax assessment |
|---|---|---|
| 2025 | $4,484 -1.5% | $41,240 |
| 2024 | $4,551 -2.4% | $41,240 |
| 2023 | $4,662 +34.3% | $41,240 |
| 2022 | $3,472 -20% | -- |
| 2021 | $4,343 +2.6% | -- |
| 2020 | $4,234 -9.7% | $27,750 |
| 2019 | $4,689 +2.5% | $27,750 +4% |
| 2018 | $4,574 +2.6% | $26,680 |
| 2017 | $4,456 +105.5% | -- |
| 2016 | $2,168 -47.8% | -- |
| 2015 | $4,156 +1.3% | -- |
| 2014 | $4,102 | -- |
| 2013 | -- | -- |
| 2012 | -- | -- |
| 2011 | -- | $23,943 -4% |
| 2008 | -- | $24,944 -2.6% |
| 2007 | -- | $25,611 |
| 2006 | -- | $25,611 +28.6% |
| 2005 | -- | $19,919 +1191.8% |
| 2004 | -- | $1,542 |
Find assessor info on the county website
Monthly payment
Est. payment
Payment breakdown
Explore the cost of this home by adjusting the details. Changes won't be saved.Climate risks
Neighborhood: 67230
Nearby schools
GreatSchools rating
- 6/10Christa McAuliffe AcademyGrades: PK-8Distance: 0.7 mi
- 1/10Southeast High SchoolGrades: 9-12Distance: 0.7 mi
Schools provided by the listing agent
- Elementary: Christa McAuliffe Academy K-8
- Middle: Christa McAuliffe Academy K-8
- High: Southeast
Source: SCKMLS as distributed by MLS GRID. This data may not be complete. We recommend contacting the local school district to confirm school assignments for this home.
- $404,6004 bd3 ba1.7k sqft2149 S Sierra Hills Ct, Wichita, KS 67230Off Market
- $383,4003 bd2 ba1.7k sqft2145 S Sierra Hills Ct, Wichita, KS 67230Off Market
- $525,0005 bd3 ba3.4k sqft2138 S Sierra Hills Cir, Wichita, KS 67230For Sale

- $498,6005 bd3 ba3.4k sqft2159 S Sierra Hills Cir, Wichita, KS 67230Off Market
- $499,7005 bd4 ba3.4k sqft2146 S Sierra Hills Cir, Wichita, KS 67230Off Market
- $444,8005 bd3 ba3k sqft2142 S Sierra Hills Cir, Wichita, KS 67230Off Market
- $402,2004 bd3 ba2.6k sqft2141 S Sierra Hills Ct, Wichita, KS 67230Off Market
- $471,5003 bd3 ba1.9k sqft2150 S Sierra Hills Cir, Wichita, KS 67230Off Market
A local agent can set up tours, give advice and negotiate with sellers.
A local lender can help you make sure your offer is ready when you are.
Similar homes
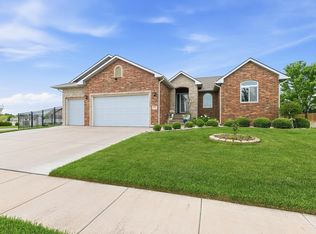
- $449,5005 bd3 ba3.2k sqft12910 E Cherry Creek Ct, Wichita, KS 67230For Sale
 MLS ID #669731, Tonya Wituk, McCurdy Real Estate & Auction, LLC. SCKMLS as distributed by MLS GRID
 - $425,0004 bd3 ba2.9k sqft2006 S Horseback St, Wichita, KS 67230For Sale
 MLS ID #674767, Heather Lora, Reece Nichols South Central Kansas. SCKMLS as distributed by MLS GRID
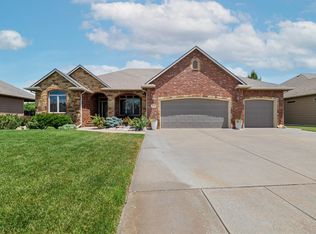
 - $428,0005 bd3 ba3.2k sqft13913 E Watson St, Wichita, KS 67230For Sale
 MLS ID #672724, Judy Bias, Keller Williams Signature Partners, LLC. SCKMLS as distributed by MLS GRID
 - $575,0005 bd3 ba3.7k sqft2122 S Ironstone St, Wichita, KS 67230For Sale
 MLS ID #675118, Chi McKanlam, Keller Williams Signature Partners, LLC. SCKMLS as distributed by MLS GRID
 - $379,9005 bd3 ba2.5k sqft13302 E Laguna St, Wichita, KS 67230For SaleMLS ID #674873, Myron Klaassen, Coldwell Banker Plaza Real Estate. SCKMLS as distributed by MLS GRID
- $369,9004 bd4 ba3.4k sqft15609 E Rosewood St, Wichita, KS 67230For SaleMLS ID #673362, Langley Hallinger, Bricktown ICT Realty. SCKMLS as distributed by MLS GRID
- $384,9004 bd3 ba2.7k sqft921 S Glenmoor St, Wichita, KS 67207For SaleMLS ID #673676, Christy Needles, Berkshire Hathaway PenFed Realty. SCKMLS as distributed by MLS GRID
- $410,0004 bd3 ba2.7k sqft2503 N Springdale Cir, Wichita, KS 67228For SaleMLS ID #674720, Kit Corby, Bricktown ICT Realty. SCKMLS as distributed by MLS GRID
- $489,9004 bd3 ba3.5k sqft12630 E Zimmerly Ct, Wichita, KS 67207For SaleMLS ID #672272, Dan Madrigal, Berkshire Hathaway PenFed Realty. SCKMLS as distributed by MLS GRID
- $435,0004 bd3 ba3.4k sqft12740 E Bradford Cir, Wichita, KS 67206For SaleMLS ID #671911, Tessa Vice, Vice Real Estate. SCKMLS as distributed by MLS GRID
- $420,0004 bd3 ba3.2k sqft5155 N Saint James St, Wichita, KS 67226For SaleMLS ID #676298, D.J. Boyce, Heritage 1st Realty. SCKMLS as distributed by MLS GRID
- $425,0005 bd3 ba3.1k sqft2801 N Emerson Cir, Derby, KS 67037For SaleMLS ID #675652, Courtney Browning, Reece Nichols South Central Kansas. SCKMLS as distributed by MLS GRID
- $450,0005 bd3 ba3.2k sqft8024 E Greenbriar Ct, Wichita, KS 67226For SaleMLS ID #674485, Nicholas Weathers, Real Broker, LLC. SCKMLS as distributed by MLS GRID
- $412,5004 bd3 ba2.5k sqft314 N Bay Country St, Wichita, KS 67235For SaleMLS ID #676302, Steve Myers, LPT Realty, LLC. SCKMLS as distributed by MLS GRID
- $475,0005 bd3 ba3.1k sqft1009 E Rosemont Ct, Andover, KS 67002For SaleMLS ID #675982, Josh Roy, Keller Williams Hometown Partners. SCKMLS as distributed by MLS GRID
- $339,9004 bd3 ba2.5k sqft1509 S Shiloh Ct, Wichita, KS 67207For SaleMLS ID #674969, Aja Drake, Coldwell Banker Plaza Real Estate. SCKMLS as distributed by MLS GRID
- $340,0005 bd3 ba2.4k sqft1481 S Shiloh Ct, Wichita, KS 67207For SaleMLS ID #674982, Pam Hesse, At Home Wichita Real Estate. SCKMLS as distributed by MLS GRID
- $289,0004 bd3 ba1.6k sqft12816 E Equestrian St, Wichita, KS 67230For SaleMLS ID #675513, Dustin Lynam, Heritage 1st Realty. SCKMLS as distributed by MLS GRID
- $400,0005 bd3 ba3.3k sqft2216 N Newberry St, Derby, KS 67037For SaleMLS ID #674251, Cheyenne Harvey, Elite Real Estate Experts. SCKMLS as distributed by MLS GRID
- $439,0005 bd3 ba2.7k sqft14137 W Bluegrass Ct, Wichita, KS 67235For SaleMLS ID #675812, Trisha Pepperd, Berkshire Hathaway PenFed Realty. SCKMLS as distributed by MLS GRID
