Sprawling ranch townhome with stunning pond views in the sought after 55+ Carillon community. With nearly 1,900 square feet of bright living space, this home offers tons of windows, a spacious formal dining area, and a large family room made for entertaining. The kitchen features hardwood flooring, an island, abundant cabinet space, an oversized pantry, and a sliding door leading to the patio with views of the pond. Huge primary suite with vaulted ceiling, walk in closet, and private bath with soaking tub, separate shower, and dual sinks. Full guest bath, first-floor laundry, and utility room with a deep utility sink. Enjoy resort style amenities including 24 hour security, golf course, pool, clubhouse, fitness center, tennis, pickleball, and more. Terrific location near I 55 and Weber Rd.
Closed
Est. $255,000
21539 W Empress Ln, Plainfield, IL 60544
2beds
1,884sqft
Townhouse, Single Family Residence
Built in 1998
-- sqft lot
$255,000 Zestimate®
$135/sqft
$310/mo HOA
What's special
Tons of windowsStunning pond viewsFirst-floor laundrySpacious formal dining areaAbundant cabinet spaceOversized pantryHardwood flooring
- 181 days |
- 4 |
- 0 |
Likely to sell faster than
Zillow last checked:
Listing updated:
Listed by:
Ryan Behrens 815-791-1715,
Re/Max Ultimate Professionals
Source: MRED as distributed by MLS GRID,MLS#: 12591664
Facts & features
Interior
Bedrooms & bathrooms
- Bedrooms: 2
- Bathrooms: 2
- Full bathrooms: 2
Rooms
- Room types: No additional rooms
Primary bedroom
- Features: Flooring (Carpet), Bathroom (Full)
- Level: Main
- Area: 352 Square Feet
- Dimensions: 22X16
Bedroom 2
- Features: Flooring (Carpet)
- Level: Main
- Area: 143 Square Feet
- Dimensions: 11X13
Dining room
- Features: Flooring (Hardwood)
- Level: Main
- Area: 108 Square Feet
- Dimensions: 12X9
Family room
- Level: Main
- Area: 187 Square Feet
- Dimensions: 11X17
Kitchen
- Features: Kitchen (Island, Pantry-Closet), Flooring (Hardwood)
- Level: Main
- Area: 187 Square Feet
- Dimensions: 17X11
Laundry
- Features: Flooring (Vinyl)
- Level: Main
- Area: 77 Square Feet
- Dimensions: 7X11
Living room
- Features: Flooring (Carpet)
- Level: Main
- Area: 460 Square Feet
- Dimensions: 23X20
Heating
- Natural Gas, Forced Air
Cooling
- Central Air
Appliances
- Included: Range, Microwave, Dishwasher, Washer
- Laundry: Main Level, Sink
Features
- Vaulted Ceiling(s), 1st Floor Bedroom, 1st Floor Full Bath
- Flooring: Hardwood
- Basement: None
Interior area
- Total structure area: 1,884
- Total interior livable area: 1,884 sqft
Property
Parking
- Total spaces: 2.5
- Parking features: Asphalt, Garage Door Opener, Yes, Garage Owned, Attached, Garage
- Attached garage spaces: 2.5
- Has uncovered spaces: Yes
Accessibility
- Accessibility features: No Disability Access
Features
- Patio & porch: Patio
Lot
- Dimensions: 24 x 42 x 87 x 37 x 57 x 7
- Features: Common Grounds
Details
- Parcel number: 1104061160210000
- Special conditions: None
- Other equipment: Ceiling Fan(s)
Construction
Type & style
- Home type: Townhouse
- Property subtype: Townhouse, Single Family Residence
Materials
- Vinyl Siding, Brick
- Foundation: Concrete Perimeter
- Roof: Asphalt
Condition
- New construction: No
- Year built: 1998
Utilities & green energy
- Electric: Circuit Breakers
- Sewer: Public Sewer
- Water: Public
Community & HOA
Community
- Subdivision: Carillon
HOA
- Has HOA: Yes
- Services included: Insurance, Clubhouse, Exercise Facilities, Pool, Exterior Maintenance, Lawn Care, Scavenger, Snow Removal
- HOA fee: $310 monthly
Location
- Region: Plainfield
Financial & listing details
- Price per square foot: $135/sqft
- Tax assessed value: $295,929
- Annual tax amount: $7,663
- Date on market: 3/13/2026
- Listing terms: Cash
- Ownership: Fee Simple w/ HO Assn.
Foreclosure details
Estimated market value
$255,000
$235,000 - $275,000
$2,626/mo
Price history
| Date | Event | Price |
|---|---|---|
| 6/5/2026 | Sold | $254,000-15.3%$135/sqft |
Source:  MRED as distributed by MLS GRID #12591664 Report a problem MRED as distributed by MLS GRID #12591664 Report a problem | ||
| 5/22/2026 | Pending sale | $300,000$159/sqft |
Source: MRED as distributed by MLS GRID #12591664 Report a problem | ||
| 5/20/2026 | Listing removed | $300,000$159/sqft |
Source: MRED as distributed by MLS GRID #12591664 Report a problem | ||
| 4/14/2026 | Pending sale | $300,000$159/sqft |
Source: MRED as distributed by MLS GRID #12591664 Report a problem | ||
| 3/13/2026 | Listed for sale | $300,000-28.4%$159/sqft |
Source: MRED as distributed by MLS GRID #12591664 Report a problem | ||
| 2/13/2026 | Sold | $419,087+150.2%$222/sqft |
Source: Public Record Report a problem | ||
| 9/16/1998 | Sold | $167,500$89/sqft |
Source: Public Record Report a problem | ||
Public tax history
| Year | Property taxes | Tax assessment |
|---|---|---|
| 2024 | $7,663 +8.2% | $98,643 +11.4% |
| 2023 | $7,082 -1.6% | $88,557 +6.2% |
| 2022 | $7,195 +72.2% | $83,426 +6.4% |
| 2021 | $4,179 -0.9% | $78,401 +3.4% |
| 2020 | $4,218 -0.4% | $75,823 +5.5% |
| 2019 | $4,237 -1.4% | $71,870 +4% |
| 2018 | $4,296 -0.2% | $69,086 +5.9% |
| 2017 | $4,307 -1.5% | $65,219 +6.7% |
| 2016 | $4,373 -4.7% | $61,124 +10.4% |
| 2015 | $4,588 | $55,388 +6% |
| 2014 | $4,588 +4% | $52,253 |
| 2013 | $4,410 +5.4% | $52,253 -13% |
| 2012 | $4,183 +13.4% | $60,061 -5% |
| 2011 | $3,689 +11.9% | $63,222 -11.7% |
| 2010 | $3,297 +6.4% | $71,580 -6% |
| 2009 | $3,099 +5.1% | $76,149 -4.8% |
| 2008 | $2,950 | $79,983 +3.5% |
| 2007 | -- | $77,241 |
| 2006 | $3,135 -5.1% | $77,241 +5.6% |
| 2005 | $3,303 -0.5% | $73,138 +12% |
| 2004 | $3,320 -3.7% | $65,302 +5.1% |
| 2003 | $3,447 -3% | $62,139 +5.6% |
| 2002 | $3,554 -2.5% | $58,866 +2% |
| 2001 | $3,646 +7.5% | $57,700 +9.9% |
| 2000 | $3,392 | $52,525 |
Find assessor info on the county website
Monthly payment
Climate risks
Neighborhood: Carillon
Nearby schools
GreatSchools rating
- 6/10Skoff Elementary SchoolGrades: K-5Distance: 2.6 mi
- 8/10A Vito Martinez Middle SchoolGrades: 6-8Distance: 2.2 mi
- 9/10Romeoville High SchoolGrades: 9-12Distance: 3.2 mi
Schools provided by the listing agent
- District: 365U
Source: MRED as distributed by MLS GRID. This data may not be complete. We recommend contacting the local school district to confirm school assignments for this home.
- $270,5002 bd1 ba1.3k sqft21537 W Empress Ln, Plainfield, IL 60544Off Market
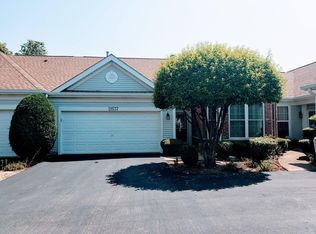
- $3-- bd-- ba-- sqftW Empress Ln, Plainfield, IL 60544Off Market
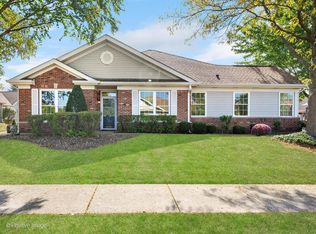
- $325,0002 bd2 ba1.5k sqft21535 W Empress Ln, Plainfield, IL 60544Sold
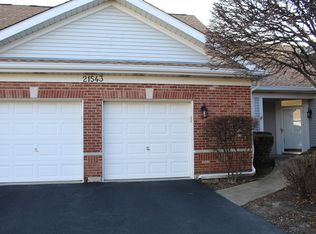
- $315,0003 bd2 ba1.8k sqft21543 W Empress Ln, Plainfield, IL 60544Sold
- $275,7002 bd2 ba1.3k sqft21545 W Empress Ln, Plainfield, IL 60544Off Market
- $347,0002 bd2 ba1.3k sqft21529 W Empress Ln, Plainfield, IL 60544Sold
- $324,2002 bd2 ba1.5k sqft21547 W Empress Ln, Plainfield, IL 60544Off Market
- $330,5003 bd2 ba1.6k sqft21527 W Empress Ln, Plainfield, IL 60544Off Market
Similar homes
- $260,0002 bd3 ba1.1k sqft21242 W Edison Ln, Plainfield, IL 60544New
 MLS ID #12689308, Daniel Adamski, Coldwell Banker Realty. MRED as distributed by MLS GRID
 - $277,0002 bd2 ba1.3k sqft21602 W Empress Ln, Plainfield, IL 60544Active
 MLS ID #12535640, Deborah Higgins, Century 21 Circle. MRED as distributed by MLS GRID
 - $310,0002 bd2 ba1.5k sqft21564 W Empress Ln, Plainfield, IL 60544Active
 MLS ID #12702822, Michelle Pieroni, Charles Rutenberg Realty of IL. MRED as distributed by MLS GRID
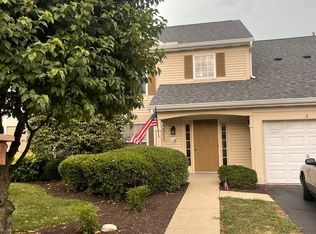
 - $269,9002 bd2 ba1.3k sqft13915 S Bristlecone Ln APT C, Plainfield, IL 60544New
 MLS ID #12727279, Miroslaw Firlej, Arc Red Inc Arc Realty Group. MRED as distributed by MLS GRID
 - $274,9002 bd1 ba1.2k sqft13240 S Bayberry Ln, Plainfield, IL 60544NewMLS ID #12726454, Angela Faron, CSC, Keller Williams Infinity. MRED as distributed by MLS GRID
- $280,0002 bd2 ba1.5k sqft20826 W Torrey Pines Ln, Plainfield, IL 60544ActiveMLS ID #12677908, Mary Tremonte, Baird & Warner. MRED as distributed by MLS GRID
- $289,9002 bd3 ba1.4k sqft21460 Franklin Cir, Plainfield, IL 60544NewMLS ID #12727822, Phillip Lawrence, Trademark Properties of Illinois Real Estate Services. MRED as distributed by MLS GRID
- $325,0002 bd2 ba2k sqft13916 S Cambridge Cir, Plainfield, IL 60544NewMLS ID #12723843, Sheena Baker, Keller Williams Innovate. MRED as distributed by MLS GRID
- $285,0003 bd2 ba1.4k sqft13322 S Bayberry Ln, Plainfield, IL 60544ActiveMLS ID #12700189, William Finfrock, Redfin Corporation. MRED as distributed by MLS GRID
- $334,9002 bd2 ba1.5k sqft21366 W Juniper Ln, Plainfield, IL 60544ActiveMLS ID #12713466, Christopher Clark, Grandview Realty, LLC. MRED as distributed by MLS GRID
- $246,0002 bd3 ba1.1k sqft14200 S Napa Cir, Plainfield, IL 60544ClosedMLS ID #12014669, Bryan Kasprisin, RE/MAX Professionals Select. MRED as distributed by MLS GRID
- $325,0002 bd2 ba1.4k sqft13339 Red Cedar Ln #0, Plainfield, IL 60544ActiveMLS ID #12717190, Ann Blair, ABR,SRES,SRS, RE/MAX Professionals Select. MRED as distributed by MLS GRID
- $299,9002 bd2 ba1.8k sqft20827 W Honeysuckle Ct, Plainfield, IL 60544ActiveMLS ID #12650633, Jonathan Darin, Coldwell Banker Real Estate Group. MRED as distributed by MLS GRID
- $--3 bd2 ba1.1k sqft15 Washington Ct, Plainfield, IL 60544AuctionMLS ID #12578888, Halina Zdanowski, LPT Realty. MRED as distributed by MLS GRID
- $309,0003 bd3 ba1.4k sqft13917 S Cambridge Cir, Plainfield, IL 60544ActiveMLS ID #12707820, Joshua Lehane, Network Property Managment LLC. MRED as distributed by MLS GRID
- $299,0003 bd3 ba1.4k sqft24738 George Washington Dr, Plainfield, IL 60544ActiveMLS ID #12723371, Ben Zerfas, CNC, Charles Rutenberg Realty of IL. MRED as distributed by MLS GRID
- $330,0002 bd2 ba1.4k sqft13743 S Magnolia Dr, Plainfield, IL 60544ActiveMLS ID #12651920, Jonathan Darin, Coldwell Banker Real Estate Group. MRED as distributed by MLS GRID
- $320,0003 bd3 ba1.5k sqft20838 W Peppertree Ct, Plainfield, IL 60544Price ChangeMLS ID #12667613, Diane Coyle, Platinum Partners Realtors. MRED as distributed by MLS GRID
- $309,9002 bd2 ba1.3k sqft21050 W Aspen Ln, Plainfield, IL 60544ActiveMLS ID #12692211, Nan Smith, Baird & Warner. MRED as distributed by MLS GRID
- $348,0002 bd2 ba1.5k sqft21255 Silktree Cir, Plainfield, IL 60544Price ChangeMLS ID #12663171, Ann Blair, ABR,SRES,SRS, RE/MAX Professionals Select. MRED as distributed by MLS GRID
