Enjoy breathtaking Sound/Sunset views in Normandy Park. Picture drinking morning coffee as the sun rises, watching sunsets fade behind Vashon Island, and spotting whales passing by in the Sound. Offered for the first time in nearly 50 years, this meticulously maintained home blends peace of mind with fresh modern updates, featuring all-new interior paint, updated LED lighting, a recently serviced heat pump, and brand-new flooring with a 30-year warranty. The kitchen shines with granite countertops and stainless appliances, while all bathrooms boast brand-new countertops, sinks, and fixtures. For the outdoor enthusiast, the large lot features a bird-friendly yard with a fully-fenced-in area, storage shed, and a RV parking w/ cleanout alongside a generator transfer switch for ultimate peace of mind. Massive flexibility awaits on the lower level, which offers true ADU/multi-generational potential featuring a separate entrance, dedicated parking, and existing plumbing for a basement kitchen. Perfectly positioned in a tight-knit neighborhood just 7 minutes to SeaTac Airport and a half-mile to the Des Moines Marina, Beach Park, and Farmers Market.
Pending
Listed by: KW Mountains to Sound Realty • Tim McEwen
Price cut: $50K (5/29)
$1,075,000
21550 1st Court S, Normandy Park, WA 98198
3beds
2,340sqft
Single Family Residence
Built in 1970
10,650 Square Feet Lot
$-- Zestimate®
$459/sqft
$-- HOA
What's special
Views take center stageQuiet scenic streetFresh updates
- 100 days |
- 489 |
- 25 |
Zillow last checked:
Listing updated:
Listed by:
Tim McEwen,
KW Mountains to Sound Realty
Source: NWMLS as distributed by MLS GRID,MLS#: 2502979
Facts & features
Interior
Bedrooms & bathrooms
- Bedrooms: 3
- Bathrooms: 3
- Full bathrooms: 1
- 3/4 bathrooms: 2
- Main level bathrooms: 2
- Main level bedrooms: 2
Primary bedroom
- Level: Main
Bedroom
- Level: Lower
Bedroom
- Level: Main
Bathroom full
- Level: Main
Bathroom three quarter
- Level: Lower
Bathroom three quarter
- Level: Main
Dining room
- Level: Main
Entry hall
- Level: Main
Family room
- Level: Main
Kitchen with eating space
- Level: Main
Living room
- Level: Main
Rec room
- Level: Lower
Utility room
- Level: Main
Heating
- Fireplace, Forced Air, Heat Pump, Electric
Cooling
- Forced Air, Heat Pump
Appliances
- Included: Dishwasher, Disposal, Microwave, Refrigerator, Stove(s)/Range(s), Dishwasher(s), Garbage Disposal, Microwave(s), Refrigerator(s), Water Heater: Electric, Water Heater Location: Closet
Features
- Bath Off Primary, Ceiling Fan(s), Dining Room
- Flooring: Ceramic Tile, Vinyl Plank, Carpet
- Doors: French Doors
- Windows: Skylight(s)
- Basement: Finished
- Number of fireplaces: 1
- Fireplace features: Wood Burning, Main Level: 1, Fireplace
Interior area
- Total structure area: 2,340
- Total interior livable area: 2,340 sqft
Video & virtual tour
Property
Parking
- Total spaces: 5
- Parking features: Attached Carport, RV Parking
- Carport spaces: 2
- Uncovered spaces: 3
Features
- Levels: One
- Stories: 1
- Entry location: Main
- Patio & porch: Bath Off Primary, Ceiling Fan(s), Dining Room, Fireplace, French Doors, Skylight(s), Vaulted Ceiling(s), Walk-In Closet(s), Water Heater, Wired for Generator
- Has view: Yes
- View description: Islands, Mountain(s), Sound
- Has water view: Yes
- Water view: Sound
Lot
- Size: 10,650 Square Feet
- Features: Cul-De-Sac, Curbs, Paved, Deck, Dog Run, Fenced-Fully, Outbuildings, Patio, RV Parking
- Topography: Partial Slope
Details
- Parcel number: 6641800030
- Special conditions: Standard
- Other equipment: Wired for Generator
Construction
Type & style
- Home type: SingleFamily
- Architectural style: 1 Story w/Bsmnt.
- Property subtype: Single Family Residence
Materials
- Wood Siding
- Foundation: Poured Concrete
Condition
- Year built: 1970
Utilities & green energy
- Electric: Company: PSE
- Sewer: Sewer Connected, Company: Midway Sewer
- Water: Public, Company: District 54
- Utilities for property: Comcast, Comcast
Community & HOA
Community
- Subdivision: Normandy Park
Location
- Region: Normandy Park
Financial & listing details
- Price per square foot: $459/sqft
- Tax assessed value: $1,042,000
- Annual tax amount: $12,951
- Date on market: 4/5/2026
- Cumulative days on market: 102 days
- Listing terms: Conventional
- Inclusions: Dishwasher(s), Garbage Disposal, Microwave(s), Refrigerator(s), Stove(s)/Range(s)
Estimated market value
Not available
Estimated sales range
Not available
Not available
Price history
| Date | Event | Price |
|---|---|---|
| 6/24/2026 | Pending sale | $1,075,000$459/sqft |
Source:  NWMLS as distributed by MLS GRID #2502979 Report a problem NWMLS as distributed by MLS GRID #2502979 Report a problem | ||
| 5/29/2026 | Price change | $1,075,000-4.4%$459/sqft |
Source: NWMLS as distributed by MLS GRID #2502979 Report a problem | ||
| 5/21/2026 | Price change | $1,125,000-4.3%$481/sqft |
Source: NWMLS as distributed by MLS GRID #2502979 Report a problem | ||
| 5/1/2026 | Price change | $1,175,000-6%$502/sqft |
Source: NWMLS as distributed by MLS GRID #2502979 Report a problem | ||
| 4/15/2026 | Price change | $1,250,000-7.4%$534/sqft |
Source: NWMLS as distributed by MLS GRID #2502979 Report a problem | ||
| 4/6/2026 | Listed for sale | $1,350,000$577/sqft |
Source: NWMLS as distributed by MLS GRID #2502979 Report a problem | ||
Public tax history
| Year | Property taxes | Tax assessment |
|---|---|---|
| 2025 | $13,422 +3.6% | $1,042,000 -2.3% |
| 2024 | $12,951 +2.9% | $1,067,000 +7.3% |
| 2023 | $12,582 +13.4% | $994,000 +7.2% |
| 2022 | $11,097 +9% | $927,000 +19% |
| 2021 | $10,178 +7.9% | $779,000 +12.1% |
| 2020 | $9,428 +4.6% | $695,000 +3.7% |
| 2019 | $9,016 +11.9% | $670,000 +3.9% |
| 2018 | $8,060 -5.8% | $645,000 +11.4% |
| 2017 | $8,555 +14.3% | $579,000 +6.6% |
| 2016 | $7,484 | $543,000 -5.6% |
| 2015 | $7,484 | $575,000 +10.2% |
| 2014 | $7,484 | $522,000 +14.2% |
| 2013 | $7,484 | $457,000 -1.1% |
| 2012 | -- | $462,000 -3.8% |
| 2011 | -- | $480,000 -3% |
| 2010 | -- | $495,000 |
| 2009 | -- | $495,000 -1.2% |
| 2007 | -- | $501,000 +3.7% |
| 2006 | -- | $483,000 +8.1% |
| 2005 | -- | $447,000 +30.7% |
| 2001 | $4,161 +4.1% | $342,000 +8.9% |
| 2000 | $3,998 | $314,000 |
Find assessor info on the county website
Monthly payment
Est. payment
Payment breakdown
Explore the cost of this home by adjusting the details. Changes won't be saved.Climate risks
Neighborhood: 98198
Nearby schools
GreatSchools rating
- 7/10Marvista Elementary SchoolGrades: PK-5Distance: 1.2 mi
- 5/10Sylvester Middle SchoolGrades: 6-8Distance: 3.3 mi
- 5/10Mount Rainier High SchoolGrades: 9-12Distance: 1.4 mi
Schools provided by the listing agent
- Elementary: Marvista Elem
- Middle: Sylvester Mid
- High: Mount Rainier High
Source: NWMLS as distributed by MLS GRID. This data may not be complete. We recommend contacting the local school district to confirm school assignments for this home.
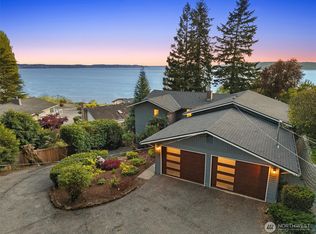
- $1,200,0005 bd3 ba2.6k sqft115 S 214th St, Normandy Park, WA 98198Sold
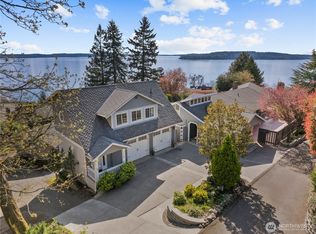
- $1,658,0006 bd5 ba3.3k sqft111 S 214th St, Normandy Park, WA 98198Sold
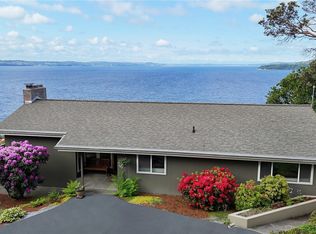
- $1,199,0002 bd2 ba1.5k sqft21553 1st Ct S, Normandy Park, WA 98198Sold
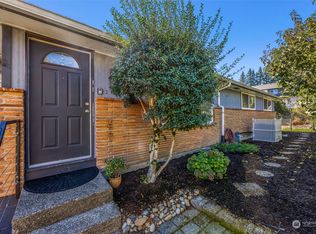
- $880,0004 bd2 ba3.3k sqft21419 3rd Ave S, Des Moines, WA 98198Sold
- $1,297,5004 bd3 ba3.2k sqft123 S 216th St, Normandy Park, WA 98198Sold
- $785,0005 bd3 ba2.9k sqft207 S 216th St, Des Moines, WA 98198Sold
- $830,0003 bd3 ba1.7k sqft21314 1st Pl S, Des Moines, WA 98198Sold
- $795,0004 bd3 ba2.4k sqft304 S 216th St, Des Moines, WA 98198Sold
A local agent can set up tours, give advice and negotiate with sellers.
Similar homes
- $1,190,0004 bd3 ba2.8k sqft20527 Marine View Drive SW, Normandy Park, WA 98166Active
 MLS ID #2551890, Kimberley Davis. NWMLS as distributed by MLS GRID
 - $1,195,0003 bd3 ba2.4k sqft28910 Sound View Drive S, Des Moines, WA 98198Active
 MLS ID #2544702, Nicole Larsen. NWMLS as distributed by MLS GRID
 - $1,100,0005 bd3 ba2.7k sqftBeverly Heights, Tacoma, WA 98422Active
 MLS ID #2547511, Jennifer Thompson. NWMLS as distributed by MLS GRID
 - $825,0005 bd4 ba2.6k sqft826 S 200th Street, Des Moines, WA 98198Active
 MLS ID #2524635, Vojsava Hruska. NWMLS as distributed by MLS GRID
 - $780,0006 bd3 ba3.3k sqft20604 4th Avenue S, Des Moines, WA 98198ActiveMLS ID #2490148, Stephanie R Harpole. NWMLS as distributed by MLS GRID
- $999,9993 bd3 ba2.2k sqft30415 28th Avenue S, Federal Way, WA 98003ActiveMLS ID #2535236, Aleksandr Frankov. NWMLS as distributed by MLS GRID
- $884,0004 bd4 ba2k sqftWoodside Park Div #1, Burien, WA 98148ActiveMLS ID #2538635, Kimberley Davis. NWMLS as distributed by MLS GRID
- $999,0004 bd3 ba2.6k sqft16835 113th Avenue SE, Renton, WA 98055ActiveMLS ID #2536365, Shawna Bruns. NWMLS as distributed by MLS GRID
- $1,030,0003 bd3 ba2.4k sqftThe Ridge At Fairwood, Renton, WA 98058ActiveMLS ID #2543897, Lexie Aloway. NWMLS as distributed by MLS GRID
- $1,275,0002 bd2 ba2.1k sqft8829 SW Quartermaster Drive, Vashon, WA 98070ActiveMLS ID #2503710, Cheryl A. Dalton. NWMLS as distributed by MLS GRID
- $1,248,0003 bd3 ba2.3k sqft10700 NE Broomgerrie Road, Bainbridge Island, WA 98110ActiveMLS ID #2554327, Mark Middleton. NWMLS as distributed by MLS GRID
- $968,0002 bd3 ba1.8k sqft6640 114th Avenue SE, Bellevue, WA 98006ActiveMLS ID #2553509, Janice Cai. NWMLS as distributed by MLS GRID
- $835,0003 bd3 ba2.1k sqftGreystone, Kent, WA 98031ActiveMLS ID #2547960, Lisa Taylor. NWMLS as distributed by MLS GRID
- $1,090,0006 bd2 ba2.1k sqft3415 24th Avenue W, Seattle, WA 98199ActiveMLS ID #2549486, Carolyn Lee. NWMLS as distributed by MLS GRID
- $1,100,0004 bd3 ba2.8k sqft8615 43rd Street W, University Place, WA 98466ActiveMLS ID #2542669, Kristin E. Niebergall. NWMLS as distributed by MLS GRID
- $1,099,0004 bd4 ba2.9k sqft1756 Monroe Avenue NE, Renton, WA 98056ActiveMLS ID #2550919, Sorelle Okoli. NWMLS as distributed by MLS GRID
- $899,0003 bd3 ba2.2k sqft6111 Hawthorne Terrace NE NE, Tacoma, WA 98422ActiveMLS ID #2488934, Brenda Lori Conner. NWMLS as distributed by MLS GRID
- $1,150,0003 bd2 ba1.7k sqftThe Summit, Sammamish, WA 98029ActiveMLS ID #2549423, Meg Barlament. NWMLS as distributed by MLS GRID
- $1,050,0004 bd4 ba2.4k sqft3414 33rd Avenue SW, Seattle, WA 98126ActiveMLS ID #2539787, Chelsey Samonte. NWMLS as distributed by MLS GRID
- $795,0003 bd2 ba1.6k sqftRedondo Heights Condominium, Des Moines, WA 98198ActiveMLS ID #2497297, Thai Nguyen. NWMLS as distributed by MLS GRID
