Move-In Ready 4BR in Abrial Ridge with Wooded Backyard
2158 Redstone Drive, a beautifully maintained 2023-built home in the desirable Abrial Ridge community. This 4-bedroom, 2.5-bath home offers 2,189 square feet of comfortable living space, an attached 2-car garage, open living areas, and a gas fireplace. Enjoy a wooded backyard setting along with neighborhood amenities including a playground, recreation area, sidewalks, street lights, and walking trails. A nearby pathway provides convenient access toward the park, while York Comprehensive School is located less than a quarter mile away. With its combination of newer construction, privacy, community amenities, and convenient location, this home stands out as an exceptional opportunity in Abrial Ridge. Move-in ready and waiting for its next owner.
Under contract-show
$319,000
2158 Redstone Dr, York, SC 29745
4beds
2,189sqft
Single Family Residence
Built in 2023
0.13 Acres Lot
$317,700 Zestimate®
$146/sqft
$50/mo HOA
What's special
Gas fireplaceWooded backyard setting
- 8 days
- 17
- 2
Likely to sell faster than
Zillow last checked:
Listing updated:
Listed by:
Christopher Hendrickson christopherhendrickson@markspain.com,
Mark Spain Real Estate
Source: Canopy MLS as distributed by MLS GRID,MLS#: 4424367
Facts & features
Interior
Bedrooms & bathrooms
- Bedrooms: 4
- Bathrooms: 3
- Full bathrooms: 2
- 1/2 bathrooms: 1
Primary bedroom
- Level: Upper
Bedroom s
- Level: Upper
Bedroom s
- Level: Upper
Bedroom s
- Level: Upper
Bathroom full
- Level: Upper
Bathroom full
- Level: Upper
Bathroom half
- Level: Main
Den
- Level: Main
Dining area
- Level: Main
Kitchen
- Level: Main
Laundry
- Level: Upper
Living room
- Level: Main
Heating
- Central, Electric, Forced Air
Cooling
- Central Air
Appliances
- Included: Dishwasher, Disposal, Dryer, Gas Cooktop, Gas Oven, Microwave, Refrigerator, Washer
- Laundry: Laundry Room
Features
- Has basement: No
- Fireplace features: Den, Gas
Interior area
- Total structure area: 2,189
- Total interior livable area: 2,189 sqft
- Finished area above ground: 2,189
- Finished area below ground: 0
Property
Parking
- Total spaces: 2
- Parking features: Driveway, Attached Garage, Garage on Main Level
- Attached garage spaces: 2
- Has uncovered spaces: Yes
Features
- Levels: Two
- Stories: 2
- Patio & porch: Front Porch
Lot
- Size: 0.13 Acres
Details
- Parcel number: 0701801121
- Zoning: R4
- Special conditions: Standard
Construction
Type & style
- Home type: SingleFamily
- Property subtype: Single Family Residence
Materials
- Brick Partial, Vinyl
- Foundation: Slab
Condition
- New construction: No
- Year built: 2023
Utilities & green energy
- Sewer: Public Sewer
- Water: City
Community & HOA
Community
- Features: Clubhouse, Playground, Recreation Area, Sidewalks, Street Lights, Walking Trails
- Security: Smoke Detector(s)
- Subdivision: Abrial Ridge
HOA
- Has HOA: Yes
- HOA fee: $150 quarterly
- HOA name: Assoc Management Solutions
Location
- Region: York
Financial & listing details
- Price per square foot: $146/sqft
- Tax assessed value: $337,800
- Date on market: 9/19/2026
- Cumulative days on market: 199 days
- Road surface type: Concrete, Paved
Estimated market value
$317,700
$302,000 - $334,000
$2,628/mo
Price history
| Date | Event | Price |
|---|---|---|
| 9/19/2026 | Listed for sale | $319,000-3.3%$146/sqft |
Source:  Canopy MLS as distributed by MLS GRID #4424367 Report a problem Canopy MLS as distributed by MLS GRID #4424367 Report a problem | ||
| 9/8/2026 | Listing removed | $330,000$151/sqft |
Source: Canopy MLS as distributed by MLS GRID #4350282 Report a problem | ||
| 8/3/2026 | Price change | $330,000-2.9%$151/sqft |
Source: Canopy MLS as distributed by MLS GRID #4350282 Report a problem | ||
| 3/1/2026 | Listed for sale | $340,000-1.4%$155/sqft |
Source: Canopy MLS as distributed by MLS GRID #4350282 Report a problem | ||
| 8/15/2023 | Sold | $344,973-1.2%$158/sqft |
Source: Canopy MLS as distributed by MLS GRID #4038478 Report a problem | ||
| 6/24/2023 | Pending sale | $349,000$159/sqft |
Source: Canopy MLS as distributed by MLS GRID #4038478 Report a problem | ||
| 6/12/2023 | Price change | $349,000-0.6%$159/sqft |
Source: Canopy MLS as distributed by MLS GRID #CAR4038478 Report a problem | ||
| 6/6/2023 | Price change | $351,000+0.6%$160/sqft |
Source:  DR Horton Report a problem DR Horton Report a problem | ||
| 5/23/2023 | Price change | $349,000-1.7%$159/sqft |
Source: DR Horton Report a problem | ||
| 5/4/2023 | Price change | $355,000-3.7%$162/sqft |
Source: DR Horton Report a problem | ||
| 3/9/2023 | Listed for sale | $368,450$168/sqft |
Source: DR Horton Report a problem | ||
Public tax history
| Year | Property taxes | Tax assessment |
|---|---|---|
| 2025 | -- | -- |
| 2024 | -- | -- |
| 2023 | -- | -- |
| 2022 | -- | -- |
| 2021 | -- | -- |
| 2020 | -- | -- |
| 2019 | -- | -- |
| 2018 | -- | -- |
| 2017 | -- | -- |
| 2016 | -- | -- |
| 2014 | -- | -- |
Find assessor info on the county website
Monthly payment
Est. payment
Payment breakdown
Explore the cost of this home by adjusting the details. Changes won't be saved.Climate risks
Neighborhood: 29745
Nearby schools
Schools provided by the listing agent
- Elementary: Harold Johnson
- Middle: York
- High: York Comprehensive
Source: Canopy MLS as distributed by MLS GRID. This data may not be complete. We recommend contacting the local school district to confirm school assignments for this home.




Similar homes
- $329,9004 bd3 ba1.9k sqft2137 Redstone Dr, York, SC 29745For Sale
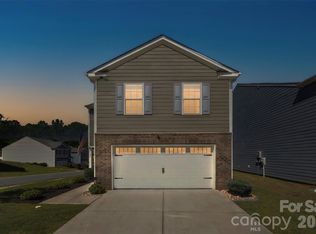
 MLS ID #4425005, Nathan Moss, Dickson & Associates Realtors. Canopy MLS as distributed by MLS GRID
 - $349,0005 bd3 ba2.3k sqft2141 Redstone Dr, York, SC 29745For Sale
 MLS ID #4417435, Stephanie Burton, Coldwell Banker Realty. Canopy MLS as distributed by MLS GRID
 - $345,0004 bd3 ba2.2k sqft254 Austen Lakes Dr, York, SC 29745For Sale
 MLS ID #4413205, Landon House, Keller Williams Unified. Canopy MLS as distributed by MLS GRID
 - $300,0004 bd3 ba2.4k sqft614 Candela Ct, York, SC 29745For Sale
 MLS ID #4394935, Deanna Terry, Rinehart Realty Corporation. Canopy MLS as distributed by MLS GRID
 - $315,0004 bd3 ba2.1k sqft342 Court House Ave, York, SC 29745For SaleMLS ID #4366711, Mikael McDaniel, Keller Williams Connected. Canopy MLS as distributed by MLS GRID
- $313,9003 bd3 ba1.7k sqft461 Brannon Meadows Dr, York, SC 29745For SaleMLS ID #4357739, Chad Finch, Real Broker, LLC. Canopy MLS as distributed by MLS GRID
- $350,0005 bd3 ba2.4k sqft272 Court House Ave, York, SC 29745For SaleMLS ID #4398924, Buffy Foor, Keller Williams Connected. Canopy MLS as distributed by MLS GRID
- $299,8003 bd3 ba1.8k sqft380 Olympia Way, York, SC 29745For SaleMLS ID #4385182, William Pratt, Stephen Cooley Real Estate. Canopy MLS as distributed by MLS GRID
- $375,0005 bd3 ba2.4k sqft457 Misty Law Ln, Clover, SC 29710For SaleMLS ID #4433571, Kaitlyn Overbeek, Real Broker, LLC. Canopy MLS as distributed by MLS GRID
- $309,9003 bd3 ba1.6k sqft2220 Pinnacle View Dr, Kings Mountain, NC 28086For SaleMLS ID #4378422, Darryl Wilson, Keller Williams Ballantyne Area. Canopy MLS as distributed by MLS GRID
- $324,9004 bd3 ba1.6k sqft542 King Clover Ln, Clover, SC 29710For SaleMLS ID #4395374, Danielle Childers, Homeland Realty Group LLC. Canopy MLS as distributed by MLS GRID
- $350,0003 bd3 ba2.2k sqft1040 Newton Ave, Rock Hill, SC 29732For SaleMLS ID #4423950, Caroline Stallings, Rinehart Realty Corporation. Canopy MLS as distributed by MLS GRID
- $365,0003 bd3 ba2.2k sqftColony at Handsmill, York, SC 29745For SaleMLS ID #4406865, Jamie Thomas, Corcoran HM Properties. Canopy MLS as distributed by MLS GRID
- $450,0004 bd3 ba2.5k sqft2715 Watergarden St, York, SC 29745For SaleMLS ID #4367097, Koji Krzywosz, Mark Spain Real Estate. Canopy MLS as distributed by MLS GRID
- $346,9004 bd3 ba2.1k sqft9049 Remnick Dr, Gastonia, NC 28056For SaleMLS ID #4415210, James Hawkins, Odell Realty, LLC. Canopy MLS as distributed by MLS GRID
- $317,5003 bd3 ba1.9k sqft512 Gentle Breeze Ln, Rock Hill, SC 29730For SaleMLS ID #4398590, Morgan Overcash, Howard Hanna Allen Tate Rock Hill. Canopy MLS as distributed by MLS GRID
- $449,4994 bd3 ba2.5k sqft642 Amberjack Pl, York, SC 29745For SaleMLS ID #4390325, Tracy Wanner, Yancey Realty, LLC. Canopy MLS as distributed by MLS GRID
- $399,9003 bd3 ba2.9k sqft1340 Indian Charley Ct, Clover, SC 29710For SaleMLS ID #4356262, Kyle Frey, My Townhome. Canopy MLS as distributed by MLS GRID
- $349,0003 bd3 ba1.9k sqft729 Centennial St, Gastonia, NC 28056For SaleMLS ID #4408790, Christopher Hendrickson, Mark Spain Real Estate. Canopy MLS as distributed by MLS GRID
- $289,9003 bd2 ba1.3k sqft3299 Old Seine Rd, Smyrna, SC 29743New ConstructionMLS ID #4393937, Brenda Bain, Real Broker, LLC Indian Land. Canopy MLS as distributed by MLS GRID
