Set on three private acres in the sought-after Stuart West community of Palm City, this custom-built residence features approximately 440 feet of waterfront and serene preserve views. Mahogany entry doors open to a light-filled interior with soaring ceilings and expansive windows overlooking the pool and backyard. The family room offers a wet bar and gas fireplace, while the kitchen features custom wood cabinetry, granite countertops, and stainless-steel appliances. The private second-floor primary suite boasts tranquil water views and a sun deck ideal for Florida sunsets. Additional highlights include a three-car garage and a 300-square-foot air-conditioned workshop. Enjoy privacy and refined Florida living in this exceptional waterfront retreat.
For sale
$1,389,000
2159 SW Cameron Lane, Palm City, FL 34990
4beds
3,600sqft
Single Family Residence
Built in 2002
3.06 Acres Lot
$1,371,300 Zestimate®
$386/sqft
$217/mo HOA
What's special
Gas fireplaceThree private acresThree-car garageGranite countertopsSerene preserve viewsMahogany entry doorsTranquil water views
- 1 day
- 356
- 13
Likely to sell faster than
Zillow last checked:
Listing updated:
Listed by:
Nadia Quintal 954-600-6083,
Signature International Real E
Source: BeachesMLS,MLS#: B26088426 Originating MLS: BeachesMLS
Facts & features
Interior
Bedrooms & bathrooms
- Bedrooms: 4
- Bathrooms: 4
- Full bathrooms: 3
- 1/2 bathrooms: 1
- Main level bathrooms: 1
Primary bedroom
- Level: Second
- Area: 270
- Dimensions: 15 X 18
Bedroom 2
- Level: Second
- Area: 154
- Dimensions: 14 X 11
Bedroom 3
- Level: Second
- Area: 156
- Dimensions: 13 X 12
Dining room
- Level: Main
- Area: 192
- Dimensions: 16 X 12
Family room
- Level: Main
- Area: 336
- Dimensions: 24 X 14
Kitchen
- Level: Main
- Area: 405
- Dimensions: 27 X 15
Living room
- Level: Main
- Area: 575
- Dimensions: 25 X 23
Heating
- Electric
Cooling
- Central Air, Electric
Appliances
- Included: Dryer, Dishwasher, Electric Water Heater, Disposal, Microwave, Oven, Refrigerator, Water Softener Owned, Water Softener, Water Heater, Washer
- Laundry: Laundry Tub
Features
- Wet Bar, Built-in Features, Bathtub, Cathedral Ceiling(s), Central Vacuum, Dual Sinks, Entrance Foyer, Garden Tub/Roman Tub, High Ceilings, Living/Dining Room, Pantry, Soaking Tub, Separate Shower, Upper Level Primary, Vaulted Ceiling(s), Bar, Walk-In Closet(s)
- Flooring: Carpet, Tile
- Windows: Metal, Single Hung
- Has fireplace: Yes
- Fireplace features: Decorative, Gas
Interior area
- Total structure area: 5,206
- Total interior livable area: 3,600 sqft
Video & virtual tour
Property
Parking
- Total spaces: 3
- Parking features: Attached, Driveway, Garage, Golf Cart Garage, Garage Door Opener
- Attached garage spaces: 3
- Has uncovered spaces: Yes
Accessibility
- Accessibility features: None
Features
- Levels: Two
- Stories: 2
- Patio & porch: Covered, Deck, Open, Patio, Screened, Balcony
- Exterior features: Balcony, Outdoor Living Area
- Has private pool: Yes
- Pool features: Concrete, Pool Equipment
- Fencing: Fenced
- Has view: Yes
- View description: Canal, Preserve
- Has water view: Yes
- Water view: Canal
- Waterfront features: Canal Access, Canal Front
Lot
- Size: 3.06 Acres
- Features: Cul-De-Sac, Sprinklers Automatic
Details
- Additional structures: Outbuilding, Shed(s)
- Parcel number: 123839001000003205
- Zoning: Residential
- Special conditions: Standard,Listed As-Is
Construction
Type & style
- Home type: SingleFamily
- Architectural style: Contemporary
- Property subtype: Single Family Residence
Materials
- Concrete, Stone Veneer, Stucco
- Roof: Metal
Condition
- Resale
- New construction: No
- Year built: 2002
Utilities & green energy
- Electric: 220 Volts
- Sewer: Septic Tank
- Water: Well
- Utilities for property: Cable Available, Electricity Available, Natural Gas Available, Sewer Available, Water Available
Community & HOA
Community
- Features: Home Owners Association, Gated
- Security: Security System Owned, Gated Community, Smoke Detector(s), Security Guard
- Subdivision: STUART WEST
HOA
- Has HOA: Yes
- Amenities included: Basketball Court, Picnic Area
- Services included: Common Areas, Security
- HOA fee: $650 quarterly
- HOA name: The Stuart West Property Owners Association
- HOA phone: 561-935-9366
Location
- Region: Palm City
Financial & listing details
- Price per square foot: $386/sqft
- Tax assessed value: $694,237
- Annual tax amount: $10,465
- Date on market: 11/2/2026
- Listing terms: Cash,Conventional
- Electric utility on property: Yes
Estimated market value
$1,371,300
$1.23M - $1.54M
$7,052/mo
Price history
| Date | Event | Price |
|---|---|---|
| 11/2/2026 | Listed for sale | $1,389,000+97%$386/sqft |
Source:  BeachesMLS #B26088426 Report a problem | ||
| 4/15/2020 | Sold | $705,000-9%$196/sqft |
Source:  Martin County REALTORS® of the Treasure Coast (MCRTC) #M20021321 Report a problem | ||
| 3/31/2020 | Price change | $775,000-1.3%$215/sqft |
Source: RE/MAX of Stuart - Palm City #M20021321 Report a problem | ||
| 12/19/2019 | Price change | $785,000-1.3%$218/sqft |
Source: RE/MAX of Stuart - Palm City #M20021321 Report a problem | ||
| 10/11/2019 | Price change | $795,000-0.6%$221/sqft |
Source: Keller Williams Realty #RX-10525567 Report a problem | ||
| 8/26/2019 | Price change | $799,500-2.4%$222/sqft |
Source: Keller Williams Realty #RX-10525567 Report a problem | ||
| 7/15/2019 | Price change | $819,000-2.5%$228/sqft |
Source: Keller Williams Realty of the Treasure Coast #RX-10525567 Report a problem | ||
| 4/27/2019 | Price change | $839,900-1.2%$233/sqft |
Source: Keller Williams Realty of the Treasure Coast #RX-10525567 Report a problem | ||
| 4/4/2019 | Price change | $849,900-2.3%$236/sqft |
Source: Keller Williams Realty of the Treasure Coast #RX-10525567 Report a problem | ||
| 3/7/2019 | Listed for sale | $870,000-27.5%$242/sqft |
Source: Keller Williams Realty #RX-10510712 Report a problem | ||
| 4/23/2008 | Listing removed | $1,200,000$333/sqft |
Source: NCI Report a problem | ||
| 2/1/2008 | Listed for sale | $1,200,000+2976.9%$333/sqft |
Source: NCI Report a problem | ||
| 6/11/1999 | Sold | $39,000$11/sqft |
Source: Public Record Report a problem | ||
Public tax history
| Year | Property taxes | Tax assessment |
|---|---|---|
| 2025 | $10,465 -0.9% | $675,986 +2.9% |
| 2024 | $10,563 +1.7% | $656,935 +3% |
| 2023 | $10,385 +3.6% | $637,801 +3% |
| 2022 | $10,028 -0.6% | $619,225 +3% |
| 2021 | $10,087 +43.2% | $601,190 +41% |
| 2020 | $7,044 +1.2% | $426,275 +2.3% |
| 2019 | $6,961 | $416,692 +1.9% |
| 2018 | $6,961 +2.6% | $408,924 +2.1% |
| 2017 | $6,787 +13.5% | $400,514 +2.1% |
| 2016 | $5,982 | $392,277 +0.7% |
| 2015 | $5,982 | $389,550 +0.8% |
| 2014 | $5,982 | $386,459 +1.5% |
| 2013 | -- | $380,748 +1.7% |
| 2012 | -- | $374,384 +3% |
| 2011 | -- | $363,480 -7.3% |
| 2010 | -- | $392,130 -18.1% |
| 2009 | -- | $479,020 -6.5% |
| 2008 | -- | $512,570 +3% |
| 2007 | $6,834 +3.8% | $497,640 +2.5% |
| 2006 | $6,584 | $485,502 +3% |
| 2005 | -- | $471,362 +5% |
| 2004 | $7,806 | $449,100 |
| 2003 | $7,806 | $449,100 |
Find assessor info on the county website
Monthly payment
Est. payment
Payment breakdown
Explore the cost of this home by adjusting the details. Changes won't be saved.Climate risks
Neighborhood: 34990
Nearby schools
Schools provided by the listing agent
- Elementary: Citrus Grove (Martin)
- Middle: Hidden Oaks
- High: South Fork
Source: BeachesMLS. This data may not be complete. We recommend contacting the local school district to confirm school assignments for this home.
- $957,7004 bd3 ba2.7k sqft2109 SW Cameron Ln, Palm City, FL 34990Off Market
- $1,149,5002.14 acres2500 SW San Antonio Dr, Palm City, FL 34990Off Market
- $951,3004 bd4 ba3.5k sqft2158 SW Cameron Ln, Palm City, FL 34990Off Market
- $1,036,3003 bd2 ba2.4k sqft2600 SW San Antonio Dr, Palm City, FL 34990Off Market
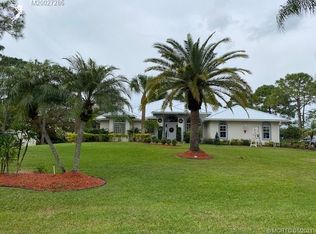
Similar homes
- $1,400,0004 bd5 ba4.3k sqft2006 SW AMARILLO Lane, Palm City, FL 34990For Sale
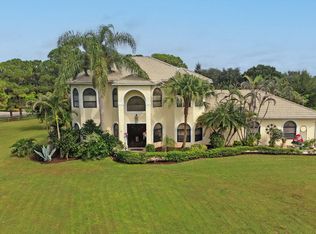
 MLS ID #B26080705, Monika Kowalski, LPT Realty, LLC. BeachesMLS
- $1,489,0005 bd4 ba3.1k sqft9809 SW MALIBU Terrace, Palm City, FL 34990For Sale
 MLS ID #B26077151, Jennifer Anne Vanbuskirk, RE/MAX Gold. BeachesMLS
- $1,695,0004 bd4 ba4k sqft2952 SW Buena Vista Dr, Palm City, FL 34990For Sale

 MLS ID #M20056308, Temple White, PenderWhite Properties, Inc.. Martin County REALTORS® of the Treasure Coast (MCRTC)
- $1,375,0004 bd4 ba3k sqft868 SW Habitat Ln, Palm City, FL 34990For Sale
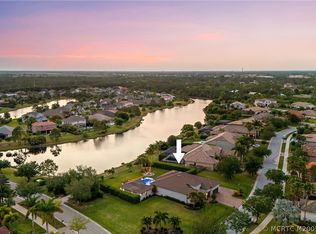 MLS ID #M20056905, Tyler Potts, One Sotheby's International Realty. Martin County REALTORS® of the Treasure Coast (MCRTC)
- $1,289,9993 bd3 ba2.6k sqft1608 SW CATTAIL Court, Palm City, FL 34990For SaleMLS ID #B26076951, Patricia Griffith, Realty One Group Engage. BeachesMLS
- $1,074,0004 bd4 ba3.3k sqft10520 SW FIDDLERS Way, Palm City, FL 34990For SaleMLS ID #B26070204, Angel Keene, Premier Brokers International. BeachesMLS
- $1,495,0005 bd5 ba4k sqft7003 SW Wisteria Terrace, Palm City, FL 34990For SaleMLS ID #B26012479, Sherry Anne Lee, Lee Property Sales Inc.. BeachesMLS
- $1,489,0005 bd4 ba3.6k sqft4500 SW Boatramp Avenue, Palm City, FL 34990For SaleMLS ID #R11168640, Steven Koleno, Beycome of Florida LLC. BeachesMLS
- $1,119,0005 bd4 ba3.6k sqft5513 SW Windward Way, Palm City, FL 34990For SaleMLS ID #B26064568, Taylor Wright, Vested Properties. BeachesMLS
- $1,498,0004 bd3 ba2.4k sqft6930 SW Rattlesnake Run, Palm City, FL 34990For SaleMLS ID #M20056780, Dawn San George, Berkshire Hathaway Florida Rea. Martin County REALTORS® of the Treasure Coast (MCRTC)
- $1,090,0004 bd4 ba3.3k sqft4743 SW Bermuda Way, Palm City, FL 34990For SaleMLS ID #M20056795, Beverly Bray, Bluewater Realty Services LLC. Martin County REALTORS® of the Treasure Coast (MCRTC)
- $969,0003 bd3 ba2.7k sqft10423 SW Fiddlers Way, Palm City, FL 34990For SaleMLS ID #M20056930, Kristina Roman, One Sotheby's International Realty. Martin County REALTORS® of the Treasure Coast (MCRTC)
- $1,250,0003 bd3 ba2.6k sqft1100 SW Squire Johns Ln, Palm City, FL 34990For SaleMLS ID #M20056417, Joan Rogers, Berkshire Hathaway Florida Rea. Martin County REALTORS® of the Treasure Coast (MCRTC)
- $1,690,0004 bd4 ba3.8k sqft10475 SW Lands End Place, Palm City, FL 34990For SaleMLS ID #B26041641, Jason M. Flannery, Illustrated Properties LLC. BeachesMLS
- $1,123,2035 bd3 ba3.2k sqft559 SW Squire Johns Lane, Palm City, FL 34990For SaleMLS ID #B26046064, Jeanne M Gordon, Coldwell Banker Realty. BeachesMLS
- $1,075,0005 bd4 ba3.4k sqftMid-Rivers Yacht And Coun, Palm City, FL 34990For Sale
 MLS ID #A12050129, Lynn Tenniswood-Camarotti, EXP Realty LLC. MIAMI
- $799,0004 bd3 ba2k sqft10352 SW FIDDLERS Way, Palm City, FL 34990For SaleMLS ID #B26061407, Steven Koleno, Beycome of Florida LLC. BeachesMLS
- $984,9003 bd3 ba2.6k sqft511 SW Squire Johns Ln, Palm City, FL 34990For SaleMLS ID #M20055181, Dawn San George, Berkshire Hathaway Florida Rea. Martin County REALTORS® of the Treasure Coast (MCRTC)
- $739,0004 bd3 ba2.4k sqft840 SW SUN Circle, Palm City, FL 34990For SaleMLS ID #B26091555, John Laviano, Laviano & Associates Real Esta. BeachesMLS
