Welcome to 216 Brigham Street, Marlborough. OPEN HOUSE SATURDAY 8/1 10:00-11:30 Whether you're an investor searching for your next flip or a homeowner ready to create your dream home, this 3 bedroom with one full bathroom and one-half bathroom, tri-level home is packed with potential and is waiting for the right buyer to bring it back to life. Nestled on a 24,678 square foot generous lot, the property offers plenty of room for outdoor entertainment, gardening, or future expansion. Inside you will find beautiful hardwood floors ready to be restored to their original beauty. The full bathroom is thoughtfully provided with a walk-in shower. A tri-level floor plan offers flexibility for today’s lifestyle. The low maintenance vinyl siding adds lasting curb appeal and durability. Bring your imagination, your tool belt, and your ideas. This home has location, layout, and potential to become something truly special. Marlborough offers; AMSA Charter School, APEX Entertainment Complex, Boardwalk on Lake Williams, Memorial Beach, Assabet River Rail Trail, Commuter Rail-in Southboro, 25 minutes to Worcester, 45 mins to Boston. Commuter access to I-495, I-290, Route 20, Route 9 and Mass Pike
Pending
$420,000
216 Brigham St, Marlborough, MA 01752
3beds
1,332sqft
Single Family Residence
Built in 1961
0.57 Acres Lot
$437,300 Zestimate®
$315/sqft
$-- HOA
What's special
One-half bathroomTri-level homeLow maintenance vinyl sidingBeautiful hardwood floors
- 5 days
- 19
- 0
Likely to sell faster than
Zillow last checked:
Listing updated:
Listed by:
Heather Everett 508-641-1245,
ERA Key Realty Services - Distinctive Group 508-303-3434,
David Skarin 508-207-2875
Source: MLS PIN,MLS#: 73556861
Facts & features
Interior
Bedrooms & bathrooms
- Bedrooms: 3
- Bathrooms: 2
- Full bathrooms: 1
- 1/2 bathrooms: 1
Primary bedroom
- Features: Flooring - Hardwood
- Level: Second
- Area: 133.38
- Dimensions: 11.4 x 11.7
Bedroom 2
- Features: Flooring - Hardwood
- Level: Second
- Area: 92.34
- Dimensions: 11.4 x 8.1
Bedroom 3
- Features: Flooring - Hardwood
- Level: Second
- Area: 121
- Dimensions: 11 x 11
Bathroom 1
- Features: Bathroom - Half
- Level: First
- Area: 24
- Dimensions: 4 x 6
Bathroom 2
- Features: Bathroom - With Shower Stall, Closet - Linen
- Level: Second
- Area: 49
- Dimensions: 7 x 7
Dining room
- Area: 94.6
- Dimensions: 8.6 x 11
Family room
- Features: Bathroom - Half, Exterior Access, Slider
- Level: Main,First
- Area: 295.35
- Dimensions: 17.9 x 16.5
Kitchen
- Features: Flooring - Vinyl, Window(s) - Bay/Bow/Box
- Level: Main,First
- Area: 95.7
- Dimensions: 8.7 x 11
Living room
- Features: Walk-In Closet(s), Flooring - Hardwood, Window(s) - Picture, Exterior Access
- Level: Main,First
- Area: 233.64
- Dimensions: 17.7 x 13.2
Heating
- Forced Air, Oil
Cooling
- None
Appliances
- Included: Electric Water Heater, Range, Oven, Refrigerator, Freezer, Washer, Dryer
- Laundry: In Basement, Electric Dryer Hookup, Washer Hookup
Features
- Bonus Room
- Flooring: Vinyl, Hardwood
- Basement: Full,Partially Finished,Walk-Out Access,Interior Entry,Concrete
- Number of fireplaces: 1
- Fireplace features: Living Room
Interior area
- Total structure area: 1,332
- Total interior livable area: 1,332 sqft
- Finished area above ground: 1,332
Property
Parking
- Total spaces: 4
- Parking features: Paved Drive, Off Street, Tandem, Paved
- Uncovered spaces: 4
Features
- Levels: Multi/Split
- Patio & porch: Patio
- Exterior features: Patio, Rain Gutters
Lot
- Size: 0.57 Acres
- Features: Level
Details
- Parcel number: M:104 B:012 L:000,618716
- Zoning: A1
Construction
Type & style
- Home type: SingleFamily
- Architectural style: Raised Ranch,Other (See Remarks)
- Property subtype: Single Family Residence
Materials
- Frame
- Foundation: Concrete Perimeter
- Roof: Shingle
Condition
- Year built: 1961
Utilities & green energy
- Electric: 100 Amp Service
- Sewer: Public Sewer
- Water: Public
- Utilities for property: for Electric Range, for Electric Dryer, Washer Hookup
Community & HOA
Community
- Features: Public Transportation, Shopping, Tennis Court(s), Park, Walk/Jog Trails, Stable(s), Golf, Medical Facility, Laundromat, Bike Path, Highway Access, House of Worship, Public School
HOA
- Has HOA: No
Location
- Region: Marlborough
Financial & listing details
- Price per square foot: $315/sqft
- Tax assessed value: $454,300
- Annual tax amount: $4,479
- Date on market: 9/27/2026
Estimated market value
$437,300
$415,000 - $459,000
$3,167/mo
Price history
| Date | Event | Price |
|---|---|---|
| 8/2/2026 | Pending sale | $420,000$315/sqft |
Source: MLS PIN #73556861 Report a problem | ||
| 7/30/2026 | Listed for sale | $420,000+210%$315/sqft |
Source: MLS PIN #73556861 Report a problem | ||
| 1/17/1997 | Sold | $135,500+3.8%$102/sqft |
Source: Public Record Report a problem | ||
| 6/28/1996 | Sold | $130,500+5.2%$98/sqft |
Source: Public Record Report a problem | ||
| 11/10/1995 | Sold | $124,000$93/sqft |
Source: Public Record Report a problem | ||
Public tax history
| Year | Property taxes | Tax assessment |
|---|---|---|
| 2025 | $4,479 +3.5% | $454,300 +7.5% |
| 2024 | $4,327 -4.4% | $422,600 +7.8% |
| 2023 | $4,525 +0.4% | $392,100 +14.2% |
| 2022 | $4,505 +0.9% | $343,400 +6.1% |
| 2021 | $4,466 +2.6% | $323,600 +5.4% |
| 2020 | $4,352 +3% | $306,900 +2.2% |
| 2019 | $4,227 -2% | $300,400 +1.9% |
| 2018 | $4,313 +13.5% | $294,800 +18.8% |
| 2017 | $3,801 +4.6% | $248,100 +4.8% |
| 2016 | $3,633 -6.1% | $236,800 -3.5% |
| 2015 | $3,868 +1.1% | $245,400 +3.3% |
| 2014 | $3,826 +0.5% | $237,500 -6.4% |
| 2013 | $3,807 +2.5% | $253,800 +1.2% |
| 2012 | $3,713 +1.9% | $250,900 -4% |
| 2011 | $3,643 +10.7% | $261,300 +6.5% |
| 2010 | $3,291 -13.1% | $245,400 -17.3% |
| 2009 | $3,785 -3.8% | $296,600 -4.1% |
| 2008 | $3,934 -0.8% | $309,300 -1.3% |
| 2007 | $3,965 +5.9% | $313,400 +2.8% |
| 2006 | $3,744 -2.2% | $304,900 +9.7% |
| 2005 | $3,829 +18.6% | $277,900 +11% |
| 2004 | $3,229 +2.9% | $250,300 +4.6% |
| 2003 | $3,139 +18.9% | $239,400 +35.2% |
| 2001 | $2,639 +5.2% | $177,100 +15.1% |
| 2000 | $2,508 +10.7% | $153,800 +14.9% |
| 1998 | $2,265 | $133,800 |
Find assessor info on the county website
Monthly payment
Est. payment
Payment breakdown
Explore the cost of this home by adjusting the details. Changes won't be saved.Climate risks
Neighborhood: Jericho Hill
Nearby schools
Schools provided by the listing agent
- Middle: Whitcomb Middle School
- High: Mhs Or Amsaa
Source: MLS PIN. This data may not be complete. We recommend contacting the local school district to confirm school assignments for this home.


Similar homes
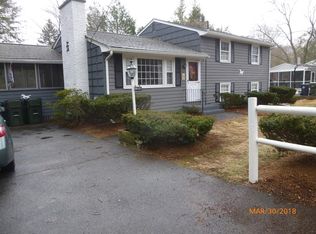
- $499,9003 bd2 ba1.3k sqft136 Ridge Rd, Marlborough, MA 01752For Sale
 MLS ID #73576028, Richard Freeman, Keller Williams Realty North Central. MLS PIN
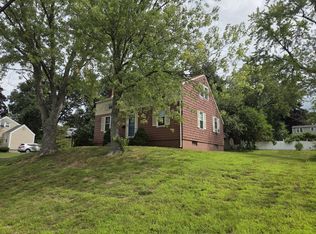
 - $494,9004 bd1 ba1.3k sqft51 Ridge Rd, Marlborough, MA 01752For Sale
 MLS ID #73570976, Donna Coffin, ERA Key Realty Services - Distinctive Group. MLS PIN
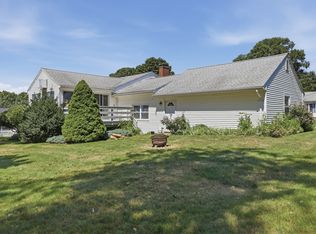
 - $535,0004 bd1 ba1.3k sqft77 Ridge Rd, Marlborough, MA 01752For Sale
 MLS ID #73550818, Stefanie Ferrecchia, Dora Naves & Associates. MLS PIN
 - $615,0003 bd2 ba1.5k sqft92 Applewood Dr, Marlborough, MA 01752For Sale
 MLS ID #73573938, Kerryann Murphy, Lamacchia Realty, Inc.. MLS PIN
