Well kept townhome in Mounds View Estates, a 55+ neighborhood. Master BR with walk in closet and en suite bathroom on main floor. Office/den with sliding doors going out to beautiful 156 sq. ft. maintenance free deck with Sunsetter awning. Open concept living, dining, and kitchen, a 3/4 bath, and laundry room complete the main floor. Lower level includes a family room with gas fireplace, 2 bedrooms, a 3/4 bath, large storage room, and utility room.
Pending
$380,000
216 Cashin Dr, Luverne, MN 56156
3beds
2,090sqft
:
Get pre-qualified$2,494/mo
Townhouse
Built in 1999
-- sqft lot
$-- Zestimate®
$182/sqft
$165/mo HOA
What's special
Sunsetter awningLarge storage room
- 43 days |
- 37 |
- 2 |
Listed by:
Property Owner (320) 247-2390
Facts & features
Interior
Bedrooms & bathrooms
- Bedrooms: 3
- Bathrooms: 3
- 3/4 bathrooms: 3
Cooling
- Other
Appliances
- Included: Dishwasher, Dryer, Garbage disposal, Microwave, Range / Oven, Refrigerator, Washer
Features
- Flooring: Tile, Carpet, Hardwood
- Basement: Finished
- Has fireplace: Yes
Interior area
- Total interior livable area: 2,090 sqft
Property
Parking
- Parking features: Garage - Attached
Features
- Exterior features: Vinyl
Details
- Parcel number: 202018000
Construction
Type & style
- Home type: Townhouse
Materials
- Roof: Asphalt
Condition
- New construction: No
- Year built: 1999
Community & HOA
Community
- Features: Fifty Five Plus Active Community
- Senior community: Yes
HOA
- Has HOA: Yes
- HOA fee: $165 monthly
Location
- Region: Luverne
Financial & listing details
- Price per square foot: $182/sqft
- Tax assessed value: $327,000
- Annual tax amount: $3,292
- Date on market: 6/26/2026
Estimated market value
Not available
Estimated sales range
Not available
$2,063/mo
Price history
| Date | Event | Price |
|---|---|---|
| 7/9/2026 | Pending sale | $380,000$182/sqft |
Source: Owner Report a problem | ||
| 6/26/2026 | Listed for sale | $380,000+117.1%$182/sqft |
Source: Owner Report a problem | ||
| 7/13/2012 | Sold | $175,000$84/sqft |
Source: Agent Provided Report a problem | ||
Public tax history
| Year | Property taxes | Tax assessment |
|---|---|---|
| 2025 | $3,292 +1.5% | $327,000 +7% |
| 2024 | $3,242 -2.5% | $305,500 +6.6% |
| 2023 | $3,324 +12.8% | $286,600 +6.2% |
| 2022 | $2,946 +5.7% | $269,900 +11.4% |
| 2021 | $2,788 +6.3% | $242,200 +3.9% |
| 2020 | $2,622 +5% | $233,200 +5.4% |
| 2019 | $2,498 +13.5% | $221,200 +2.9% |
| 2018 | $2,200 +15.7% | $214,900 +13.6% |
| 2017 | $1,902 +3.7% | $189,200 +8% |
| 2016 | $1,834 +6.1% | $175,200 |
| 2015 | $1,728 | -- |
| 2014 | -- | -- |
| 2013 | -- | -- |
| 2012 | -- | -- |
| 2011 | $1,926 | -- |
Find assessor info on the county website
Monthly payment
Est. payment
Payment breakdown
Explore the cost of this home by adjusting the details. Changes won't be saved.Climate risks
Neighborhood: 56156
Nearby schools
GreatSchools rating
- 9/10Luverne Elementary SchoolGrades: PK-5Distance: 0.4 mi
- 7/10Luverne Middle SchoolGrades: 6-8Distance: 0.4 mi
- 8/10Luverne Senior High SchoolGrades: 9-12Distance: 0.4 mi
- $364,100-- bd-- ba1.3k sqft214 Cashin Dr, Luverne, MN 56156Off Market
- $370,000-- bd-- ba1.3k sqft212 Cashin Dr, Luverne, MN 56156Off Market
- $373,500-- bd-- ba1.2k sqft215 Cashin Dr, Luverne, MN 56156Off Market
- $422,900-- bd-- ba1.4k sqft210 Cashin Dr, Luverne, MN 56156Off Market
- $363,3004 bd3 ba2.2k sqft218 Cashin Dr, Luverne, MN 56156Off Market
- $375,900-- bd-- ba1.4k sqft213 Cashin Dr, Luverne, MN 56156Off Market
- $353,500-- bd-- ba1.3k sqft217 Cashin Dr, Luverne, MN 56156Off Market
- $485,300-- bd-- ba1.7k sqft220 Cashin Dr, Luverne, MN 56156Off Market
A local agent can set up tours, give advice and negotiate with sellers.
Similar homes
- $385,0004 bd3 ba2.5k sqft702 Fire Leaf Rd, Luverne, MN 56156For Sale

 MLS ID #22604106, Anthony J Graphenteen. Realtor Association of the Sioux Empire
 - $414,9003 bd2 ba2.3k sqft(Undisclosed Address), Luverne, MN 56156For Sale
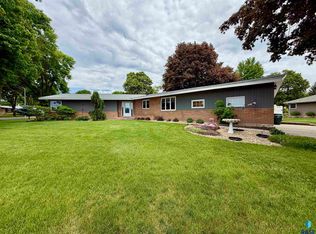 MLS ID #22603783, Jen M Rolfs. Realtor Association of the Sioux Empire
 - $359,9003 bd2 ba1.8k sqftS Fairview Dr, Luverne, MN 56156For Sale
 MLS ID #22600843, Jen M Rolfs. Realtor Association of the Sioux Empire
 - $359,9003 bd2 ba1.8k sqft417 S Fairview Dr, Luverne, MN 56156For Sale
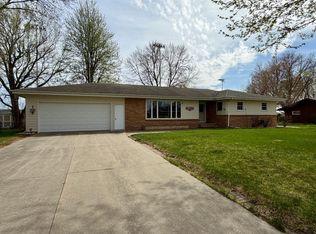
 MLS ID #7014745, Jennifer M Rolfs, Real Estate Retrievers-Luverne. NorthstarMLS as distributed by MLS GRID
 - $449,0004 bd3 ba2.6k sqft1202 Northview Dr, Luverne, MN 56156For SaleMLS ID #22605515, Renee K Guy. Realtor Association of the Sioux Empire
- $284,9003 bd2 ba2.2k sqft505 Central Ln, Luverne, MN 56156For SaleMLS ID #22605852, Debi F Aanenson. Realtor Association of the Sioux Empire
- $349,9004 bd2 ba2k sqft106 E Christensen Dr, Luverne, MN 56156For SaleMLS ID #6800016, Jennifer M Rolfs, Real Estate Retrievers-Luverne. NorthstarMLS as distributed by MLS GRID
- $279,9004 bd3 ba2.2k sqft1111 Elm Cv, Luverne, MN 56156For SaleMLS ID #22605085, Debi F Aanenson. Realtor Association of the Sioux Empire
- $449,0004 bd3 ba2.9k sqft201 Elm St W, Luverne, MN 56156For SaleMLS ID #22603997, Renee K Guy. Realtor Association of the Sioux Empire
- $329,9005 bd2 ba2.5k sqft323 W Main St, Luverne, MN 56156For SaleMLS ID #22605557, Renee K Guy. Realtor Association of the Sioux Empire
- $429,9003 bd2 ba1.5k sqftTallgrass Cir, Luverne, MN 56156For SaleMLS ID #22605688, Jen M Rolfs. Realtor Association of the Sioux Empire
- $240,0003 bd3 ba1.7k sqft923 N Spring St, Luverne, MN 56156For SaleMLS ID #22604847, Cam J Kunkel. Realtor Association of the Sioux Empire
- $209,9002 bd2 ba1.5k sqft207 E Bishop St, Luverne, MN 56156For SaleMLS ID #22605878, Dave E Dreessen. Realtor Association of the Sioux Empire
- $279,9003 bd2 ba2.3k sqft(Undisclosed Address), Luverne, MN 56156For SaleMLS ID #22604019, Jen M Rolfs. Realtor Association of the Sioux Empire
- $264,9004 bd2 ba1.6k sqft436 W Luverne St, Luverne, MN 56156For SaleMLS ID #22605822, Renee K Guy. Realtor Association of the Sioux Empire
- $274,5003 bd2 ba1.5k sqft209 E Barck Ave, Luverne, MN 56156For SaleMLS ID #22605111, Jen M Rolfs. Realtor Association of the Sioux Empire
- $529,9005 bd3 ba3k sqft1412 Victory Cir, Luverne, MN 56156For Sale By Owner
- $229,9003 bd2 ba1.9k sqft1009 Elmwood Ave, Luverne, MN 56156For SaleMLS ID #22603364, Renee K Guy. Realtor Association of the Sioux Empire
- $245,0004 bd3 ba2.2k sqft101 E Virginia St, Luverne, MN 56156For SaleMLS ID #22601614, Jen M Rolfs. Realtor Association of the Sioux Empire
- $258,0004 bd2 ba1.9k sqft1002 Linden St, Luverne, MN 56156For SaleMLS ID #7027815, Debra F Aanenson, Real Estate Retrievers-Luverne. NorthstarMLS as distributed by MLS GRID
