?? BACK ON THE MARKET + PRICE IMPROVEMENT! ?? Don't miss your second chance to own this stunning 5-bedroom, 2.5-bathroom home in the rapidly growing Orchid Terrace community of Haines City! After being under contract for 10 days, this beautiful home is available again—and the seller has reduced the price and is accepting all offers. Built in 2021, this move-in-ready two-story home offers modern living with a spacious open-concept floor plan, generous bedrooms, and plenty of room for entertaining. The bright kitchen seamlessly connects to the living and dining areas, creating the perfect space for family gatherings and everyday living. Step outside to a fully fenced backyard, ideal for pets, outdoor entertaining, or enjoying your own private retreat. The home is vacant, unfurnished, and ready for immediate occupancy. Conveniently located near major highways, shopping, dining, and just minutes from Walt Disney World and Central Florida's top attractions, this property is perfect as a primary residence, vacation home, or investment opportunity. Schedule your private showing today before this opportunity is gone again!
For sale
Price cut: $29K (6/10)
$410,000
216 DENALI STREET, HAINES CITY, FL 33844
5beds
2,621sqft
:
Get pre-qualified$2,712/mo
Single Family Residence
Built in 2021
6,003 Square Feet Lot
$406,400 Zestimate®
$156/sqft
$-- HOA
What's special
Modern designTwo-story homePrivate outdoor spaceThoughtfully designed two-story layoutFully fenced backyard
- 99 days |
- 189 |
- 17 |
Zillow last checked:
Listing updated:
Listed by:
Donaira Garcia 347-734-6541,
EMPIRE NETWORK REALTY 407-440-3798
Source: Stellar MLS,MLS#: G5111773 Originating MLS: Orlando Regional
Originating MLS: Orlando Regional
Facts & features
Interior
Bedrooms & bathrooms
- Bedrooms: 5
- Bathrooms: 3
- Full bathrooms: 2
- 1/2 bathrooms: 1
Rooms
- Room types: Bonus Room
Primary bedroom
- Features: Walk-In Closet(s)
- Level: Second
Bedroom 2
- Features: Built-in Closet
- Level: Second
Bedroom 3
- Features: Built-in Closet
- Level: Second
Bedroom 4
- Features: Built-in Closet
- Level: Second
Bedroom 5
- Features: Built-in Closet
- Level: Second
Bathroom 1
- Level: First
Bathroom 2
- Level: Second
Bathroom 3
- Level: Second
Bathroom 3
- Level: Second
Den
- Level: First
Dining room
- Level: First
Family room
- Level: First
Kitchen
- Level: First
Laundry
- Level: Second
Living room
- Level: First
Heating
- Central
Cooling
- Central Air
Appliances
- Included: Dishwasher, Disposal, Dryer, Electric Water Heater, Microwave, Range, Range Hood, Refrigerator, Water Filtration System
- Laundry: Laundry Room
Features
- Kitchen/Family Room Combo, Living Room/Dining Room Combo, Open Floorplan, Thermostat, Walk-In Closet(s)
- Flooring: Carpet, Ceramic Tile
- Windows: Blinds, Window Treatments
- Has fireplace: No
Interior area
- Total structure area: 3,202
- Total interior livable area: 2,621 sqft
Video & virtual tour
Property
Parking
- Total spaces: 2
- Parking features: Garage - Attached
- Attached garage spaces: 2
Features
- Levels: Two
- Stories: 2
- Exterior features: Private Yard
Lot
- Size: 6,003 Square Feet
Details
- Parcel number: 272708727508000260
- Special conditions: None
Construction
Type & style
- Home type: SingleFamily
- Property subtype: Single Family Residence
Materials
- Brick, Concrete
- Foundation: Block
- Roof: Shingle
Condition
- New construction: No
- Year built: 2021
Utilities & green energy
- Sewer: Public Sewer
- Water: Public
- Utilities for property: Electricity Available
Community & HOA
Community
- Features: Community Mailbox, Deed Restrictions, Special Community Restrictions
- Pet fee: $0 monthly
- Subdivision: ORCHID TERRACE PH 1
HOA
- Has HOA: Yes
- Amenities included: Playground, Pool
- HOA name: Prime Community Management
- HOA phone: 863-293-7400
Location
- Region: Haines City
Financial & listing details
- Price per square foot: $156/sqft
- Tax assessed value: $313,873
- Annual tax amount: $7,709
- Date on market: 4/30/2026
- Cumulative days on market: 61 days
- Listing terms: Cash,Conventional,FHA,VA Loan
- Ownership: Fee Simple
- Total actual rent: 0
- Electric utility on property: Yes
- Road surface type: Asphalt
Estimated market value
$406,400
$386,000 - $427,000
$2,774/mo
Price history
| Date | Event | Price |
|---|---|---|
| 8/6/2026 | Listing removed | $2,700$1/sqft |
Source: Zillow Rentals Report a problem | ||
| 6/16/2026 | Price change | $2,700-6.9%$1/sqft |
Source: Zillow Rentals Report a problem | ||
| 6/10/2026 | Price change | $410,000-6.6%$156/sqft |
Source:  Stellar MLS #G5111773 Report a problem Stellar MLS #G5111773 Report a problem | ||
| 5/30/2026 | Pending sale | $439,000$167/sqft |
Source: Stellar MLS #G5111773 Report a problem | ||
| 5/21/2026 | Price change | $439,000-2.4%$167/sqft |
Source: Stellar MLS #G5111773 Report a problem | ||
| 5/5/2026 | Listed for rent | $2,900$1/sqft |
Source: Zillow Rentals Report a problem | ||
| 5/5/2026 | Listing removed | $2,900$1/sqft |
Source: Stellar MLS #G5108744 Report a problem | ||
| 4/30/2026 | Listed for sale | $450,000+33.1%$172/sqft |
Source: Stellar MLS #G5111773 Report a problem | ||
| 2/25/2026 | Listed for rent | $2,900$1/sqft |
Source: Stellar MLS #G5108744 Report a problem | ||
| 7/10/2024 | Listing removed | -- |
Source: Stellar MLS #G5076093 Report a problem | ||
| 6/5/2024 | Listed for rent | $2,900+7.4%$1/sqft |
Source: Stellar MLS #G5076093 Report a problem | ||
| 4/7/2024 | Listing removed | -- |
Source: Stellar MLS #G5076093 Report a problem | ||
| 3/4/2024 | Price change | $2,700-6.9%$1/sqft |
Source: Stellar MLS #G5076093 Report a problem | ||
| 2/26/2024 | Price change | $2,900-3.3%$1/sqft |
Source: Stellar MLS #G5076093 Report a problem | ||
| 12/5/2023 | Listed for rent | $3,000$1/sqft |
Source: Stellar MLS #G5076093 Report a problem | ||
| 1/10/2022 | Sold | $338,014$129/sqft |
Source: Public Record Report a problem | ||
Public tax history
| Year | Property taxes | Tax assessment |
|---|---|---|
| 2025 | $4,509 +1.9% | $275,571 +2.9% |
| 2024 | $4,426 +2.6% | $267,805 +3% |
| 2023 | $4,312 +2.9% | $260,005 +3% |
| 2022 | $4,192 +450.8% | $252,432 +582.2% |
| 2021 | $761 +5.1% | $37,000 +5.7% |
| 2020 | $724 | $35,000 |
Find assessor info on the county website
Monthly payment
Est. payment
Payment breakdown
Explore the cost of this home by adjusting the details. Changes won't be saved.Climate risks
Neighborhood: 33844
Nearby schools
GreatSchools rating
- 2/10Horizons Elementary SchoolGrades: PK-5Distance: 1.4 mi
- 3/10Shelley S. Boone Middle SchoolGrades: 6-8Distance: 3.4 mi
- 2/10Ridge Community High SchoolGrades: 9-12Distance: 0.5 mi
Schools provided by the listing agent
- Elementary: Horizons Elementary
- Middle: Davenport School of the Arts
- High: Davenport High School
Source: Stellar MLS. This data may not be complete. We recommend contacting the local school district to confirm school assignments for this home.
- $284,2003 bd2 ba1.6k sqft212 Denali St, Haines City, FL 33844Off Market
- $300,0004 bd2 ba1.7k sqft220 Denali St, Haines City, FL 33844Off Market
- $340,5004 bd2 ba1.8k sqft208 Denali St, Haines City, FL 33844Sold

- $329,4003 bd2 ba1.6k sqft224 Denali St, Haines City, FL 33844Off Market
- $348,5004 bd2 ba1.8k sqft204 Denali St, Haines City, FL 33844Off Market
- $301,2004 bd2 ba1.7k sqft228 Denali St, Haines City, FL 33844Off Market
- $296,8004 bd2 ba1.7k sqft213 Denali St, Haines City, FL 33844Off Market
- $317,4004 bd2 ba1.9k sqft217 Denali St, Haines City, FL 33844Off Market
A local agent can set up tours, give advice and negotiate with sellers.
Similar homes
- $375,0005 bd3 ba3.3k sqft449 TORTUGAS STREET, HAINES CITY, FL 33844For Sale

 MLS ID #O6428493, Nicole Prince, CITARELLI REALTY GROUP LLC. Stellar MLS
 - $379,9004 bd3 ba2k sqft1259 LASSEN STREET, HAINES CITY, FL 33844For Sale
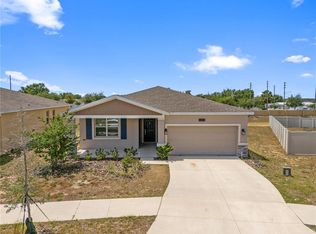 MLS ID #TB8507280, Freddy Escobar, LPT REALTY, LLC. Stellar MLS
 - $415,0005 bd3 ba2.5k sqft369 VILLA SORRENTO CIRCLE, HAINES CITY, FL 33844For Sale
 MLS ID #O6407628, Liam Glover PA, KELLER WILLIAMS WINTER PARK. Stellar MLS
 - $389,9005 bd3 ba2.6k sqft857 SHEEN CIRCLE, HAINES CITY, FL 33844For Sale
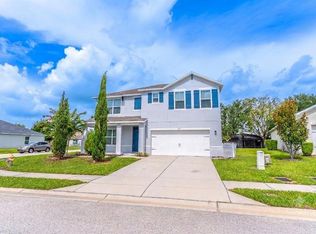 MLS ID #O6426705, Jose Oliveira Segundo, WRA BUSINESS & REAL ESTATE. Stellar MLS
 - $439,9995 bd3 ba2.8k sqft9012 Orange Blossom Loop, Haines City, FL 33844For Sale
 MLS ID #B26030912, Arlene Shaw, Approved Realty Solutions, Inc. BeachesMLS
 - $399,9903 bd2 ba1.9k sqft375 VILLA SORRENTO CIRCLE, HAINES CITY, FL 33844For SaleMLS ID #S5147216, Leticia Morales, LPT REALTY, LLC. Stellar MLS
- $470,0006 bd5 ba2.8k sqft3112 ANTIQUA WAY, HAINES CITY, FL 33844For SaleMLS ID #G5116082, Ryan Heitman, ERA GRIZZARD REAL ESTATE. Stellar MLS
- $--4 bd3 ba1.8k sqft174 Minniehaha Cir, Haines City, FL 33844AuctionServiceLink Auction
- $459,0005 bd4 ba2.7k sqft134 MINNIEHAHA CIRCLE, HAINES CITY, FL 33844For SaleMLS ID #S5153732, Jason Prieto, LPT REALTY, LLC. Stellar MLS
- $390,0004 bd3 ba1.8k sqft189 MINNIEHAHA CIRCLE, HAINES CITY, FL 33844For SaleMLS ID #W7887829, Gregory Anderson, PA, EXP REALTY LLC. Stellar MLS
- $355,0004 bd3 ba1.9k sqft3122 MONTSERRAT WAY, HAINES CITY, FL 33844For SaleMLS ID #S5154828, Nikki Ansons, COLDWELL BANKER REALTY. Stellar MLS
- $375,0004 bd3 ba1.9k sqft315 CHEROKEE AVENUE, HAINES CITY, FL 33844For SaleMLS ID #TB8502899, Yaritza Menendez Gonzalez, DALTON WADE INC. Stellar MLS
- $415,0004 bd3 ba1.5k sqft3034 BARBADOS LANE, HAINES CITY, FL 33844For SaleMLS ID #P4939377, Jill Lingenfelter, CENTURY 21 MYERS REALTY. Stellar MLS
- $388,0004 bd3 ba2.2k sqft2019 HONEYBELL AVENUE, HAINES CITY, FL 33844For SaleMLS ID #O6411676, Michael Ellingson, NEARBY REALTY. Stellar MLS
- $375,0004 bd3 ba1.9k sqft176 MINNIEHAHA CIRCLE, HAINES CITY, FL 33844For SaleMLS ID #S5148370, Linda Sanders, CHAMPION HOMES. Stellar MLS
- $375,0004 bd2 ba1.5k sqft4055 RUBY RUN, HAINES CITY, FL 33844For SaleMLS ID #S5149757, Christian Rosa, PREFERRED REAL ESTATE BROKERS. Stellar MLS
- $409,9904 bd3 ba1.9k sqft3062 BARBADOS LANE, HAINES CITY, FL 33844For SaleMLS ID #O6391393, Lawrence Bellido, KELLER WILLIAMS ADVANTAGE III. Stellar MLS
- $299,9994 bd2 ba1.9k sqft172 TANAGER STREET, HAINES CITY, FL 33844For SaleMLS ID #G5112464, Lonnel Layman, IAD REAL ESTATE. Stellar MLS
- $399,9995 bd3 ba2k sqftVilla Sorrento Pb 133 Pgs, Haines City, FL 33844For Sale
 MLS ID #A11934587, Yilena Mendoza, Julies Realty, LLC. MIAMI
 - $320,0003 bd2 ba1.7k sqft236 DENALI STREET, HAINES CITY, FL 33844For SaleMLS ID #O6428177, Ryan Solberg, MAXLIFE REALTY LLC. Stellar MLS
