Located in the very desirable Hibriten School District. Spacious partial brick ranch in the established Eastwood Park neighborhood of Lenoir offering over 3,100 square feet of heated living space. With 5 bedrooms and 2 bathrooms, this home provides flexibility for a variety of needs, whether you're looking for extra bedrooms, a home office, playroom, hobby space, or guest accommodations. This home is so cozy, the only thing missing is you!
The large kitchen is designed for both everyday living and entertaining, featuring a gas range, farmhouse sink, beautiful countertops, ample cabinet space, and an adjoining breakfast area with a double-sided fireplace shared with the expansive living area. A separate dining room opens to the porch overlooking the fenced backyard, creating a great flow for gatherings and outdoor enjoyment. The closet in the guest room is a playful fort! Excellent for littles!
Additional features include a two-car garage, a full unfinished basement with a second fireplace, and plenty of storage or future expansion potential. Conveniently located within the city limits of Lenoir, you'll enjoy easy access to shopping, dining, schools, and local amenities while still having room to spread out and make the space your own.
For sale
Price cut: $10.1K (8/29)
$439,900
216 Eastwood Park Drive, Lenoir, NC 28645
5beds
3,175sqft
Single Family Residence
Built in 1970
0.59 Acres Lot
$423,900 Zestimate®
$139/sqft
$-- HOA
What's special
Spacious partial brick ranchAdjoining breakfast areaAmple cabinet spaceFenced backyardPlenty of storageTwo-car garageGas range
- 95 days
- 615
- 38
Zillow last checked:
Listing updated:
Listed by:
Billie Rogers (828)964-0746,
Keller Williams High Country
Source: High Country AOR,MLS#: 262295 Originating MLS: High Country Association of Realtors Inc.
Originating MLS: High Country Association of Realtors Inc.Facts & features
Interior
Bedrooms & bathrooms
- Bedrooms: 5
- Bathrooms: 2
- Full bathrooms: 2
Heating
- Forced Air, Gas
Cooling
- Central Air, Wall/Window Unit(s)
Appliances
- Included: Dryer, Dishwasher, Gas Cooktop, Refrigerator, Washer
- Laundry: Main Level
Features
- Basement: Full
- Number of fireplaces: 2
- Fireplace features: Two, Masonry, Wood Burning
Interior area
- Total structure area: 5,866
- Total interior livable area: 3,175 sqft
- Finished area above ground: 3,175
- Finished area below ground: 0
Property
Parking
- Total spaces: 2
- Parking features: Garage, Two Car Garage
- Garage spaces: 2
Features
- Levels: Two
- Stories: 2
- Exterior features: Fence, Fire Pit, Storage
- Fencing: Partial
- Has view: Yes
- View description: Southern Exposure
Lot
- Size: 0.59 Acres
Details
- Parcel number: 09188A617
Construction
Type & style
- Home type: SingleFamily
- Architectural style: Ranch
- Property subtype: Single Family Residence
Materials
- Brick, Masonry, Wood Siding, Wood Frame
- Roof: Asphalt,Shingle
Condition
- Year built: 1970
Utilities & green energy
- Sewer: Septic Tank
- Water: Public
- Utilities for property: High Speed Internet Available, Septic Available
Community & HOA
Community
- Features: Long Term Rental Allowed
- Subdivision: OtherSeeRemarks
HOA
- Has HOA: No
Location
- Region: Lenoir
Financial & listing details
- Price per square foot: $139/sqft
- Tax assessed value: $423,400
- Annual tax amount: $2,082
- Date on market: 5/30/2026
- Listing terms: Cash,Conventional,FHA,New Loan,VA Loan
- Road surface type: Paved
Estimated market value
$423,900
$403,000 - $445,000
$2,666/mo
Price history
| Date | Event | Price |
|---|---|---|
| 8/29/2026 | Price change | $439,900-2.2%$139/sqft |
Source:  High Country AOR #262295 Report a problem High Country AOR #262295 Report a problem | ||
| 8/18/2026 | Price change | $450,000-2.2%$142/sqft |
Source: High Country AOR #262295 Report a problem | ||
| 5/30/2026 | Listed for sale | $460,000+11.4%$145/sqft |
Source: High Country AOR #262295 Report a problem | ||
| 5/23/2024 | Sold | $413,000-2.8%$130/sqft |
Source:  Canopy MLS as distributed by MLS GRID #4117818 Report a problem Canopy MLS as distributed by MLS GRID #4117818 Report a problem | ||
| 4/11/2024 | Pending sale | $424,900$134/sqft |
Source: Canopy MLS as distributed by MLS GRID #4117818 Report a problem | ||
| 4/1/2024 | Price change | $424,900-1.2%$134/sqft |
Source: Canopy MLS as distributed by MLS GRID #4117818 Report a problem | ||
| 3/25/2024 | Price change | $429,900-2.3%$135/sqft |
Source: Canopy MLS as distributed by MLS GRID #4117818 Report a problem | ||
| 3/15/2024 | Listed for sale | $439,900+176.8%$139/sqft |
Source: Canopy MLS as distributed by MLS GRID #4117818 Report a problem | ||
| 1/18/2017 | Sold | $158,900-0.6%$50/sqft |
Source: Canopy MLS as distributed by MLS GRID #9590092 Report a problem | ||
| 11/10/2016 | Price change | $159,900-5.9%$50/sqft |
Source: Barlow & Triplett Realty #9590092 Report a problem | ||
| 9/6/2016 | Listed for sale | $169,900$54/sqft |
Source: Barlow & Triplett Realty #9590092 Report a problem | ||
Public tax history
| Year | Property taxes | Tax assessment |
|---|---|---|
| 2025 | $2,124 +55.4% | $423,400 +97.8% |
| 2024 | $1,367 | $214,100 |
| 2023 | $1,367 | $214,100 |
| 2022 | $1,367 | $214,100 |
| 2021 | $1,367 -59% | $214,100 +18.4% |
| 2020 | $3,332 +188% | $180,800 |
| 2019 | $1,157 | $180,800 |
| 2018 | $1,157 | $180,800 |
| 2017 | $1,157 -1.3% | $180,800 |
| 2016 | $1,172 | $180,800 |
| 2015 | $1,172 -45.8% | $180,800 |
| 2014 | $2,162 | $180,800 |
| 2013 | -- | $180,800 -12.2% |
| 2012 | -- | $205,900 |
| 2011 | -- | $205,900 |
| 2010 | -- | $205,900 |
| 2009 | -- | $205,900 |
| 2008 | -- | $205,900 |
| 2007 | -- | $205,900 |
| 2006 | -- | $205,900 |
| 2005 | -- | $205,900 +15% |
| 2004 | -- | $179,100 |
| 2003 | -- | $179,100 |
| 2002 | -- | $179,100 |
| 2001 | -- | $179,100 +43.3% |
| 2000 | -- | $125,000 |
Find assessor info on the county website
Monthly payment
Est. payment
Payment breakdown
Explore the cost of this home by adjusting the details. Changes won't be saved.Climate risks
Neighborhood: 28645
Nearby schools
Schools provided by the listing agent
- Elementary: Whitnel
- High: Hibriten
Source: High Country AOR. This data may not be complete. We recommend contacting the local school district to confirm school assignments for this home.
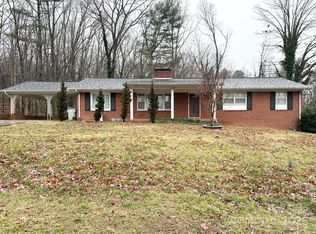
Similar homes
- $399,9003 bd3 ba2.8k sqft1009 Randolph Cir SE, Lenoir, NC 28645For Sale
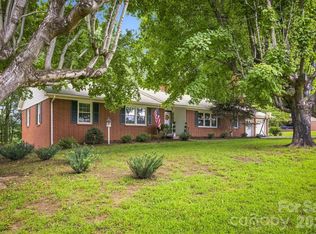
 MLS ID #4411611, Chase Barlow Gray, Chase Gray Realty LLC. Canopy MLS as distributed by MLS GRID
 - $419,9003 bd4 ba2.7k sqft922 Plantation Dr, Lenoir, NC 28645For Sale
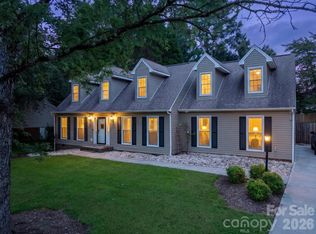 MLS ID #4419615, Tina Wilson, Walker Real Estate Services LLC. Canopy MLS as distributed by MLS GRID
 - $529,0003 bd3 ba2.3k sqft703 Wilmore St NE, Lenoir, NC 28645For Sale
 MLS ID #4418519, Sasha Oachs, Harper Realty. Canopy MLS as distributed by MLS GRID
 - $450,0004 bd3 ba2.2k sqft1014 Bramblewood Ct NE, Lenoir, NC 28645For Sale
 MLS ID #4385707, Madeline Pollard, Chase Gray Realty LLC. Canopy MLS as distributed by MLS GRID
 - $479,9003 bd3 ba1.8k sqft1818 Hickory Blvd SW, Lenoir, NC 28645For SaleMLS ID #4375626, Rhonda Walker, Walker Real Estate Services LLC. Canopy MLS as distributed by MLS GRID
- $520,0005 bd3 ba2.5k sqft2269 Lee Roy Ln SE, Lenoir, NC 28645For SaleMLS ID #4393336, Samantha Kerr, EXP Realty LLC Ballantyne. Canopy MLS as distributed by MLS GRID
- $450,0004 bd3 ba1.8k sqft1164 Bradford Mountain Rd, Lenoir, NC 28645For SaleMLS ID #4413786, Ashlin Melton, Keller Williams High Country. Canopy MLS as distributed by MLS GRID
- $415,0005 bd3 ba2.5k sqft526 Kentwood St SW, Lenoir, NC 28645For SaleMLS ID #4297506, Donna Daughenbaugh Phillips, Mountainside Realty, LLC. Canopy MLS as distributed by MLS GRID
- $495,0004 bd4 ba3.8k sqft1221 Connelly Springs Rd, Lenoir, NC 28645For SaleMLS ID #4241302, Stephenie Deesy, Mountainside Realty, LLC. Canopy MLS as distributed by MLS GRID
- $419,0004 bd3 ba2.1k sqft1407 Mimosa Ln NW, Lenoir, NC 28645For SaleMLS ID #4405625, Wendy Tucker, Walker Real Estate Services LLC. Canopy MLS as distributed by MLS GRID
- $434,9003 bd2 ba2.3k sqft3817 Hartland Rd, Lenoir, NC 28645For SaleMLS ID #4405459, Lawrence Kelley, Kelley Realty. Canopy MLS as distributed by MLS GRID
- $400,0003 bd2 ba2.8k sqft601 College Ave SW, Lenoir, NC 28645For SaleMLS ID #4402151, Tim Reid, Reid's Real Estate & Marketing Group. Canopy MLS as distributed by MLS GRID
- $475,0003 bd3 ba2k sqft1421 Windsor St NE, Lenoir, NC 28645For SaleMLS ID #4372001, Deborah Murray, Berkshire Hathaway HomeServices Blue Ridge REALTORS®. Canopy MLS as distributed by MLS GRID
- $499,9004 bd3 ba2.2k sqft1721 Songbird Ct SE, Lenoir, NC 28645New ConstructionMLS ID #4287152, Donna Lane, Coldwell Banker Boyd & Hassell. Canopy MLS as distributed by MLS GRID
- $495,0004 bd5 ba4.4k sqft108 Beall St NW, Lenoir, NC 28645For SaleMLS ID #4385837, Jona Harrell, Berkshire Hathaway HomeServices Blue Ridge REALTORS®. Canopy MLS as distributed by MLS GRID
- $385,0005 bd2 ba3.8k sqft808 Harrisburg Dr SW, Lenoir, NC 28645For SaleMLS ID #4395292, Tristan Karmatz, FK and Associates Real Estate Firm. Canopy MLS as distributed by MLS GRID
