Step back in time with this early-1900s home full of character and potential located at 216 Fleming Street in Washington, NC. Offering over 2,000 square feet of living space, this home features spacious rooms, tall ceilings, and the charm often found in historic homes of this era. With some updates and cosmetic improvements, this property could be transformed into a beautiful residence while preserving its classic character. The generous layout provides flexibility for modern living while still keeping the original feel of the home. Conveniently located just minutes from downtown Washington, the waterfront, shopping, and local restaurants, this property offers both charm and convenience. Whether you're looking for a home to personalize or a project that allows you to create something special, this property is full of opportunity
Pending
Price cut: $10K (8/24)
$215,000
216 Fleming Street, Washington, NC 27889
4beds
2,099sqft
Single Family Residence
Built in 1920
7,405 Square Feet Lot
$-- Zestimate®
$102/sqft
$-- HOA
What's special
Tall ceilingsGenerous layoutSpacious roomsClassic character
- 77 days
- 861
- 50
Zillow last checked:
Listing updated:
Listed by:
Hank Ray McClenney 252-947-2361,
Coldwell Banker Sea Coast Advantage - Washington
Source: Hive MLS,MLS#: 100589524 Originating MLS: Washington-Beaufort County Board of Realtors
Originating MLS: Washington-Beaufort County Board of RealtorsFacts & features
Interior
Bedrooms & bathrooms
- Bedrooms: 4
- Bathrooms: 2
- Full bathrooms: 2
Rooms
- Room types: Living Room, Dining Room, Other, Bedroom 1, Bedroom 2, Bedroom 3, Bedroom 4, Bathroom 1, Bathroom 2
Other
- Description: Craft Room
Heating
- Heat Pump, Electric
Cooling
- Heat Pump
Appliances
- Included: Electric Oven, Electric Cooktop, Washer, Refrigerator, Dryer, Dishwasher
- Laundry: In Hall
Features
- Master Downstairs, High Ceilings
- Flooring: LVT/LVP, Vinyl, Hardwood
- Basement: None
- Attic: Pull Down Stairs
- Has fireplace: No
Interior area
- Total structure area: 2,099
- Total interior livable area: 2,099 sqft
Property
Parking
- Parking features: Shared Driveway, On Street, None
- Has uncovered spaces: Yes
Accessibility
- Accessibility features: None
Features
- Levels: Two
- Patio & porch: Deck, Front Porch
- Exterior features: None
- Pool features: None
- Fencing: Back Yard
- View description: None
- Waterfront features: None
- Frontage type: See Remarks
Lot
- Size: 7,405 Square Feet
- Dimensions: 53 x 141 x 52 x 139
Details
- Parcel number: 41566
- Zoning: R6S
- Special conditions: Standard
Construction
Type & style
- Home type: SingleFamily
- Architectural style: Historic District,Historic Home
- Property subtype: Single Family Residence
Materials
- Vinyl Siding, Wood Frame
- Foundation: Brick/Mortar
- Roof: Metal
Condition
- New construction: No
- Year built: 1920
Utilities & green energy
- Sewer: Public Sewer
- Water: Public
- Utilities for property: Sewer Connected, Water Connected
Green energy
- Green verification: None
Community & HOA
Community
- Subdivision: Historic District
HOA
- Has HOA: No
Location
- Region: Washington
Financial & listing details
- Price per square foot: $102/sqft
- Tax assessed value: $255,947
- Annual tax amount: $2,380
- Date on market: 9/24/2026
- Cumulative days on market: 77 days
- Listing agreement: Exclusive Right To Sell
- Listing terms: Cash,Conventional,FHA
Estimated market value
Not available
Estimated sales range
Not available
Not available
Price history
| Date | Event | Price |
|---|---|---|
| 10/8/2026 | Pending sale | $215,000$102/sqft |
Source:  Hive MLS #100589524 Report a problem Hive MLS #100589524 Report a problem | ||
| 9/24/2026 | Listed for sale | $215,000$102/sqft |
Source: Hive MLS #100589524 Report a problem | ||
| 9/8/2026 | Contingent | $215,000$102/sqft |
Source: Hive MLS #100589524 Report a problem | ||
| 8/24/2026 | Price change | $215,000-4.4%$102/sqft |
Source: Hive MLS #100589524 Report a problem | ||
| 7/16/2026 | Listed for sale | $225,000+100.9%$107/sqft |
Source: Hive MLS #100589524 Report a problem | ||
| 10/23/2018 | Sold | $112,000-6.6%$53/sqft |
Source: Hive MLS #100099233 Report a problem | ||
| 9/10/2018 | Pending sale | $119,900$57/sqft |
Source: Coldwell Banker Coastal Rivers Realty #100099233 Report a problem | ||
| 8/2/2018 | Price change | $119,900-4%$57/sqft |
Source: Coldwell Banker Coastal Rivers Realty #100099233 Report a problem | ||
| 7/9/2018 | Price change | $124,900-3.8%$60/sqft |
Source: Coldwell Banker Coastal Rivers Realty #100099233 Report a problem | ||
| 6/22/2018 | Listed for sale | $129,900+11%$62/sqft |
Source: Coldwell Banker Coastal Rivers #100099233 Report a problem | ||
| 4/1/2005 | Sold | $117,000$56/sqft |
Source: Public Record Report a problem | ||
Public tax history
| Year | Property taxes | Tax assessment |
|---|---|---|
| 2025 | $2,380 +62.6% | $255,947 +110.6% |
| 2024 | $1,464 | $121,522 |
| 2023 | $1,464 +92.8% | $121,522 |
| 2022 | $760 -51.7% | $121,522 |
| 2021 | $1,574 -0.5% | $121,522 |
| 2020 | $1,581 | $121,522 |
| 2019 | -- | $121,522 |
| 2018 | -- | $121,522 +28% |
| 2017 | -- | $94,964 |
| 2016 | -- | $94,964 |
| 2015 | -- | -- |
| 2014 | $1,068 | -- |
| 2013 | $1,068 | $94,964 |
| 2011 | -- | -- |
| 2010 | -- | -- |
Find assessor info on the county website
Monthly payment
Est. payment
Payment breakdown
Explore the cost of this home by adjusting the details. Changes won't be saved.Climate risks
Neighborhood: 27889
Nearby schools
Schools provided by the listing agent
- Elementary: Eastern Elementary School
- Middle: P.S. Jones Middle School
- High: Washington High School
Source: Hive MLS. This data may not be complete. We recommend contacting the local school district to confirm school assignments for this home.
Similar homes
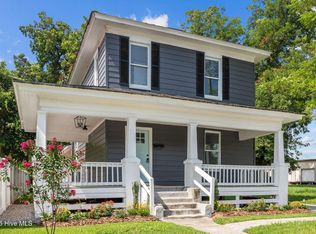
- $255,0003 bd2 ba2k sqft301 W 15th Street, Washington, NC 27889For Sale

 MLS ID #100600463, Blair Turner, Turner Realty Team. Hive MLS
 - $209,9003 bd1 ba1.2k sqft601 E 8th Street, Washington, NC 27889For Sale
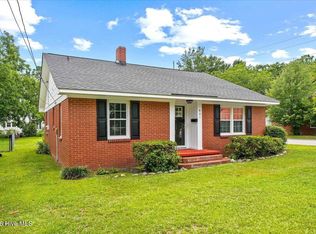 MLS ID #100591502, Eric Roach, United Real Estate East Carolina. Hive MLS
 - $174,9003 bd2 ba1k sqft311 Fleming Street, Washington, NC 27889For Sale
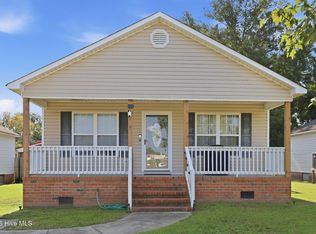 MLS ID #100598572, Chris Peele, Tyre Realty Group Inc.. Hive MLS
 - $289,0004 bd3 ba2k sqft525 E 2nd Street, Washington, NC 27889For Sale
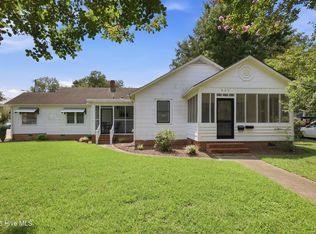 MLS ID #100598197, Amanda Fulford, eXp Realty. Hive MLS
 - $275,0004 bd3 ba2.3k sqft108 Lawson Road, Washington, NC 27889For SaleMLS ID #100602365, Maria D. Wilson, Coldwell Banker Sea Coast Advantage - Washington. Hive MLS
- $299,0003 bd2 ba2k sqft1108 Summit Avenue, Washington, NC 27889For SaleMLS ID #100579435, Rosie Smith, The Rich Company. Hive MLS
- $299,0003 bd2 ba2.2k sqft1306 Summit Avenue, Washington, NC 27889For SaleMLS ID #100583850, Dan Jenkins, United Real Estate East Carolina. Hive MLS
- $285,0004 bd4 ba2.3k sqft108 Morgan Place, Washington, NC 27889For SaleMLS ID #100603356, Martha Woolard, The Rich Company. Hive MLS
- $279,9004 bd1 ba3k sqft609 E Main Street, Washington, NC 27889For SaleMLS ID #100604216, Rosie Smith, The Rich Company. Hive MLS
- $215,0002 bd2 ba1.1k sqft543 Boyd Street, Grimesland, NC 27837For SaleMLS ID #100608647, Caroline Johnson, Caroline Johnson Real Estate Inc. Hive MLS
- $295,0003 bd2 ba2.1k sqft103 Ellison Drive, Washington, NC 27889For SaleMLS ID #100594399, Martha Woolard, The Rich Company. Hive MLS
- $229,9003 bd2 ba1.1k sqft6081 Market St Ex Ext N, Washington, NC 27889New ConstructionMLS ID #100608522, Stephanie Smith, Select Premium Properties Inc.. Hive MLS
- $275,0004 bd3 ba2.5k sqft6788 River Road, Washington, NC 27889For SaleMLS ID #100594802, Martha Woolard, The Rich Company. Hive MLS
- $295,0004 bd5 ba2.9k sqft202 Haven Way S, Washington, NC 27889For SaleMLS ID #100607487, Beth Black Byrd, Coldwell Banker Sea Coast Advantage - Washington. Hive MLS
- $289,9003 bd2 ba1.3k sqft1156 S Asbury Church Road, Washington, NC 27889For SaleMLS ID #100587134, Deborah Bland Manning, The Rich Company. Hive MLS
- $289,0003 bd3 ba2k sqft111 N Wedgewood Drive, Washington, NC 27889For SaleMLS ID #100587356, Lydie Jennings, eXp Realty. Hive MLS
- $210,0004 bd3 ba2.7k sqft1779 Whichard Cherry Lane Road, Stokes, NC 27884For SaleMLS ID #100595066, Frank Fields, Keller Williams Realty Points East. Hive MLS
- $319,0004 bd4 ba1.7k sqft622 Lennington Lane, Washington, NC 27889For SaleMLS ID #100570761, Kristie Harrison Homes Team, Epique Realty. Hive MLS
- $255,0003 bd2 ba1.5k sqft561 Godley Road, Grimesland, NC 27837For SaleMLS ID #100542970, Kristie Harrison Homes Team, Epique Realty. Hive MLS
- $315,0003 bd3 ba1.5k sqft329 S Wedgewood Drive, Washington, NC 27889For SaleMLS ID #100601540, Alexis Brooks Linson, United Country Respess Real Estate. Hive MLS
